Property photo 1
Property photo 2
Property photo 3
Property photo 4
Property photo 5
3 Beds
2 Baths
2,280 sqft

$420,000

1685 Dry Brook Road, Walton NY, 13856

Price per sqft$184.21
Built in1900
Property size2,280 sqft
Property typeResidential
Courtesy of Keller Williams Upstate NYProp, Susan Muther Listing Contact:

Overview

Active

Listed Oct 2, 2026

Updated 4 days ago

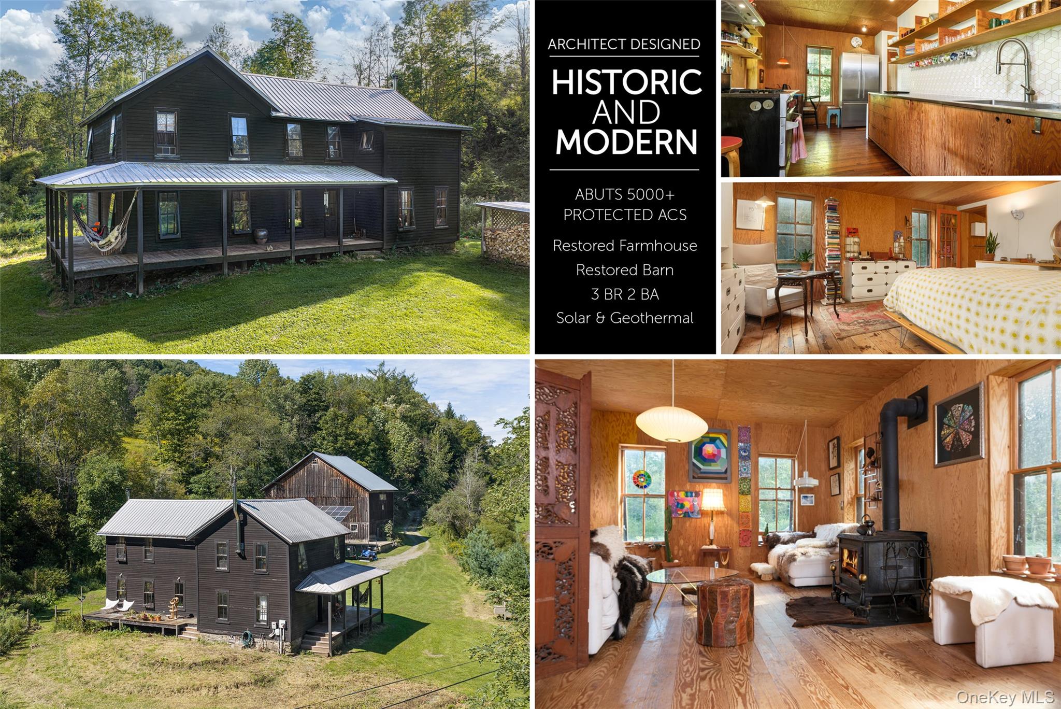
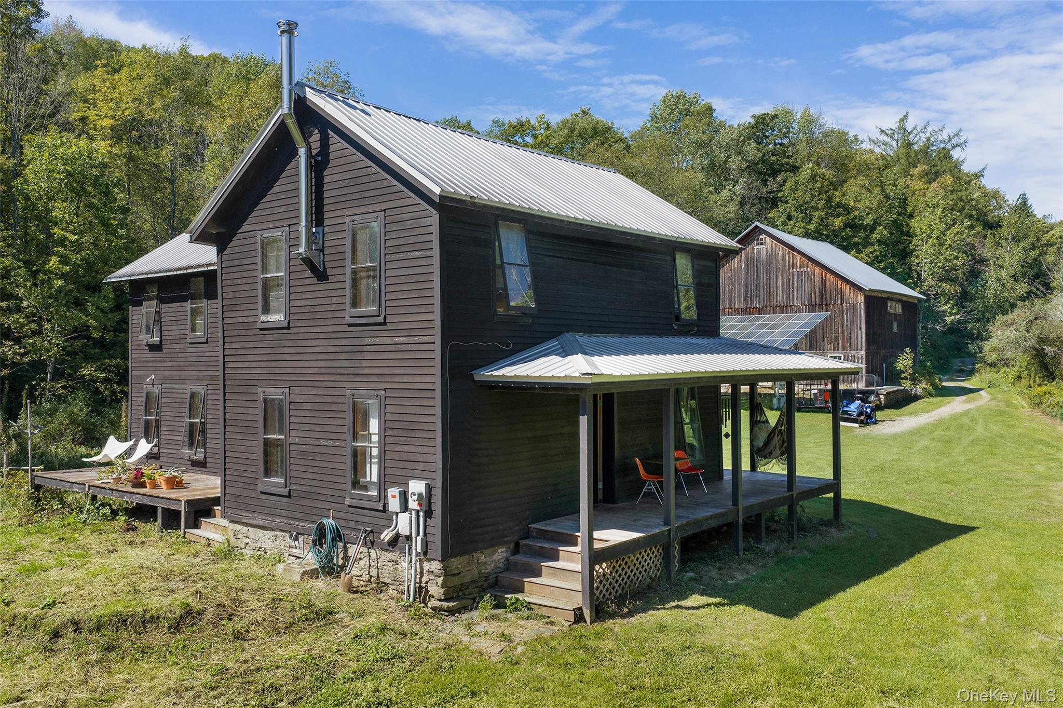
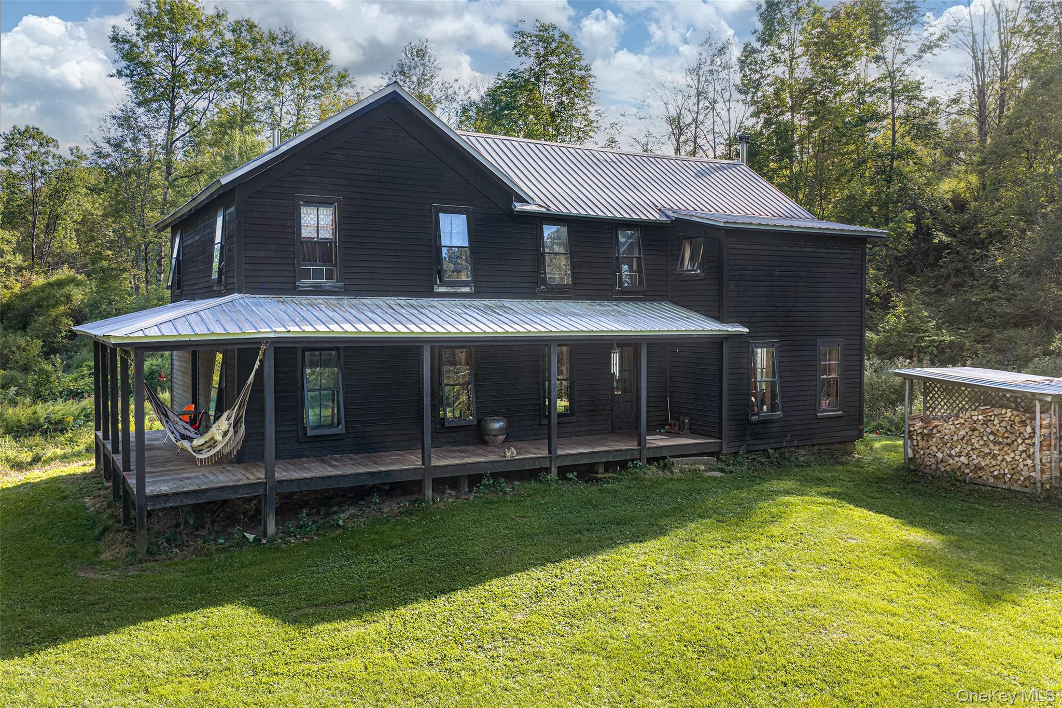
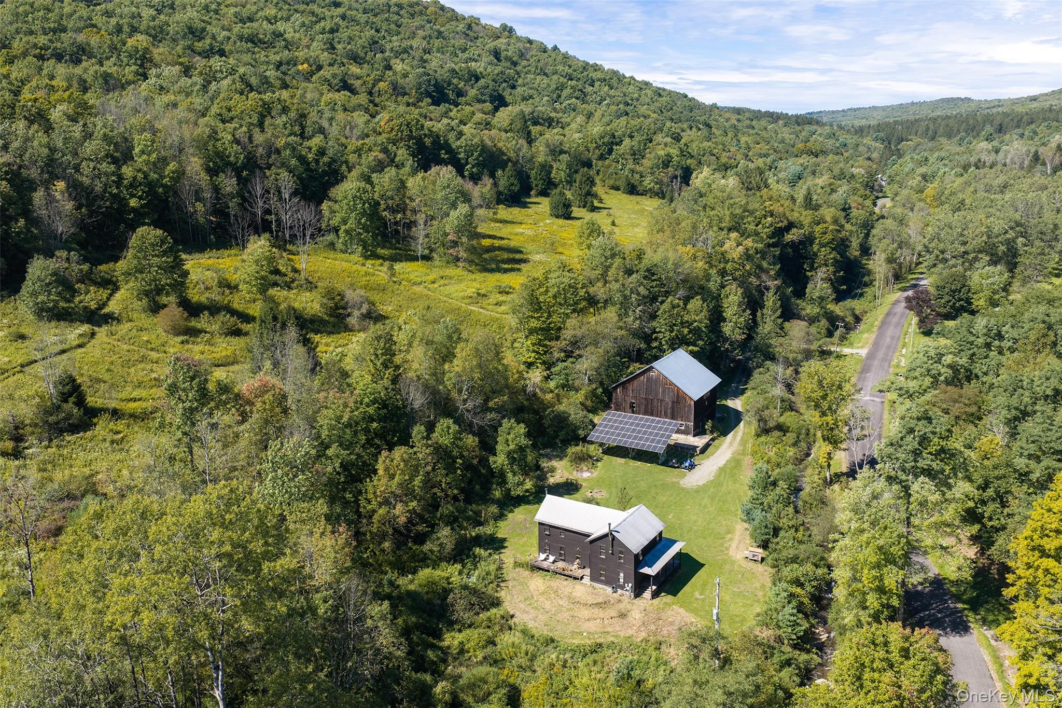
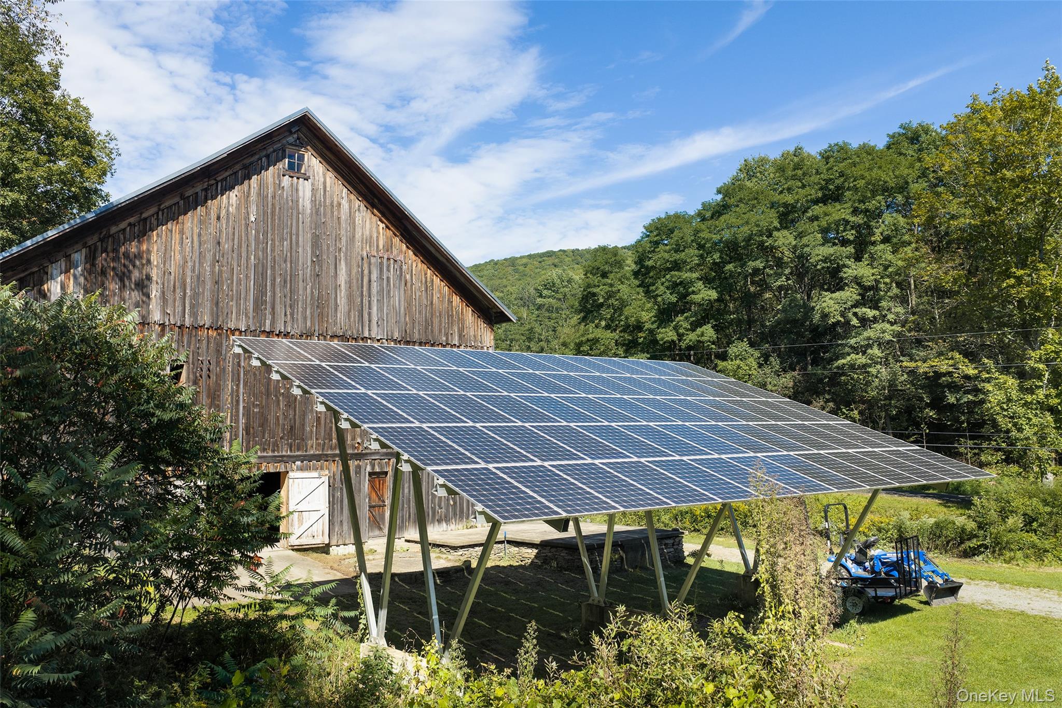
Set on roughly five acres with a creek flowing past the front porch and a hillside rising behind, this late-nineteenth-century farmhouse borders more than 5,000 acres of NYS and NYC land, including Barbour Brook State Forest, so the ridgeline, woods, and quiet beyond your property line stay exactly as they are. Cross the creek over a well-tended bridge and wind down the driveway, past the historic barn, to an open lawn framing the house. Renovated by architect Neil Logan, it pairs preserved character with modern building science. Cedar clapboards finished in black linseed oil sit beneath a metal roof, covered porches wrap two sides, and a south-facing deck completes the footprint. Original windows, doors, and flooring were retained, while the structure was rebuilt from the ground up with a new poured concrete foundation, framing, septic, plumbing, and spray-foam insulation. Geothermal heating and air conditioning run with no fossil fuels, and a 65-panel solar carport array feeds the grid-tied 200-amp service. Inside, aligned openings create sightlines from room to room, and marine fir plywood clads the ceilings and walls. Highlights include stair treads with hidden storage, a perimeter kitchen with oak floor and stainless countertop with integrated sink, dining room access to two porches, and a living room with pine floors and a Hearthstone soapstone wood stove. The first-floor full bath features a soaking tub, Kohler fixtures, and a Duravit sink. Upstairs are an office and reading nook with its own Jotul wood stove, a window seat, two bedrooms, and a primary suite with en suite bath and soaking tub. The four-level square barn keeps its original timber frame, with a ground-floor garage, poured concrete floor, and pass-through doors. Insulated studio floors with wide-plank floors and exposed beams rise around a center staircase to a mezzanine and private fourth-floor office, ready for art, yoga, music, or gatherings. Terraced gardens, a wraparound porch within earshot of the creek, and a forested backdrop you will never have to maintain complete this rare Catskills property.

$2,794/mo

Est. mortgage payment based on a $420,000 home price.

All estimates are provided by Luxury Presence for informational purposes only. Actual amounts may vary.

Additional information

MLS® ID
1057964

Interior Features

Bedrooms
3
Bathrooms
2
Fireplace
Yes
Cooling
Yes
Heating
Yes
Basement
Yes

Exterior Features

Lot Size
5 Acres

Other Property Details

Taxes
$6,441
Tax Frequency
Annually
Garage
Yes
View
Yes
Waterfront
Yes
55+/Senior Community
No

Listings courtesy of OneKey MLS as distributed by MLS GRID

All information deemed reliable but not guaranteed and should be independently verified. All properties are subject to prior sale, change or withdrawal. Neither listing broker(s) nor Cristina Candio shall be responsible for any typographical errors, misinformation, misprints and shall be held totally harmless. Properties displayed may be listed or sold by various participants in the MLS.

Based on information submitted to the MLS GRID as of 4:02 AM UTC on 10/4/2026. All data is obtained from various sources and may not have been verified by broker or MLS GRID. Supplied Open House Information is subject to change without notice. All information should be independently reviewed and verified for accuracy. Properties may or may not be listed by the office/agent presenting the information.

©2026
OneKey MLS. All rights reserved.

DMCA Notice


Powered by Luxury Presence