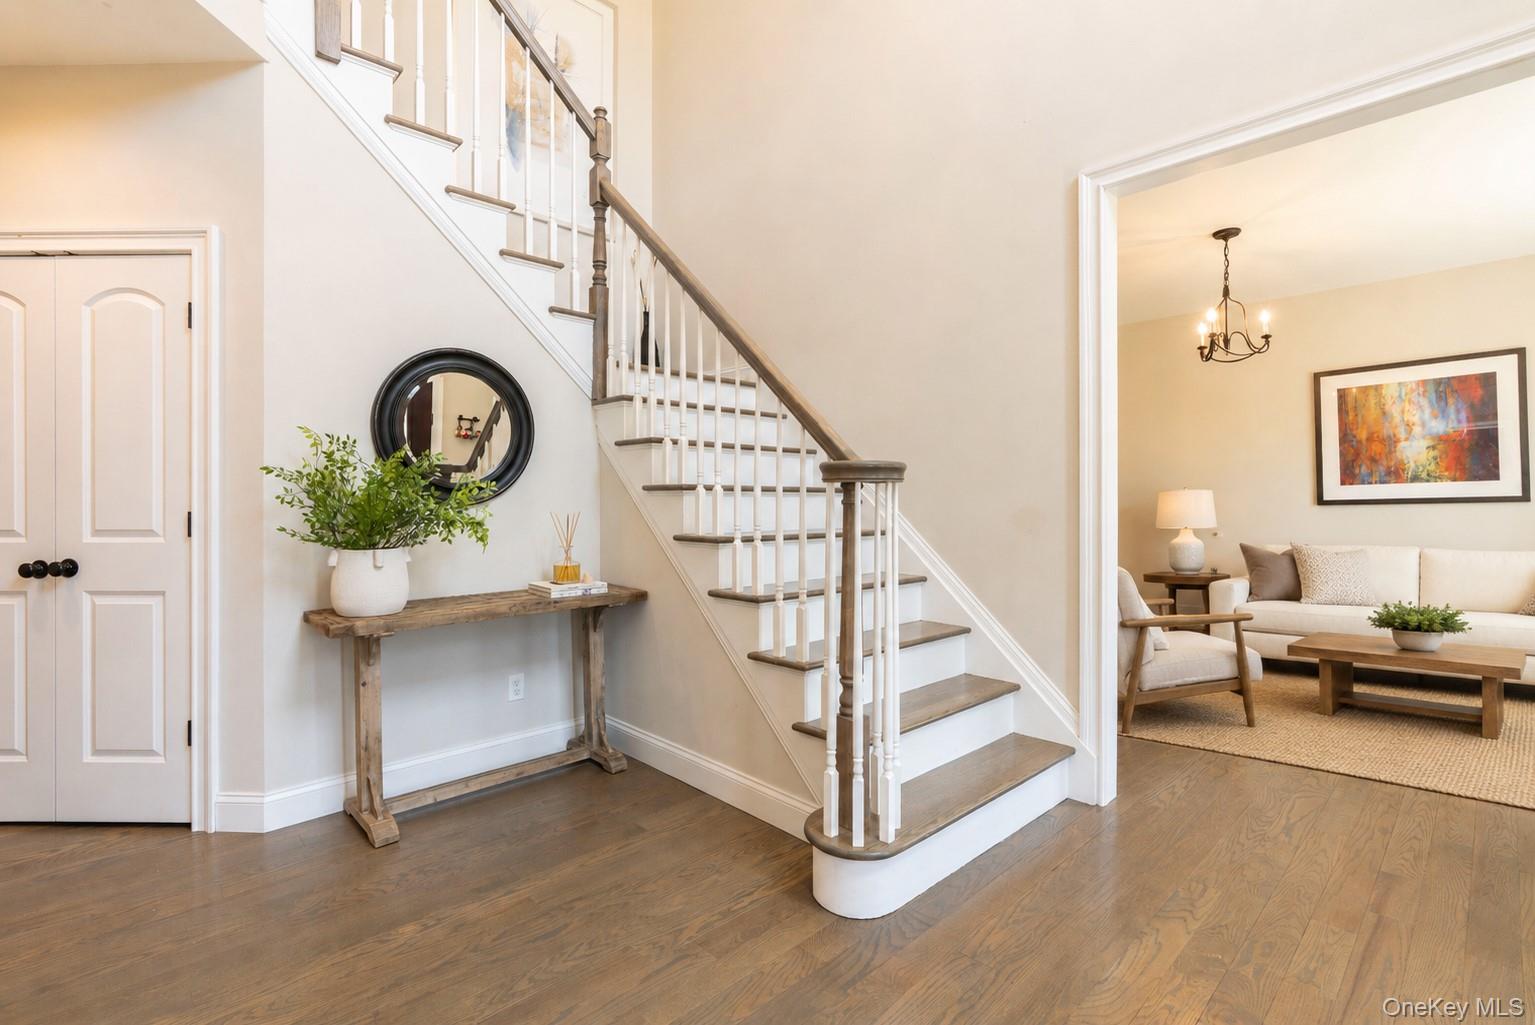
Property photo 1
Property photo 2
Property photo 3
Property photo 4
Property photo 5
4 Beds
4 Baths
3,500 sqft

$875,000

37 Biltmore Drive, Hopewell Junction NY, 12533

Price per sqft$250.00
Built in2018
Property size3,500 sqft
Property typeResidential
Courtesy of BHHS Hudson Valley Properties, Blake Michaud Listing Contact: 845-473-1650

Overview

Active

Listed Jun 5, 2026

Updated 6 days ago

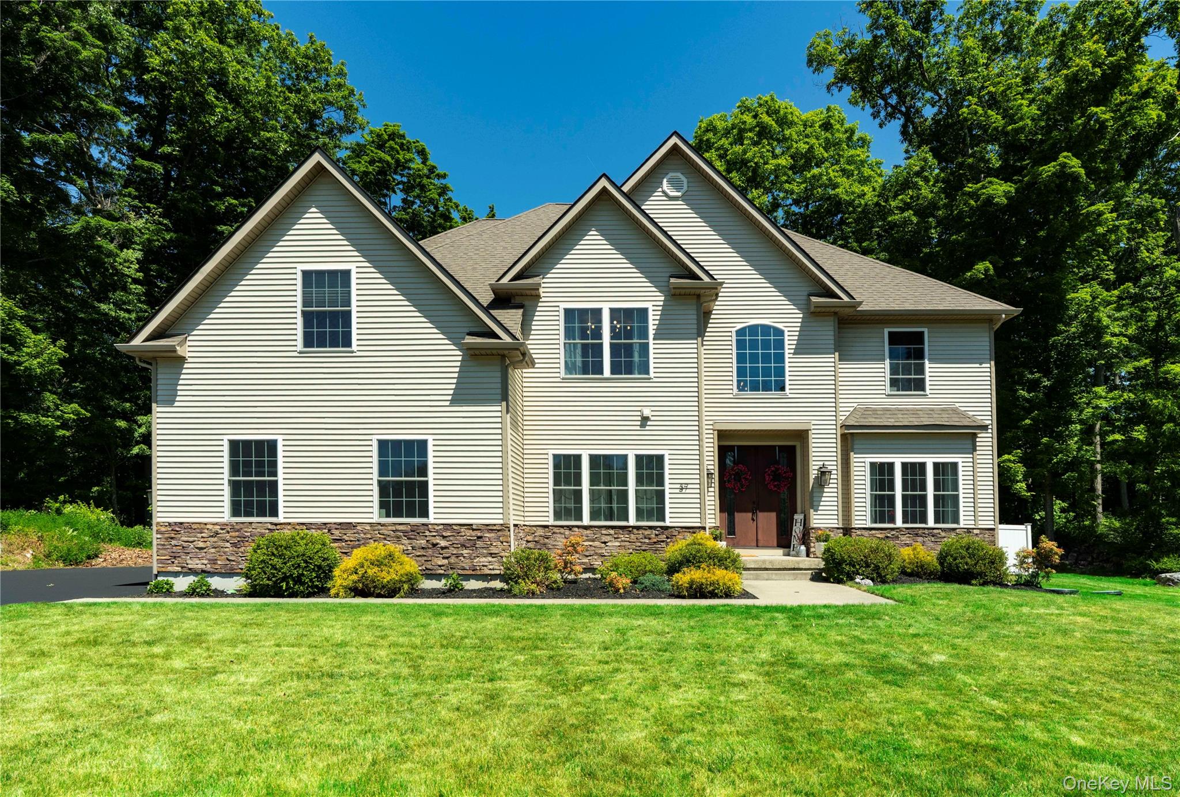
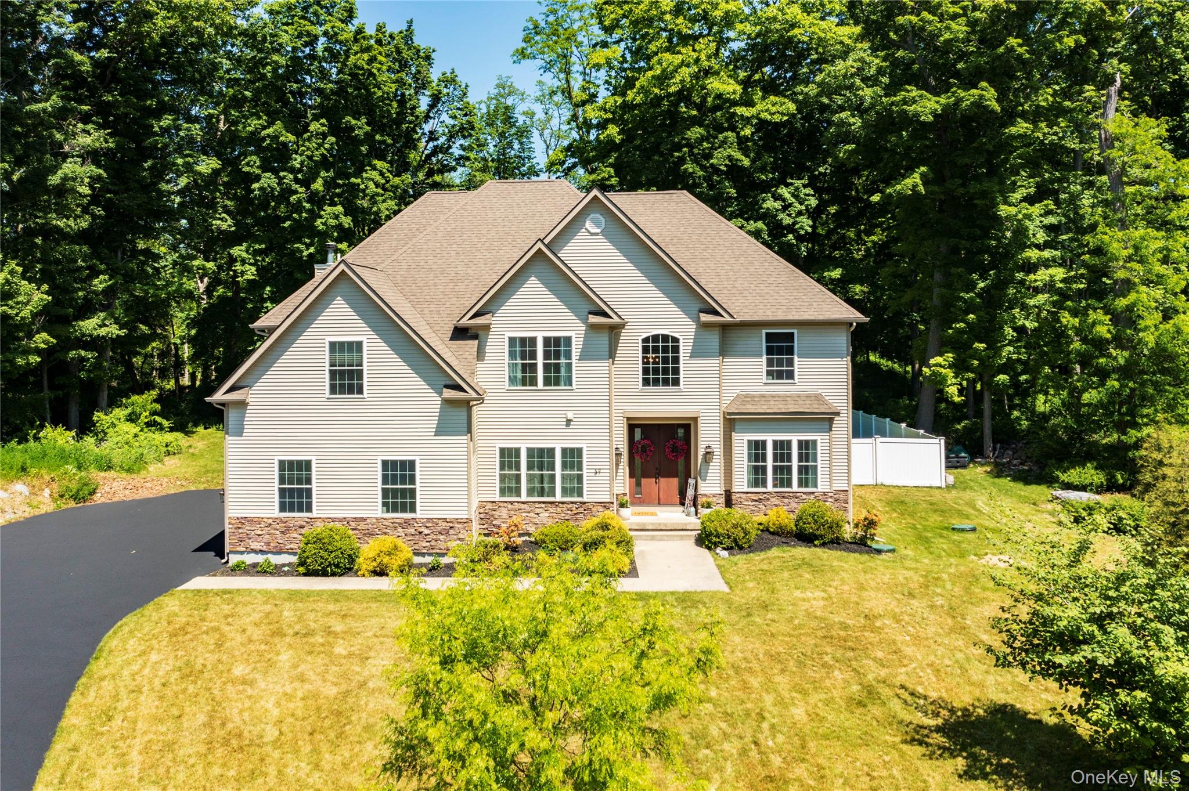
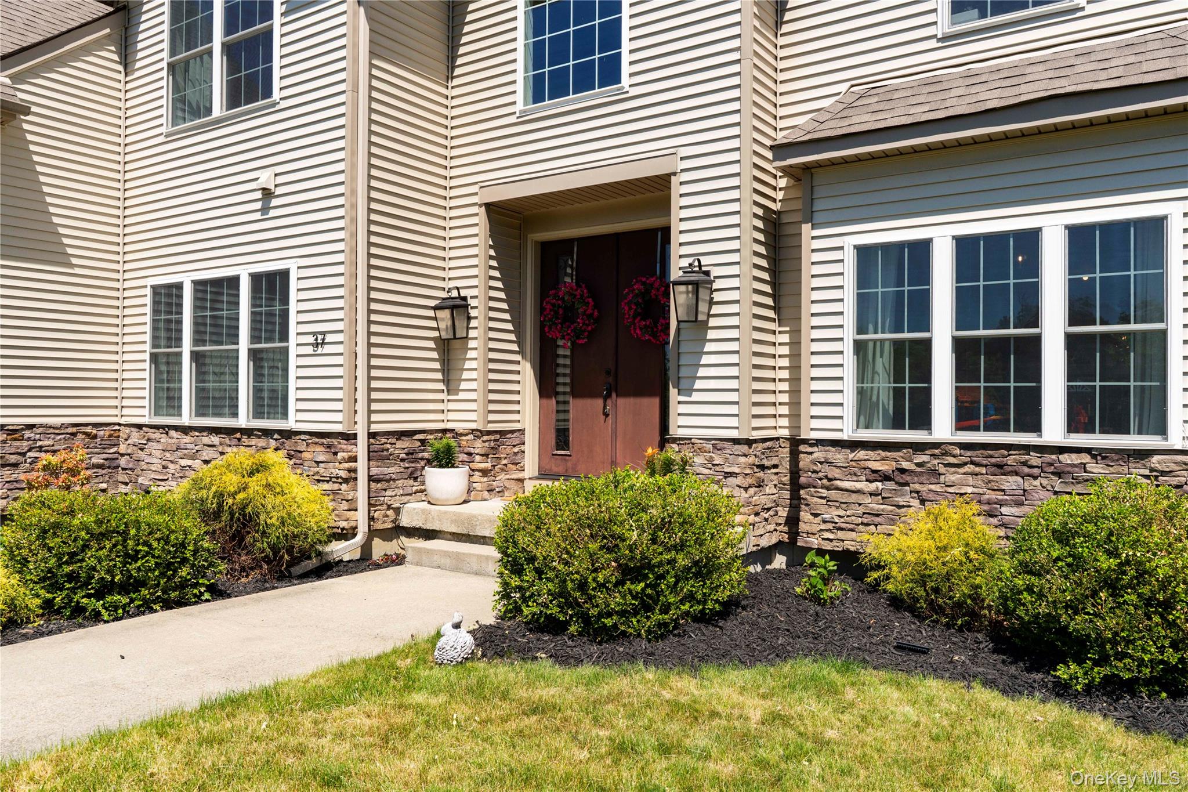
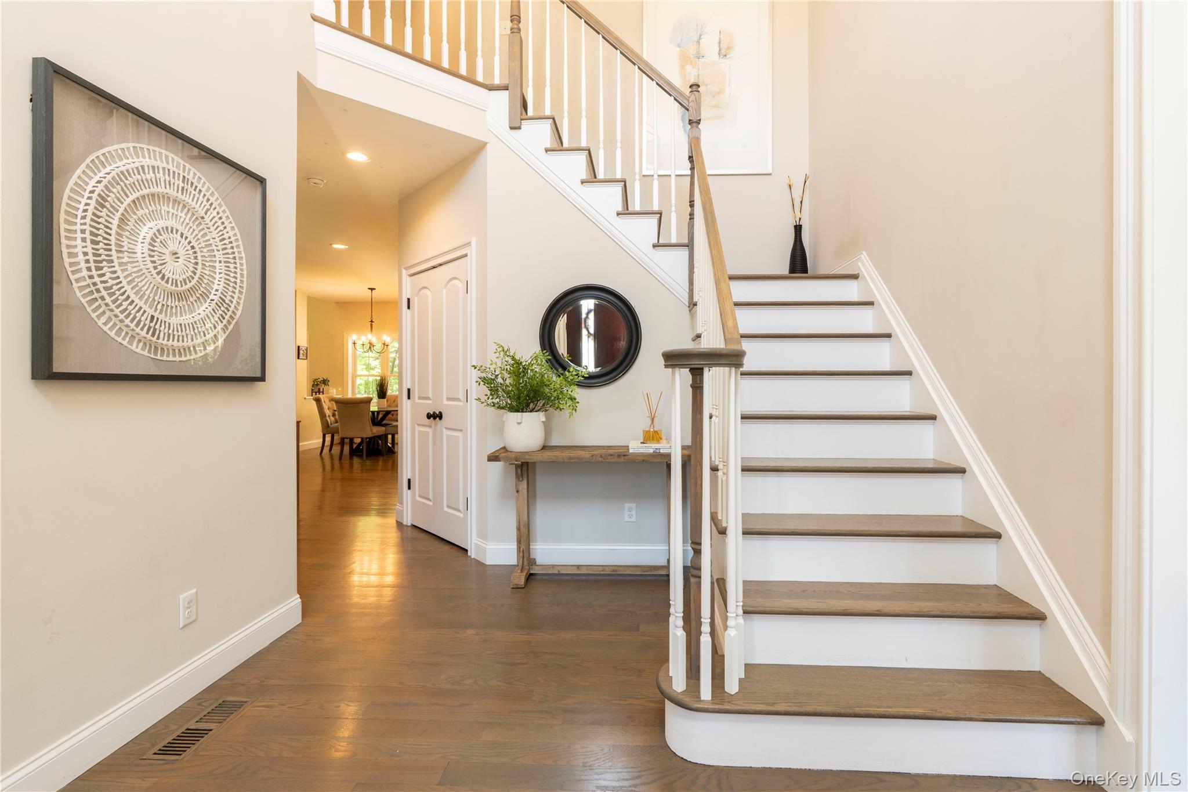
Stunning Modern Colonial on a Quiet Cul-de-Sac! Welcome to this gorgeous 4-bedroom, 3.5-bath Modern Colonial, perfectly positioned in the center of a peaceful cul-de-sac and designed for today's lifestyle. Featuring 9-foot ceilings and beautiful hardwood floors throughout the main level, this home offers an exceptional blend of elegance, comfort, and functionality. The thoughtfully expanded chef's kitchen is the heart of the home, boasting a Viking gas range, granite countertops, stainless steel appliances, abundant cabinetry, and a spacious pantry. The kitchen flows seamlessly into the impressive two-story family room, highlighted by a wood-burning fireplace and access to a 12' x 12' deck overlooking a private, level backyard—perfect for entertaining or relaxing outdoors. A first-floor office with French doors provides an ideal work-from-home space or private study. Upstairs, the luxurious primary suite offers a sitting area and a spa-inspired bath, creating the perfect retreat. A princess suite with its own private bath provides comfort and privacy for guests or family members, while two additional generously sized bedrooms share a well-appointed full bath. The conveniently located second-floor laundry room adds ease to everyday living. The expansive unfinished basement features an egress window and offers endless possibilities for future living space, recreation, a home gym, or media room. With its desirable cul-de-sac location, spacious floor plan, private backyard, and convenient access to the Taconic State Parkway for commuters, this exceptional home truly has it all. Don't miss the opportunity to make it yours!

$5,821/mo

Est. mortgage payment based on a $875,000 home price.

All estimates are provided by Luxury Presence for informational purposes only. Actual amounts may vary.

Additional information

MLS® ID
999409

Interior Features

Bedrooms
4
Bathrooms
4
Fireplace
Yes
Cooling
Yes
Heating
Yes
Basement
Yes

Exterior Features

Lot Size
0.54 Acres

Other Property Details

Taxes
$18,010
Tax Frequency
Annually
Association Fee Frequency
Monthly
Garage
Yes
55+/Senior Community
No

Listings courtesy of OneKey MLS as distributed by MLS GRID

All information deemed reliable but not guaranteed and should be independently verified. All properties are subject to prior sale, change or withdrawal. Neither listing broker(s) nor Cristina Candio shall be responsible for any typographical errors, misinformation, misprints and shall be held totally harmless. Properties displayed may be listed or sold by various participants in the MLS.

Based on information submitted to the MLS GRID as of 3:12 AM UTC on 10/1/2026. All data is obtained from various sources and may not have been verified by broker or MLS GRID. Supplied Open House Information is subject to change without notice. All information should be independently reviewed and verified for accuracy. Properties may or may not be listed by the office/agent presenting the information.

©2026
OneKey MLS. All rights reserved.

DMCA Notice


Powered by Luxury Presence