Property photo 1
Property photo 2
Property photo 3
Property photo 4
Property photo 5
2 Beds
2 Baths
63,128 sqft

$4,195/month

7 S Highland Avenue Unit: 107, Nyack NY, 10562

Price per sqft$0.07
Built in2022
Property size63,128 sqft
Property typeCondominium
Courtesy of Brown Harris Stevens, Pedro Paredes Listing Contact: 718-878-1700

Overview

Active

Listed Jul 14, 2026

Updated Aug 27

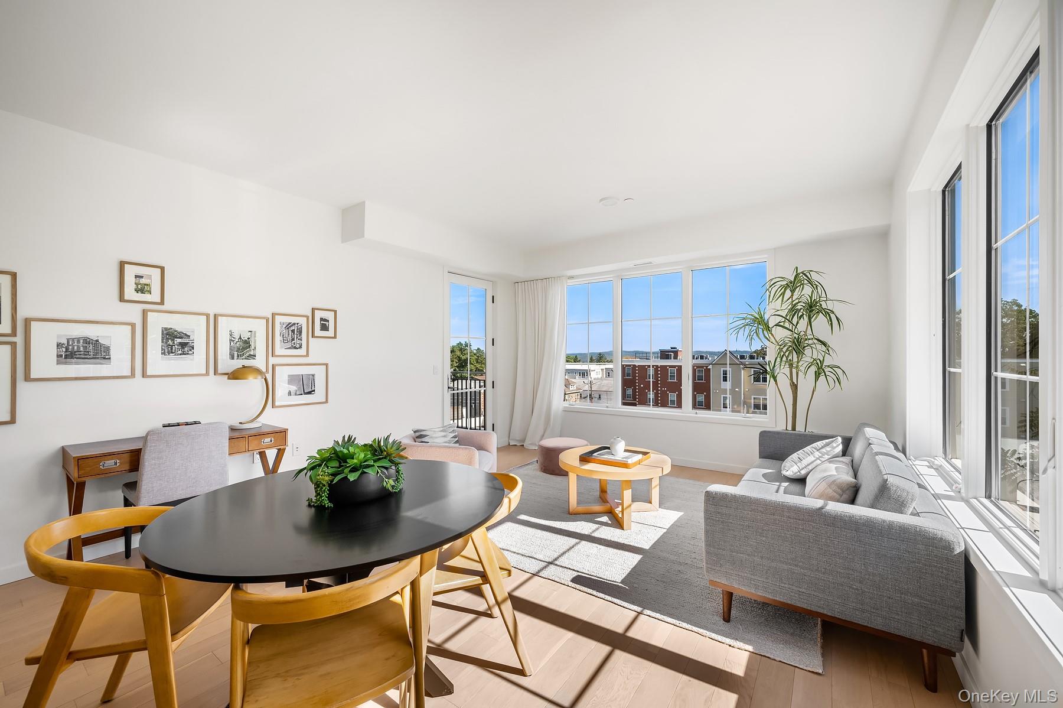
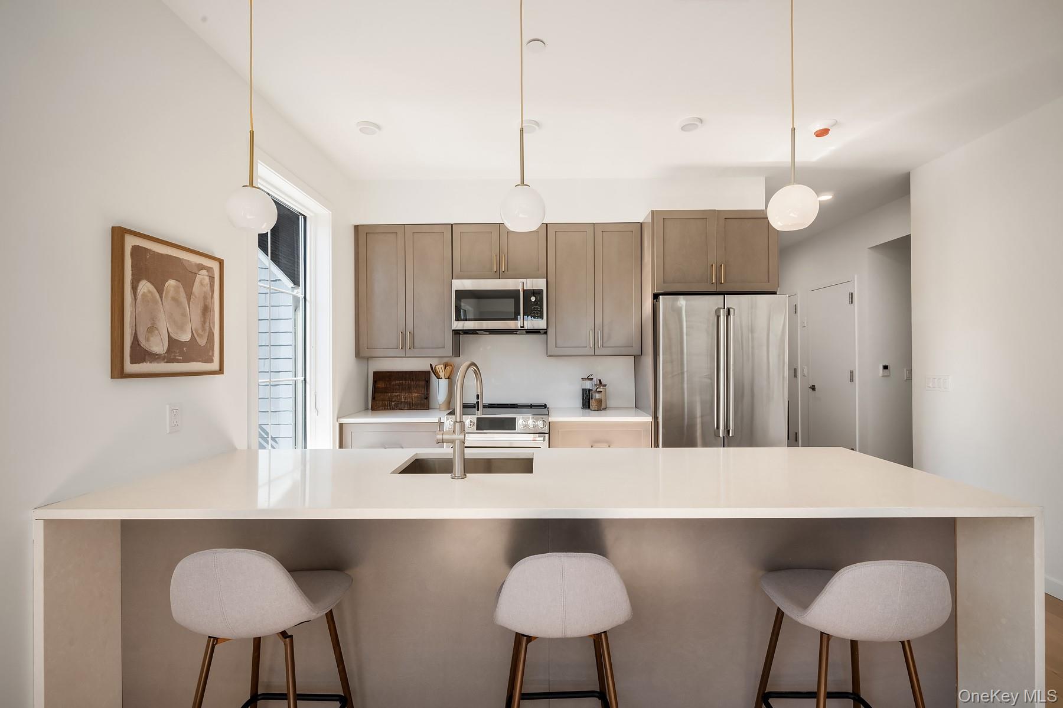
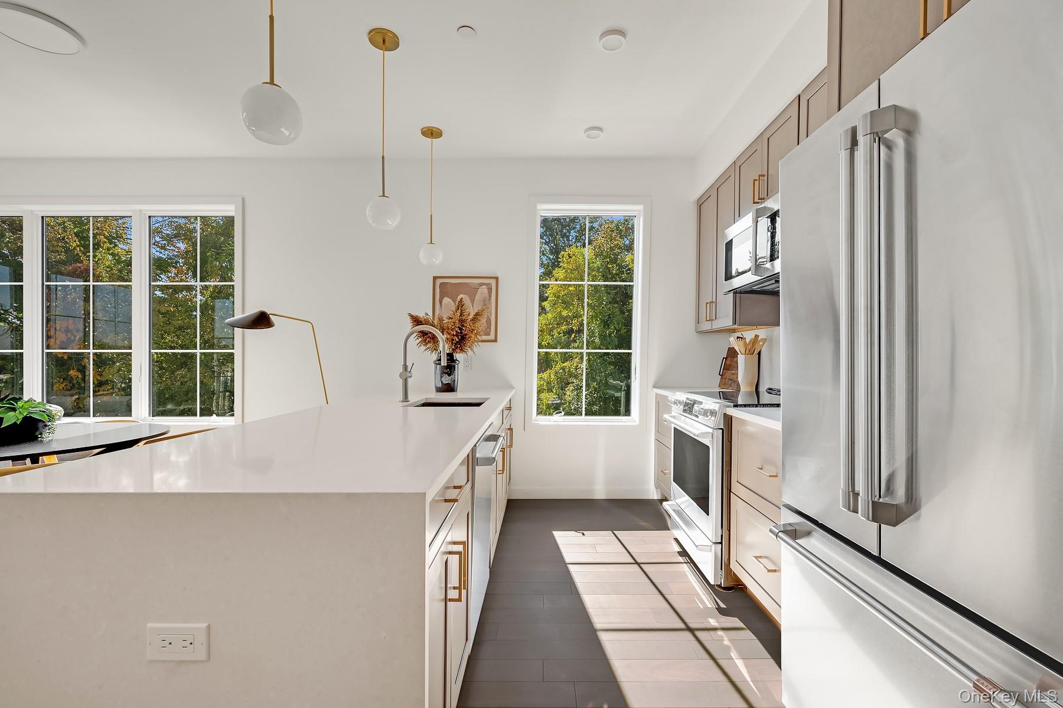
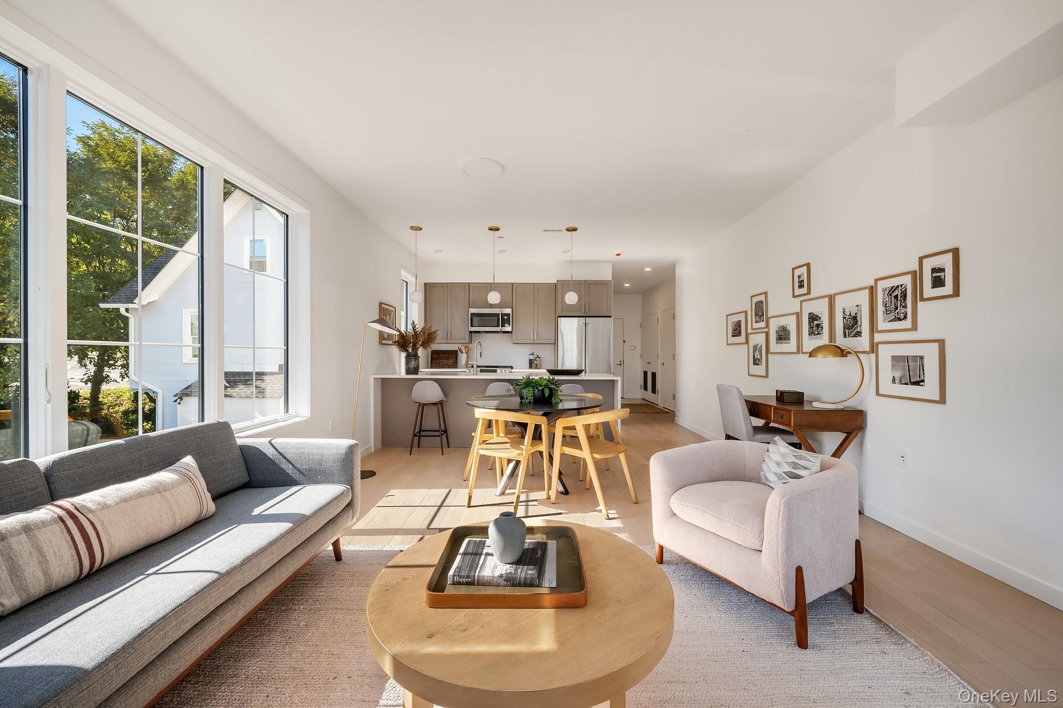
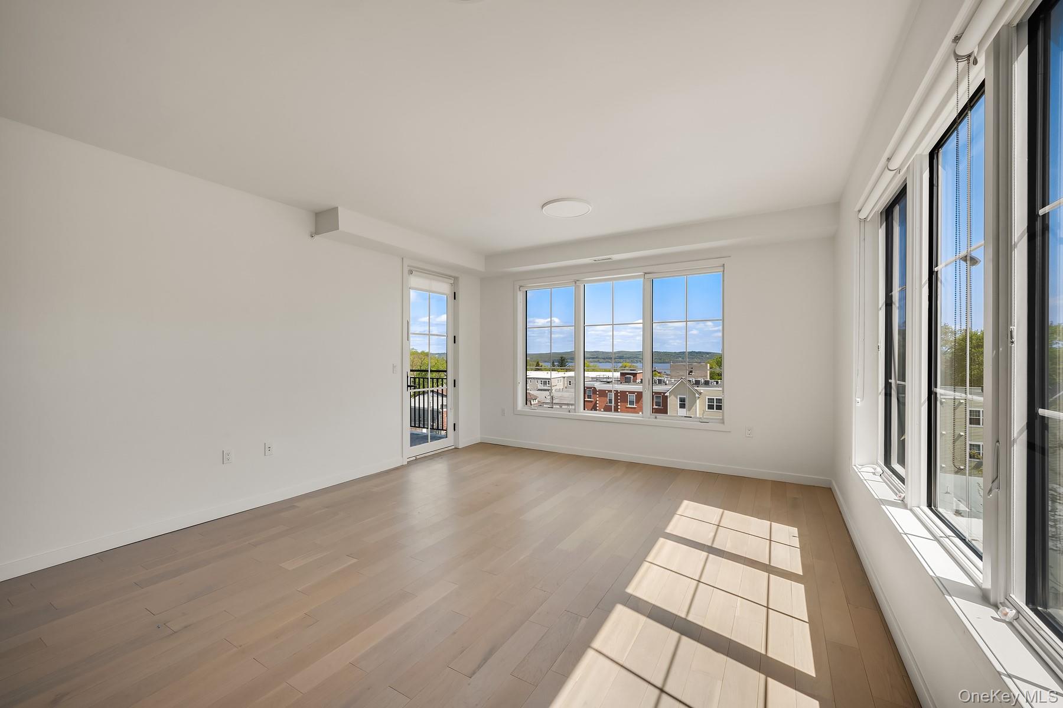
Corner Home Drenched in Light Unit 107 is a 2nd floor sun-drenched corner 2 bed 2 bath. The East Facing balcony is the perfect space to recharge. The home offers ample space to entertain and the floor plan has been thoughtfully designed to include large closets for storage, spacious bedrooms and a large and bright great room. You are sure to enjoy the over-sized in-unit laundry closet. Enjoy privacy as this home is at the end of the hall. The windowed kitchen, the dual vanity in the primary bath and the large closet in the primary are all stand out features of this 1,381 square foot home. Located in the heart of Nyack's business district, 7 South Highland is a boutique luxury rental building combining thoughtfully designed floor plans, high-end finishes, modern amenities, and a stately facade. Its open-concept residences feature a soothing neutral palette, generous closet space, and, in select homes, balconies, oversized terraces, and river views. Each one- and two-bedroom residence is beautifully crafted with five-inch oak hardwood flooring, oversized wood casement windows, nine-foot ceilings, LED lighting, window treatments, custom closet systems, open-concept kitchens, and tiled baths. Additional features include sound-attenuating insulation and energy-efficient heat pump systems for heating and cooling. The kitchens feature custom Shaker-style cabinetry, Caesarstone countertops, backsplashes, and waterfall islands. Café stainless steel appliances include a dishwasher, microwave with recirculating vent, 36-inch refrigerator, and convection oven, complemented by a Kohler sink and faucet. The spa-like bathrooms are finished with ceramic tile by NEMO Tile + Stone, custom floating oak vanities, brushed-nickel Moen faucets, and Kohler undermount sinks. Select residences offer beautifully tiled oversized showers. Residents enjoy a stylish lobby with seating and a package room, attached parking with seven electric-vehicle spaces, a beautifully designed resident lounge with workstations and a kitchen area, an oversized media room, bike storage, and a state-of-the-art fitness center. Storage cages are available for rent. Pets are welcome, and the building also offers a convenient pet spa.

Additional information

MLS® ID
1026205
Available since
August 15, 2026

Interior Features

Bedrooms
2
Bathrooms
2
Cooling
Yes
Heating
Yes
Basement
No

Exterior Features

Lot Size
0.26 Acres

Other Property Details

Garage
Yes
Pets Allowed
Yes
55+/Senior Community
No

Listings courtesy of OneKey MLS as distributed by MLS GRID

All information deemed reliable but not guaranteed and should be independently verified. All properties are subject to prior sale, change or withdrawal. Neither listing broker(s) nor Cristina Candio shall be responsible for any typographical errors, misinformation, misprints and shall be held totally harmless. Properties displayed may be listed or sold by various participants in the MLS.

Based on information submitted to the MLS GRID as of 7:22 PM UTC on 8/27/2026. All data is obtained from various sources and may not have been verified by broker or MLS GRID. Supplied Open House Information is subject to change without notice. All information should be independently reviewed and verified for accuracy. Properties may or may not be listed by the office/agent presenting the information.

©2026
OneKey MLS. All rights reserved.

DMCA Notice


Powered by Luxury Presence