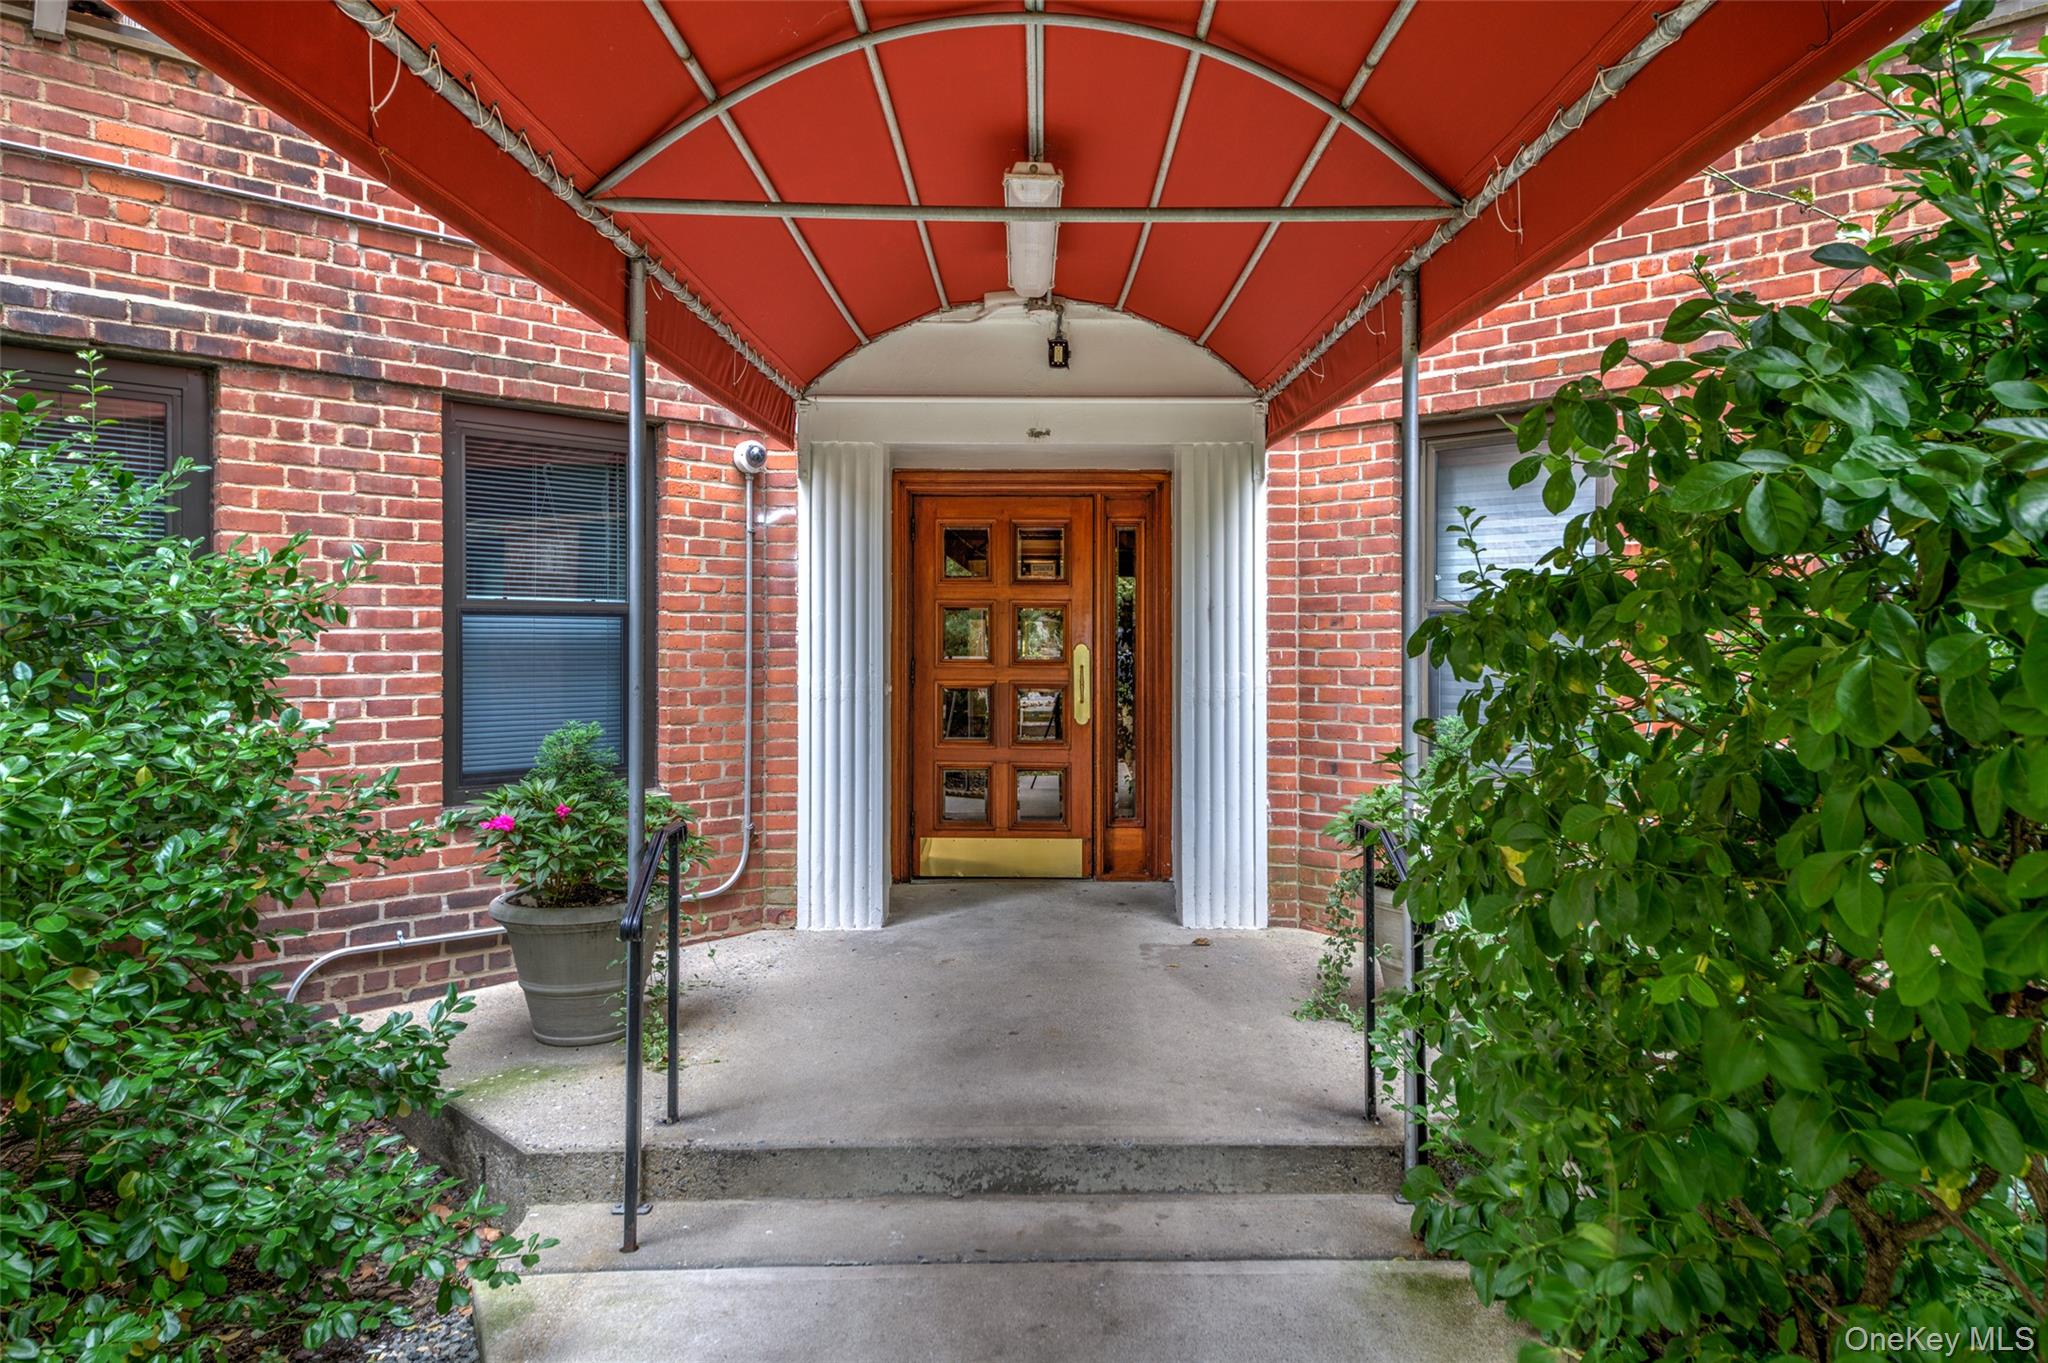
Property photo 1
Property photo 2
Property photo 3
Property photo 4
Property photo 5
2 Beds
2 Baths
1,350 sqft

$235,000

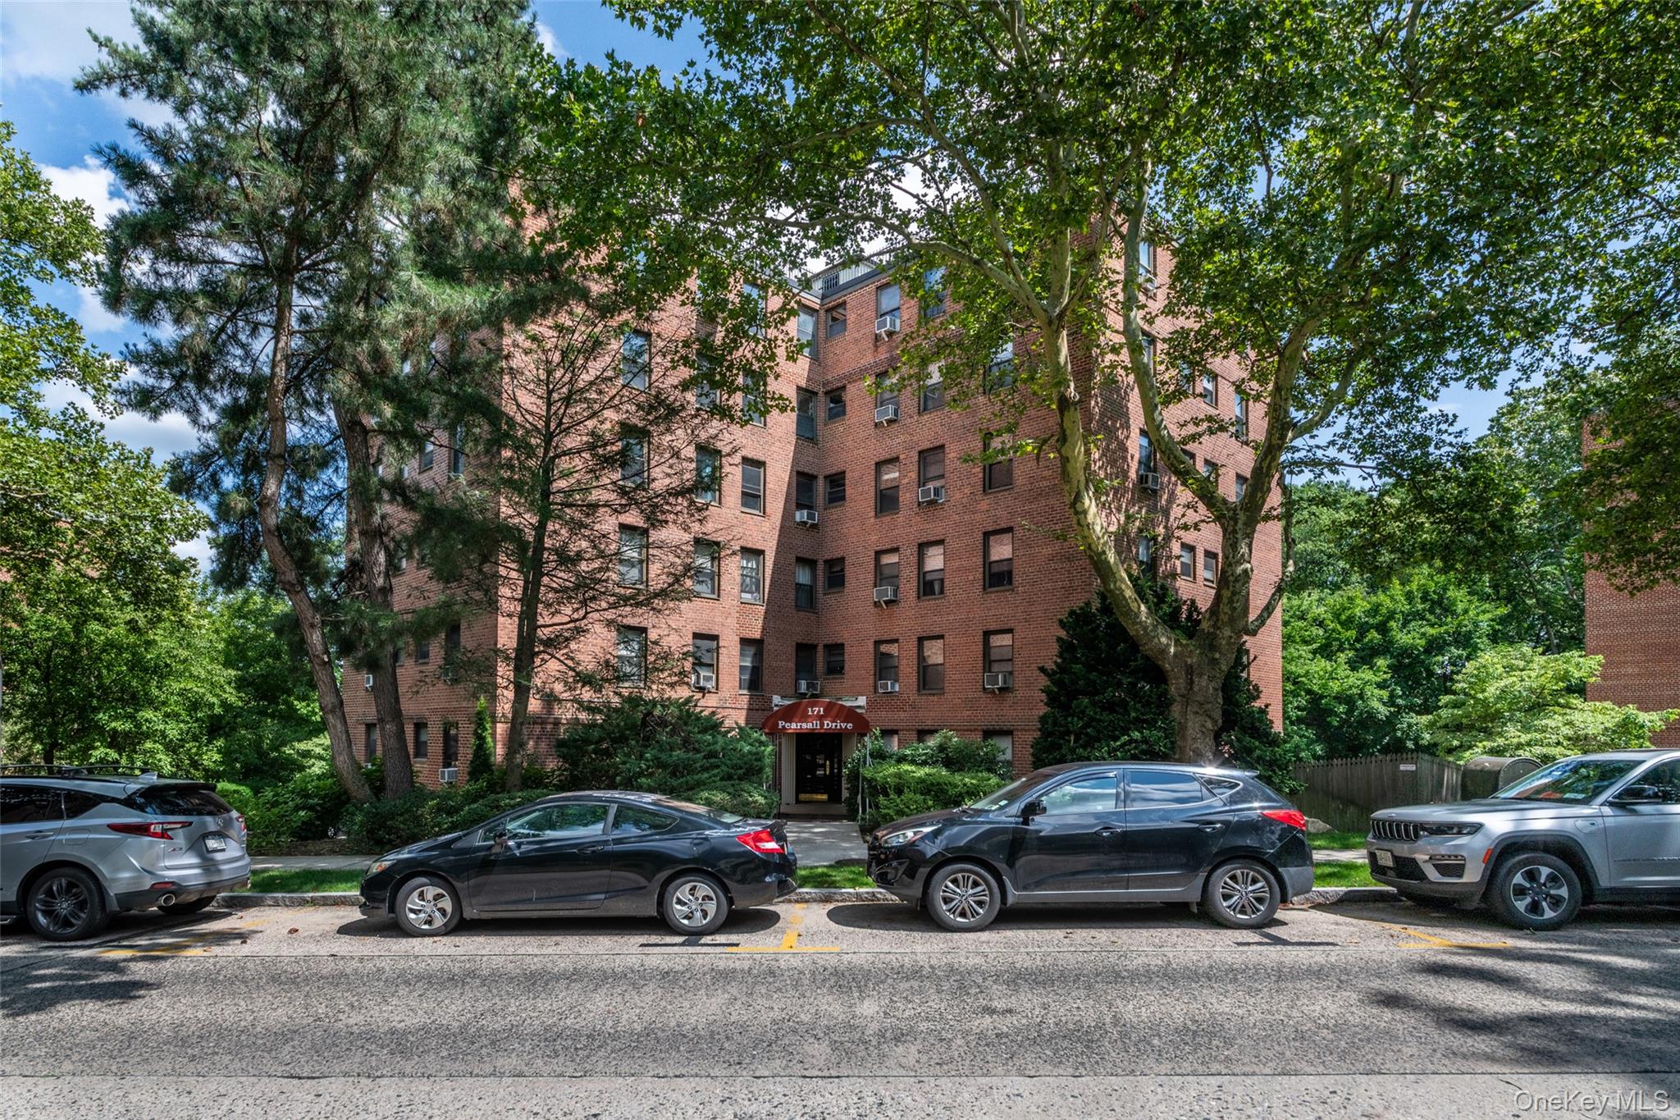
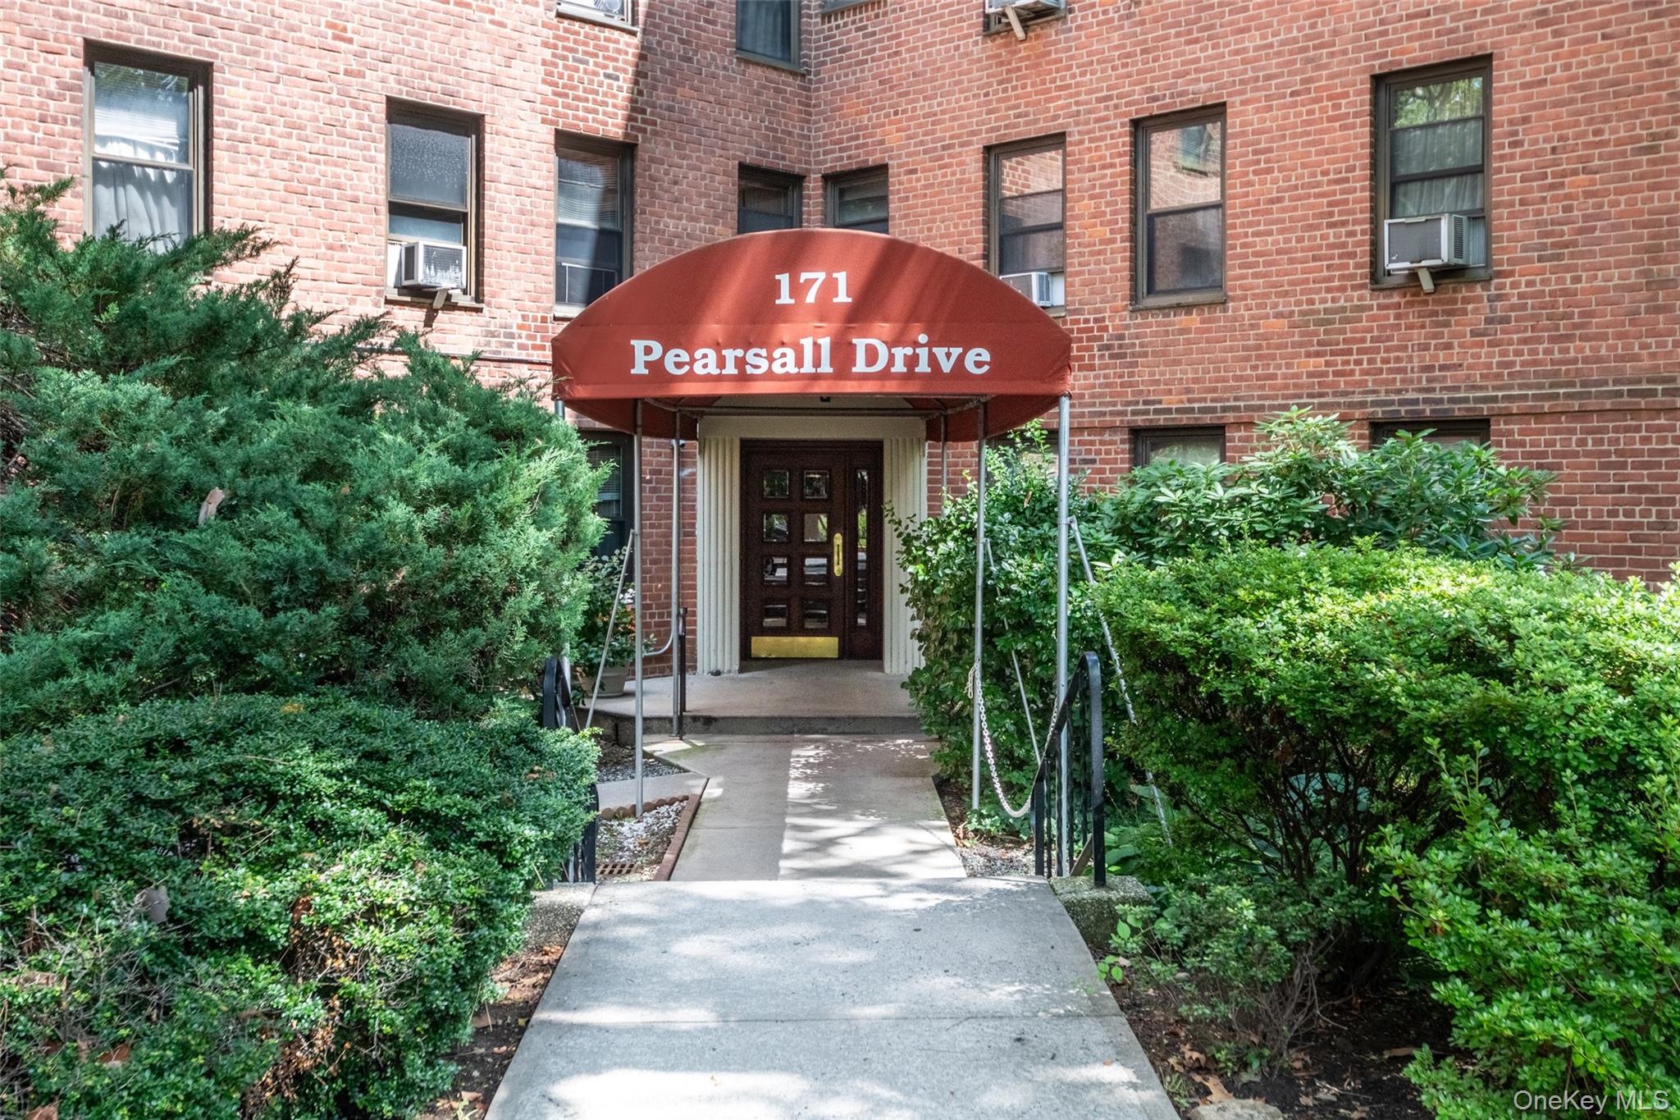
171 Pearsall Drive Unit: 6E/6F, Mount Vernon NY, 10552

Price per sqft$174.07
Built in1954
Property size1,350 sqft
Property typeCo-op
Courtesy of Keller Williams NY Realty, Rita D'Alesandro Listing Contact: 914-437-6100

Overview

Active

Listed Jul 31, 2026

Updated 3 days ago

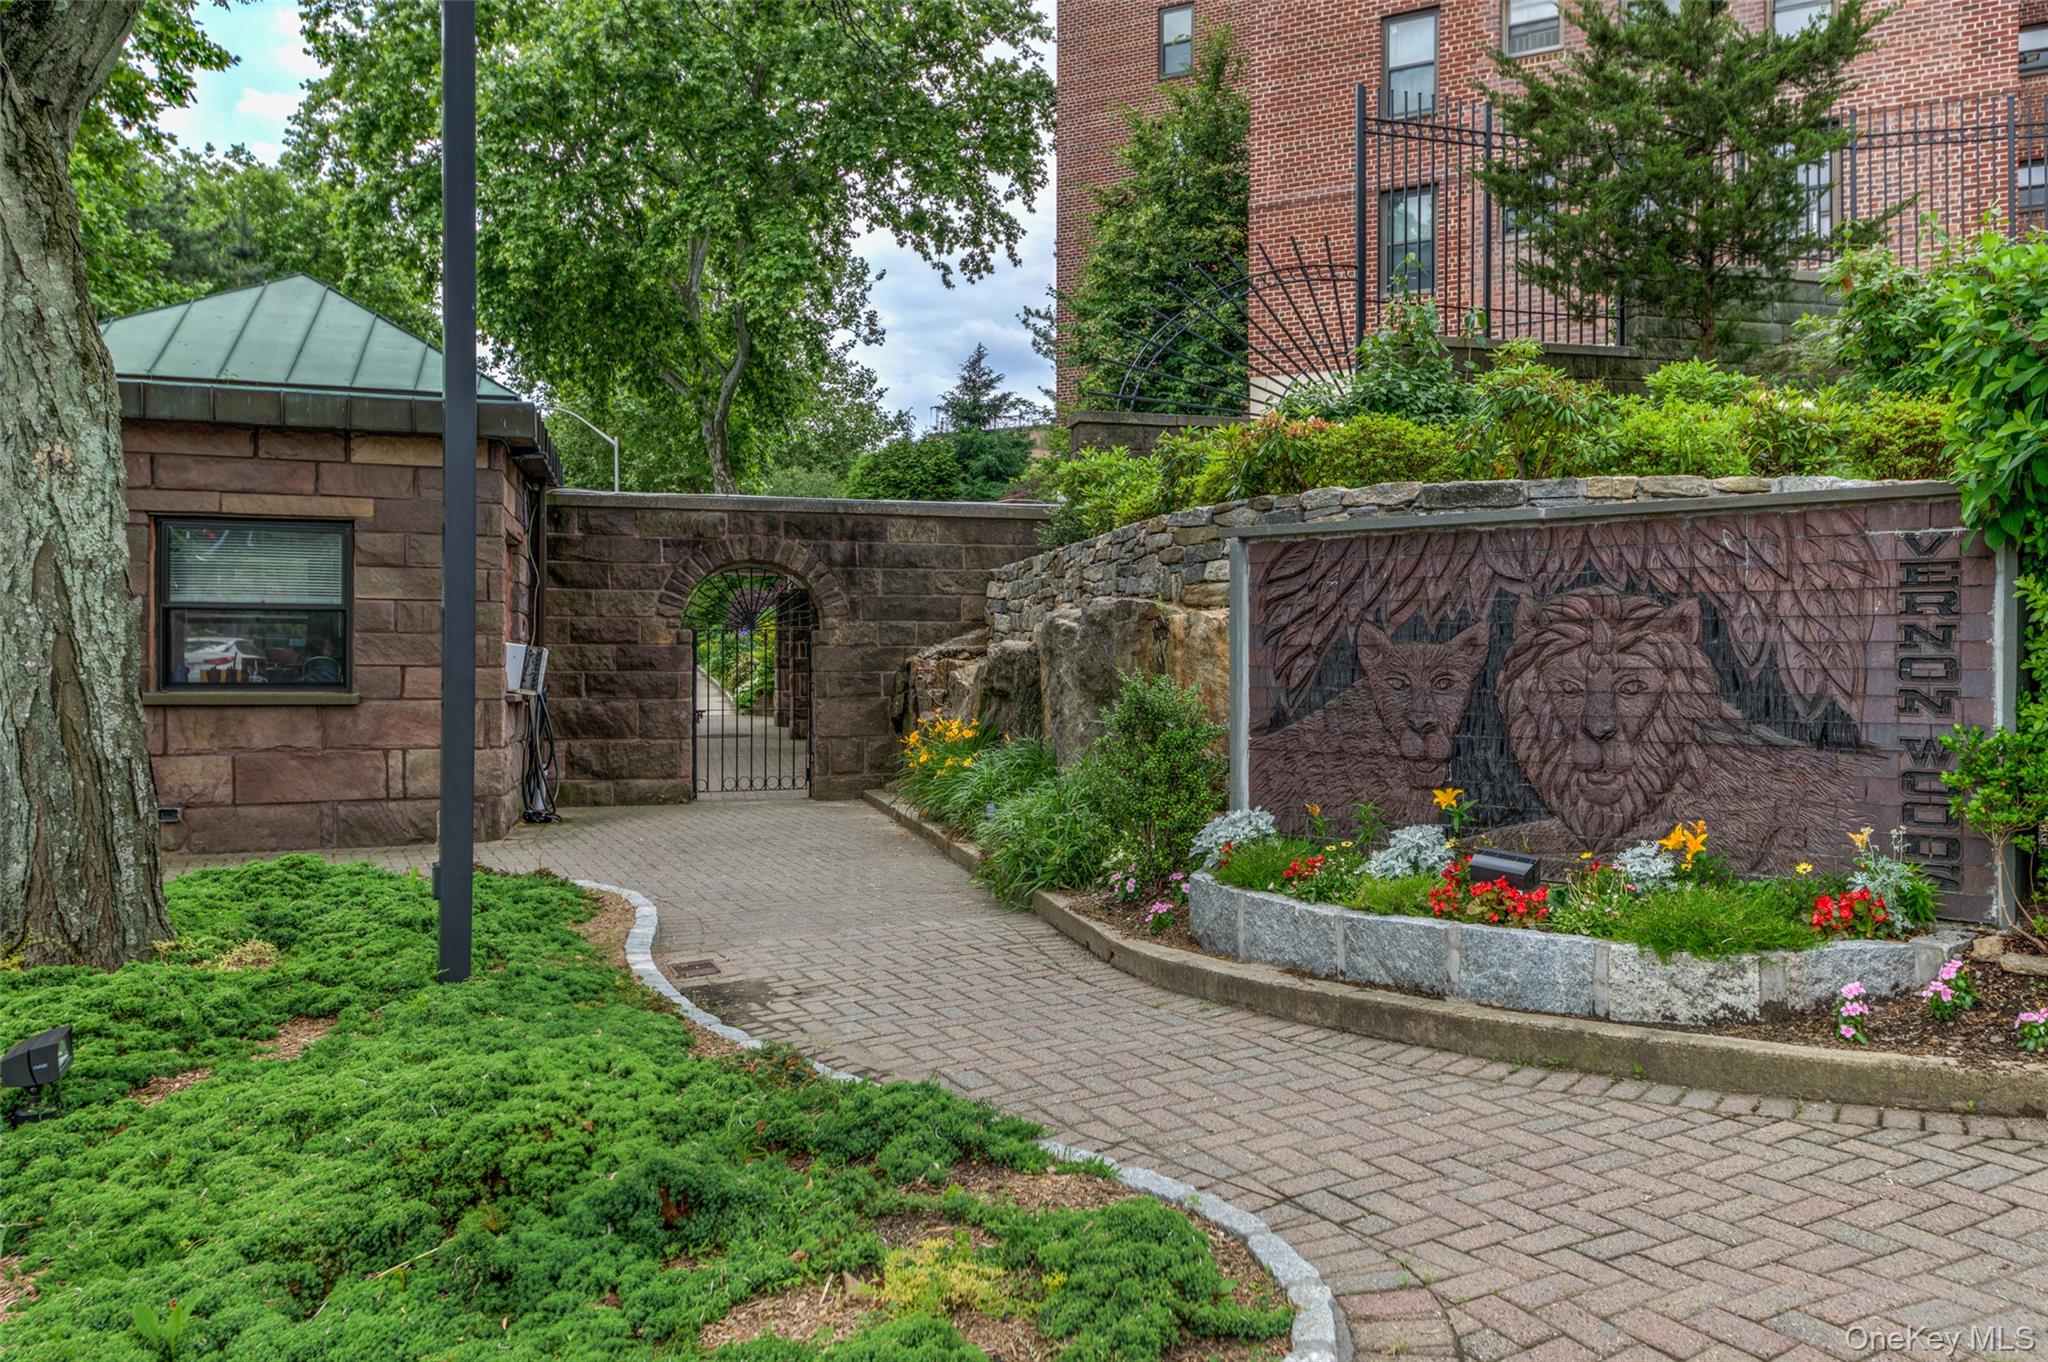
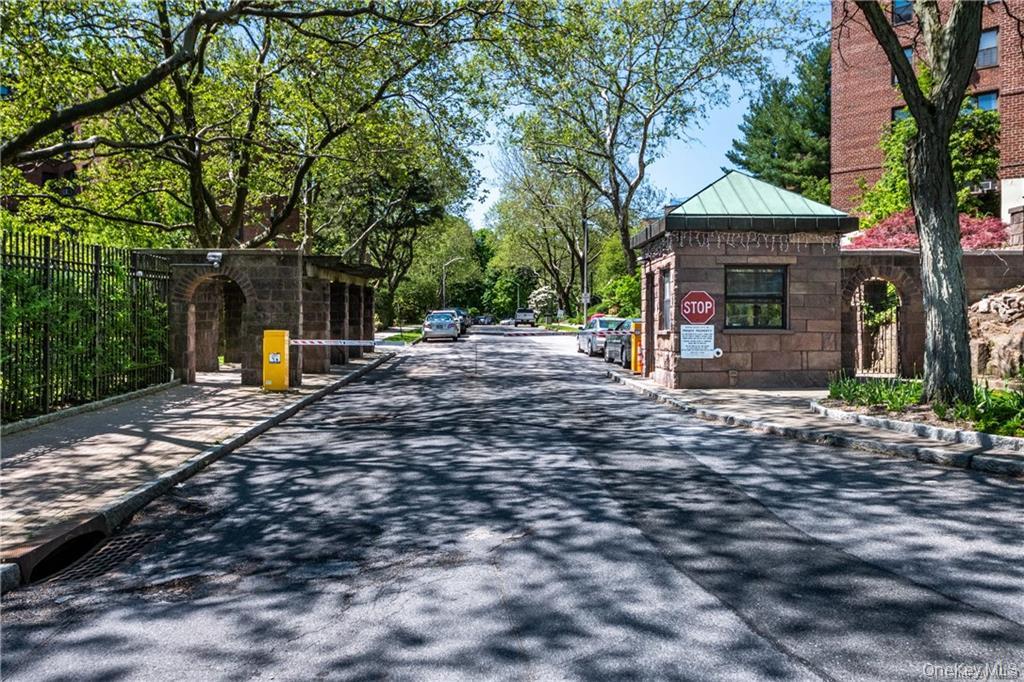
Rare opportunity to own an exceptional 2 Bedroom 2 Bath merged breakthrough unit, located in the sought after Gated Community of Vernon Woods. This impressive layout intelligently pairs a spacious 2 Bedroom unit with a versatile Studio. Enter the Sun-Soaked Open Concept space, flanked by oversized windows and anchored by dramatic skylight, the sprawling main living area is drenched in radiant natural light all day long. Gourmet Kitchen Designed with striking dual-seating countertops, providing ample prep area and natural gathering spots. The Primary Suite with private Bath features a wall of three full-sized closets, offering exceptional storage. Plus, a generous second bedroom, a hallway Full Bath and an enormous walk-in storage closet to keep your living space pristine and clutter-free. Complex consists of 9 Residential Buildings on 10 Private Acres. Enjoy the list of FREE Amenities: 2 Parking Spaces, Private shuttle bus that runs between Vernon Woods and Pelham Metro North Station(only 25 minutes to GCS),on site Health Club with Racket ball, Tennis, Basketball, fully equipped Gym, Track and Community Room. PLUS a Picnic/BBQ area, On-site Laundry, 24 Hour Security and Management/Maintenance on site. Wood Flooring throughout! Come see and make this wonderful Community your home. Coop Board Approval Required: MIn $115,000 Income, 700+Credit Score,DTI 35% or less, Application Fees. Maintenance is $2349/mnth. Loan Grant of $15,000 through City National Bank is available if eligible.

$1,563/mo

Est. mortgage payment based on a $235,000 home price.

All estimates are provided by Luxury Presence for informational purposes only. Actual amounts may vary.

Additional information

MLS® ID
1032961

Interior Features

Bedrooms
2
Bathrooms
2
Cooling
Yes
Heating
Yes
Basement
No

Other Property Details

View
Yes
Pets Allowed
Yes
55+/Senior Community
No

Listings courtesy of OneKey MLS as distributed by MLS GRID

All information deemed reliable but not guaranteed and should be independently verified. All properties are subject to prior sale, change or withdrawal. Neither listing broker(s) nor Cristina Candio shall be responsible for any typographical errors, misinformation, misprints and shall be held totally harmless. Properties displayed may be listed or sold by various participants in the MLS.

Based on information submitted to the MLS GRID as of 4:03 AM UTC on 10/5/2026. All data is obtained from various sources and may not have been verified by broker or MLS GRID. Supplied Open House Information is subject to change without notice. All information should be independently reviewed and verified for accuracy. Properties may or may not be listed by the office/agent presenting the information.

©2026
OneKey MLS. All rights reserved.

DMCA Notice


Powered by Luxury Presence