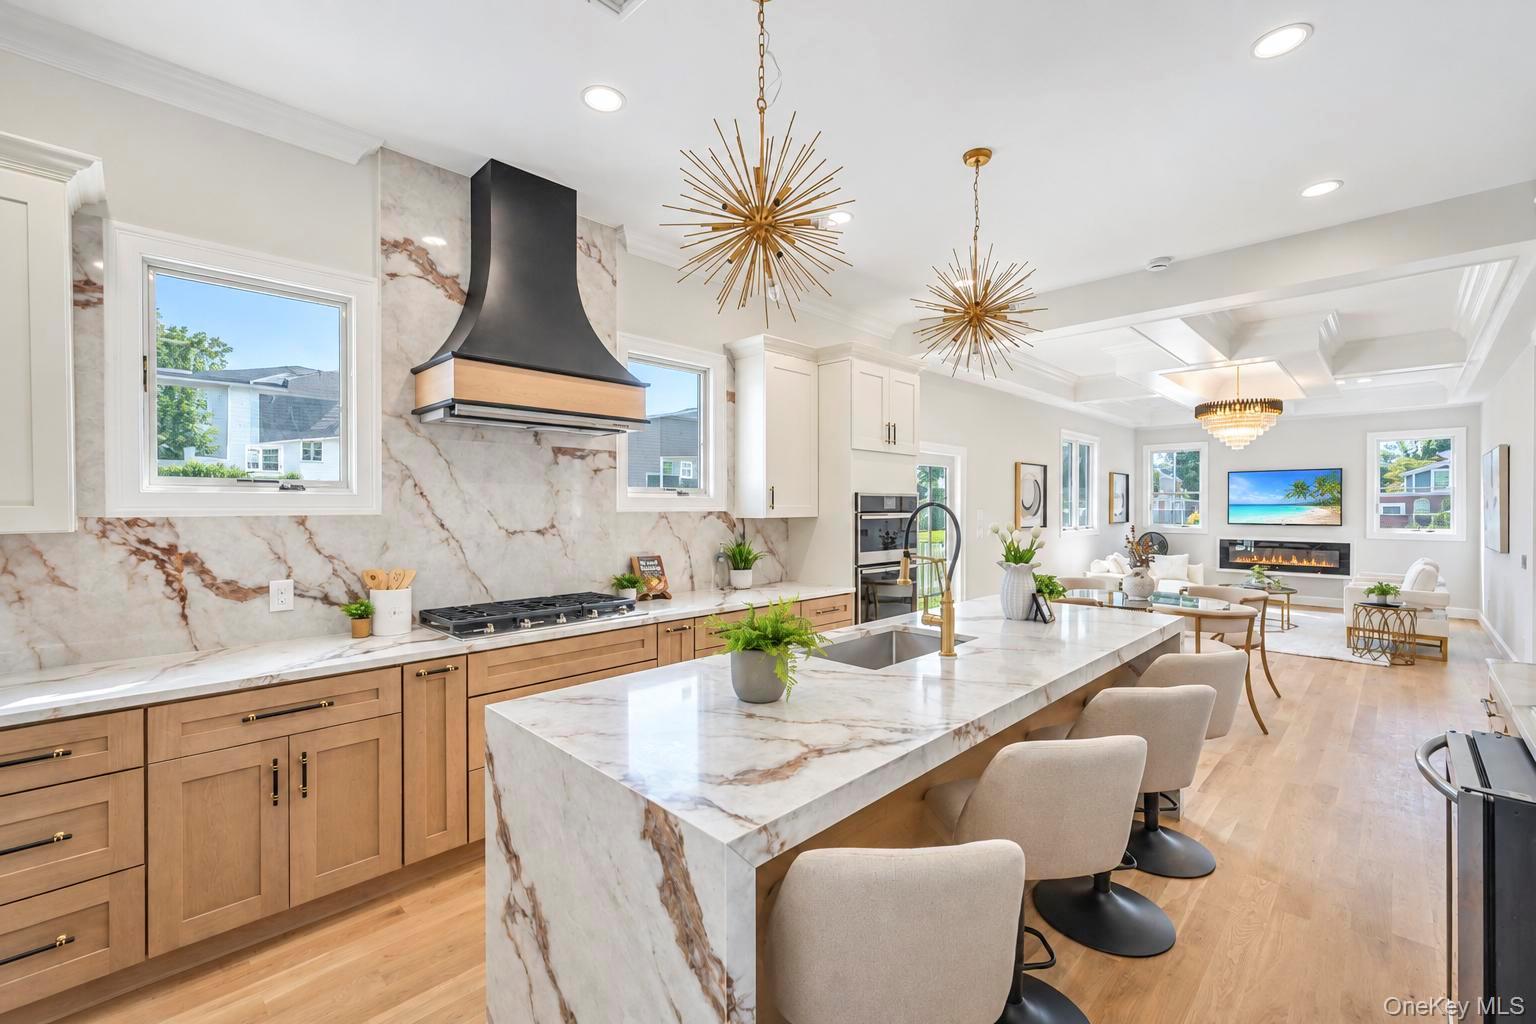
Property photo 1
Property photo 2
Property photo 3
Property photo 4
Property photo 5
5 Beds
5 Baths
3,400 sqft

$1,489,999

1 Straight Lane, Levittown NY, 11756

Price per sqft$438.24
Built in2026
Property size3,400 sqft
Property typeResidential
Courtesy of BH&G R E Realty Connect, Jaswinder Singh Listing Contact:

Overview

Active

Listed Sep 9, 2026

Updated 20h ago

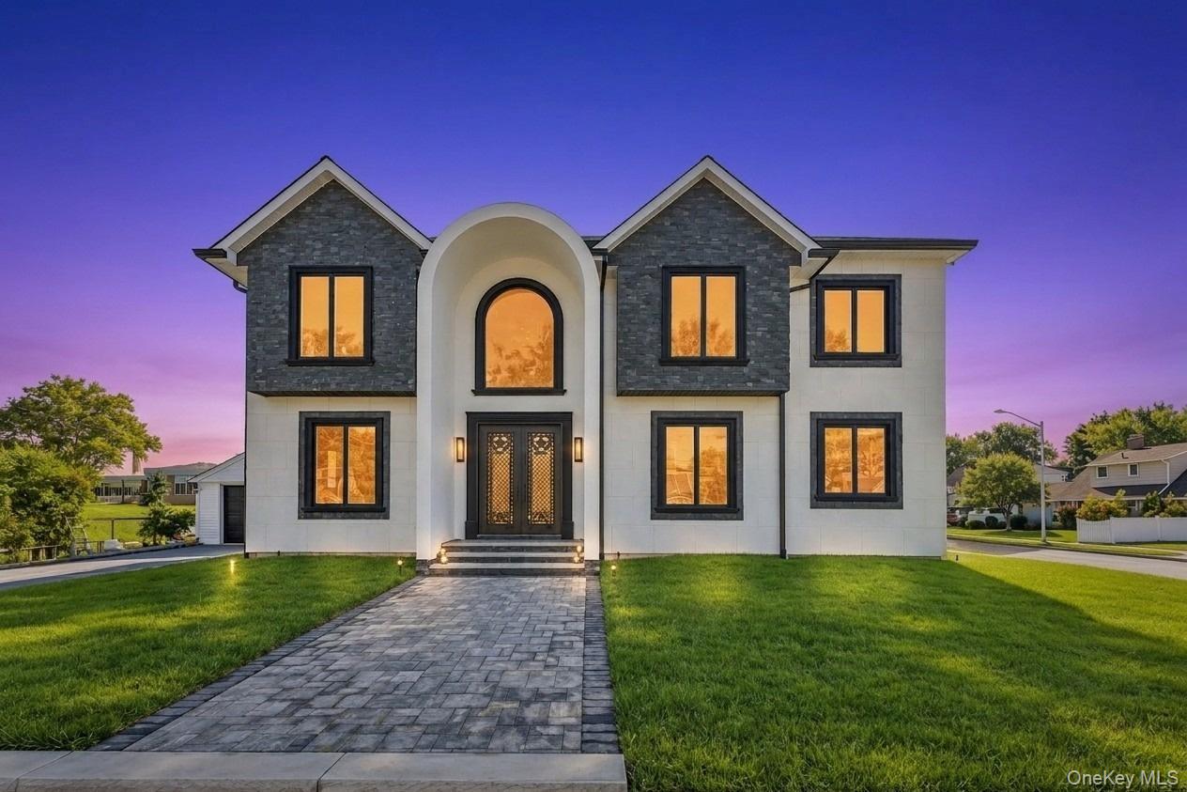
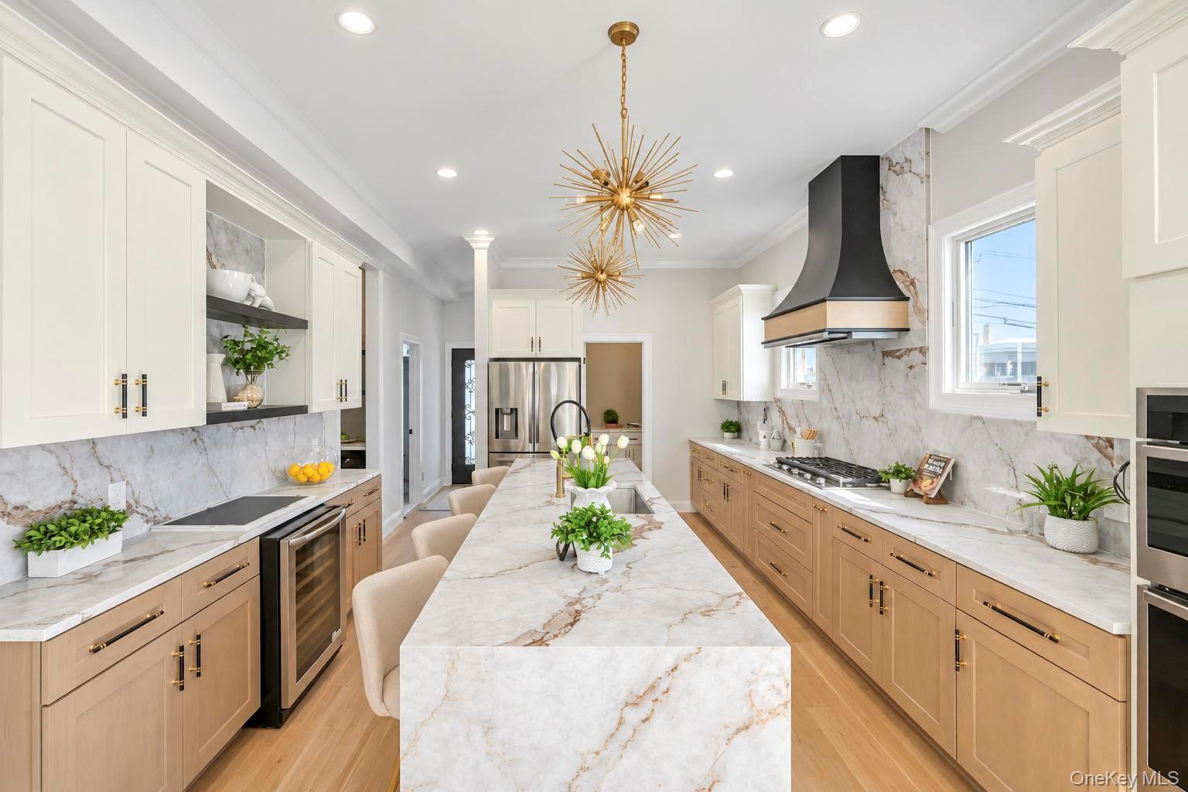
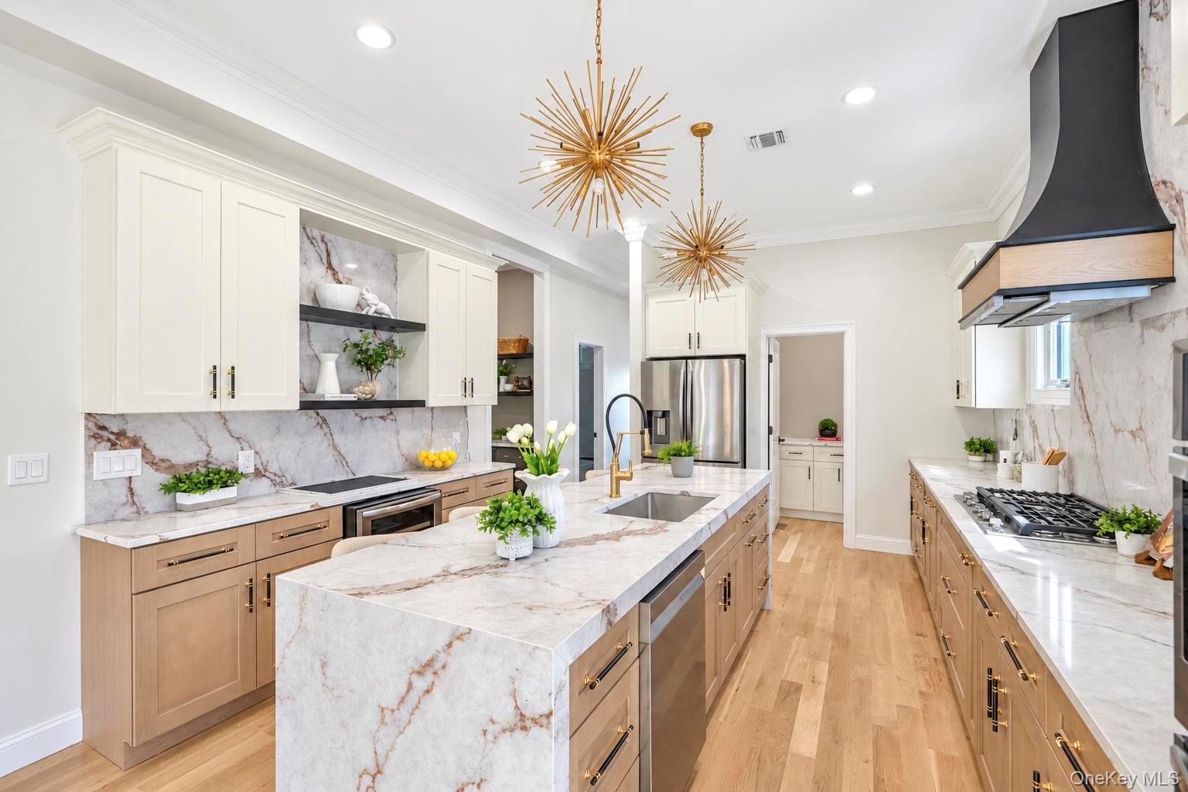
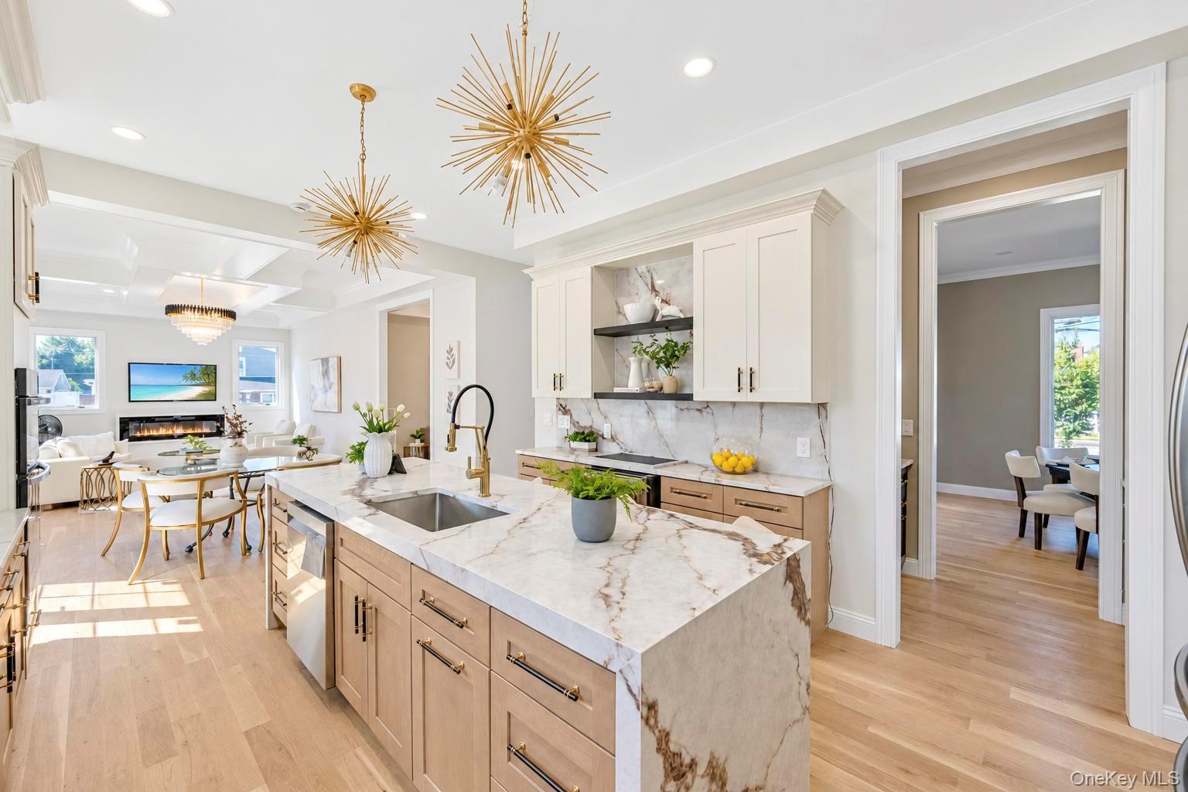
Luxury New Construction Home in the Top-Rated Island Trees School District This exceptional residence is located in the highly sought-after Island Trees school district, consistently rated among the best. Situated on a premium 7,500 sq ft corner lot with two separate entrances and a private driveway, this home blends luxury, space, and thoughtful design. Property Highlights: • Total area: 3,400 sq ft (excluded detached garage) • 1st Floor: 1,530 sq ft • 2nd Floor: 1,740 sq ft • Detached Garage: 347 sq ft • 5 spacious bedrooms • 4 full bathrooms (including 1 luxury master bath) • 1 powder room • High ceilings: 10 ft on 1st floor, 9 ft on 2nd floor, 9 ft basement • 6-inch white oak wood flooring throughout • Andersen 400 Series casement windows • Stone and stucco exterior for timeless curb appeal Interior Features: • Open-concept eat-in kitchen • Two-tone custom kitchen cabinetry • Separate walk-in pantry room • Mud room • Dedicated laundry room with washer & dryer • Propane and gas cooking in kitchen • Central HVAC with 2-zone climate control • 200-amp electrical service Additional Features: • Unfinished basement with outside entrance • Detached garage with private driveway • Cambridge paver patio – perfect for outdoor entertaining • Corner lot layout offering privacy, light, and accessibility This home offers the perfect combination of modern luxury, functional living space, premium finishes, and an unbeatable location in a top-tier school district—ideal for both family living and long-term value. Pictures are just for advertising purposes only. Date of completion - July 2026

$9,913/mo

Est. mortgage payment based on a $1,489,999 home price.

All estimates are provided by Luxury Presence for informational purposes only. Actual amounts may vary.

Additional information

MLS® ID
1047607

Interior Features

Bedrooms
5
Bathrooms
5
Fireplace
Yes
Cooling
Yes
Heating
Yes
Basement
Yes

Exterior Features

Lot Size
0.17 Acres

Other Property Details

Garage
Yes
55+/Senior Community
No

Listings courtesy of OneKey MLS as distributed by MLS GRID

All information deemed reliable but not guaranteed and should be independently verified. All properties are subject to prior sale, change or withdrawal. Neither listing broker(s) nor Cristina Candio shall be responsible for any typographical errors, misinformation, misprints and shall be held totally harmless. Properties displayed may be listed or sold by various participants in the MLS.

Based on information submitted to the MLS GRID as of 6:58 AM UTC on 10/8/2026. All data is obtained from various sources and may not have been verified by broker or MLS GRID. Supplied Open House Information is subject to change without notice. All information should be independently reviewed and verified for accuracy. Properties may or may not be listed by the office/agent presenting the information.

©2026
OneKey MLS. All rights reserved.

DMCA Notice


Powered by Luxury Presence