Property photo 1
Property photo 2
Property photo 3
Property photo 4
Property photo 5
2 Beds
2 Baths
1,100 sqft

$575,000

67-12 Yellowstone Blvd Unit: F18, Forest Hills NY, 11375

Price per sqft$522.73
Built in1951
Property size1,100 sqft
Property typeCo-op
Courtesy of Douglas Elliman Real Estate, Elizabeth Chan PSA Listing Contact: 718-631-8900

Overview

Active

Listed Mar 23, 2026

Updated 5 days ago

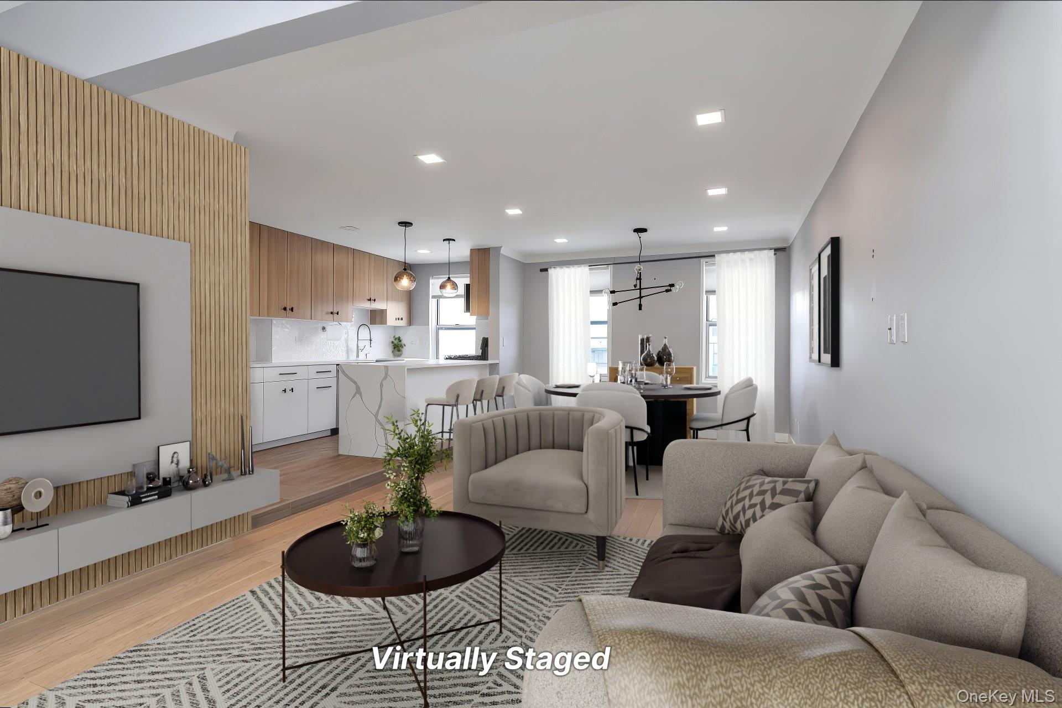
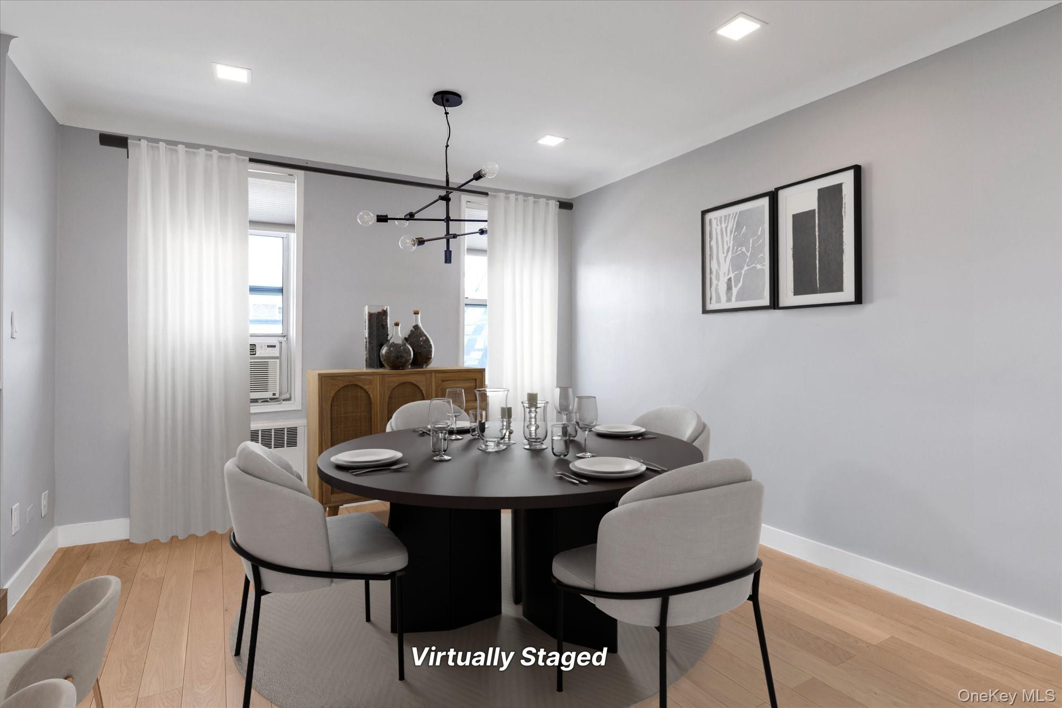
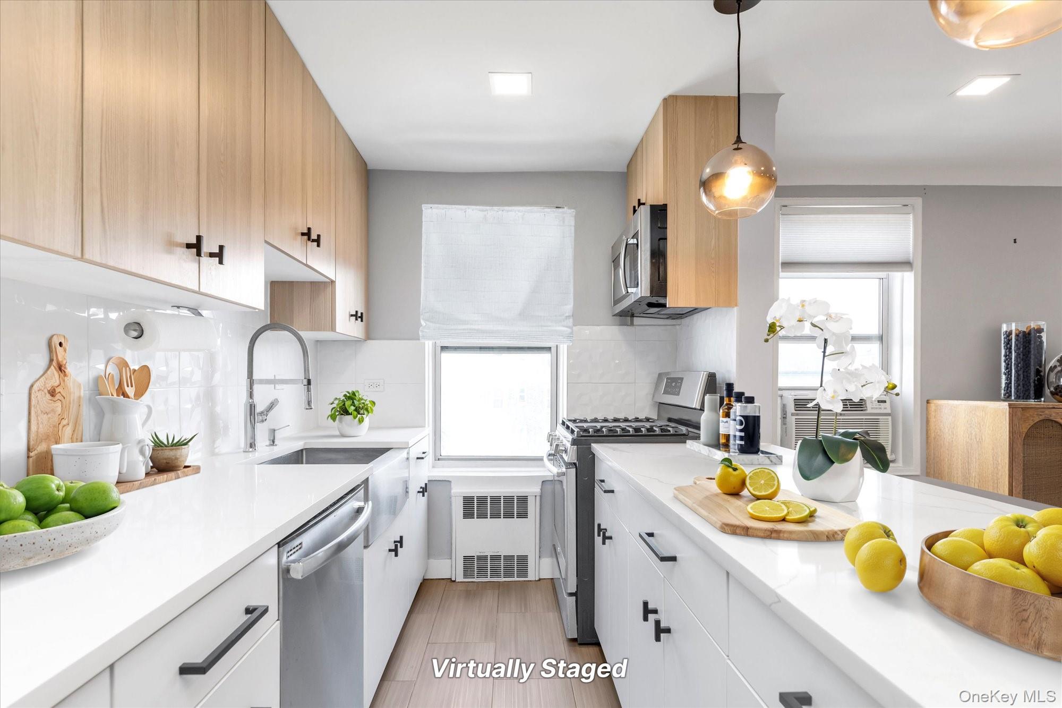
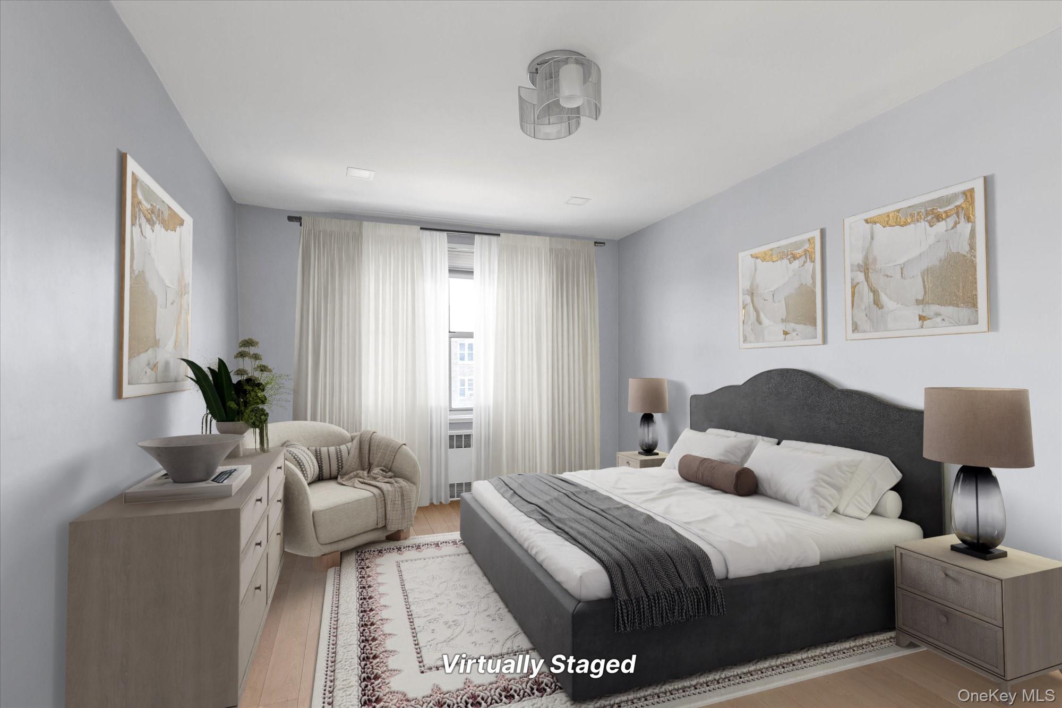
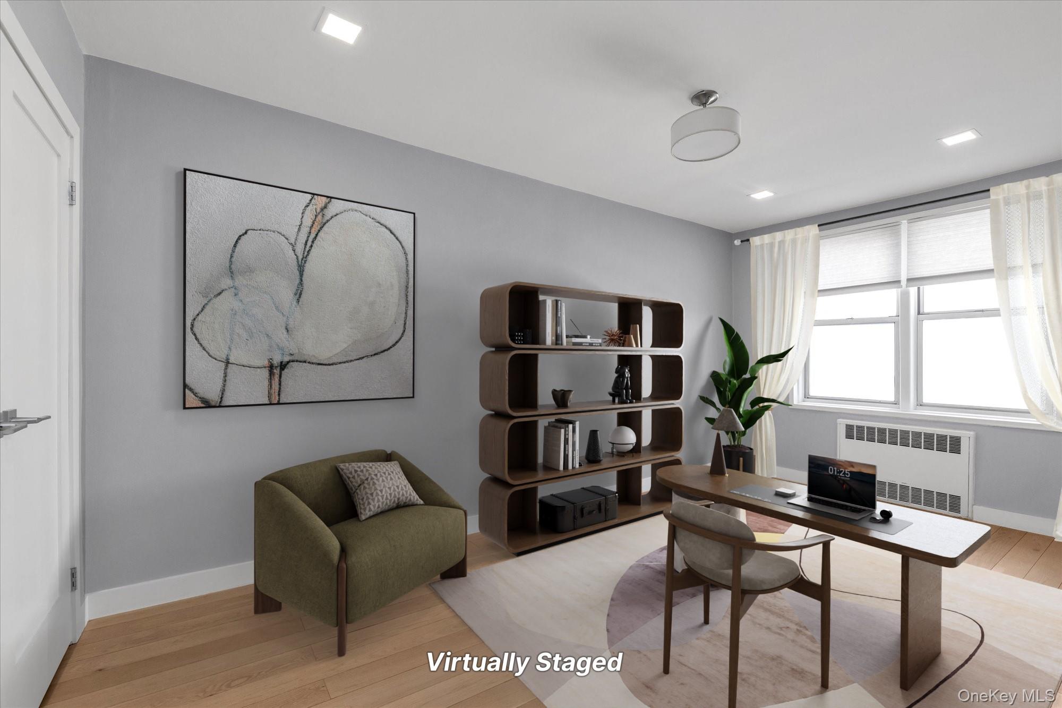
Welcome to The Colorado, a beautifully renovated, spacious, 6th-floor, 2-bedroom, 2-bath co-op in the heart of Forest Hills. Located in a well-maintained building, this sun-filled home offers a generous, versatile layout that accommodates a variety of design styles and living needs. The residence features a bright, spacious living/dining area with oak wood flooring, LED recessed lighting throughout the unit, and newly replaced windows. The open-concept kitchen is thoughtfully designed with quartz countertops, a Peninsula Breakfast Island, custom-built cabinetry, a stainless-steel deep farmhouse sink, and stainless-steel appliances, creating a functional and stylish space for everyday living and entertaining. The primary bedroom features an en-suite bathroom with a shower, a smart toilet, and a walk-in closet. The second bedroom is well-proportioned and includes its own closet. A separate full bathroom with a deep soaking bathtub adds comfort and flexibility to the layout. Conveniently located near shopping, dining, transportation, and major roadways, this home offers easy access to the express bus, subway, the Long Island Expressway, the Grand Central Parkway, and the Jackie Robinson Parkway. Building amenities include a part-time doorkeeper, a live-in superintendent, indoor garage parking (with a waitlist), and laundry facilities in the basement. Monthly maintenance is $1,793, which includes heat, water, and hot water, while owners are responsible for cooking gas and electricity—a wonderful opportunity to own a move-in-ready home in Forest Hills.

$3,825/mo

Est. mortgage payment based on a $575,000 home price.

All estimates are provided by Luxury Presence for informational purposes only. Actual amounts may vary.

Additional information

MLS® ID
974092

Interior Features

Bedrooms
2
Bathrooms
2
Cooling
Yes
Heating
Yes
Basement
Yes

Other Property Details

Doorman
Yes
Association Fee Frequency
Monthly
Garage
Yes

Listings courtesy of OneKey MLS as distributed by MLS GRID

All information deemed reliable but not guaranteed and should be independently verified. All properties are subject to prior sale, change or withdrawal. Neither listing broker(s) nor Cristina Candio shall be responsible for any typographical errors, misinformation, misprints and shall be held totally harmless. Properties displayed may be listed or sold by various participants in the MLS.

Based on information submitted to the MLS GRID as of 4:03 AM UTC on 10/4/2026. All data is obtained from various sources and may not have been verified by broker or MLS GRID. Supplied Open House Information is subject to change without notice. All information should be independently reviewed and verified for accuracy. Properties may or may not be listed by the office/agent presenting the information.

©2026
OneKey MLS. All rights reserved.

DMCA Notice


Powered by Luxury Presence