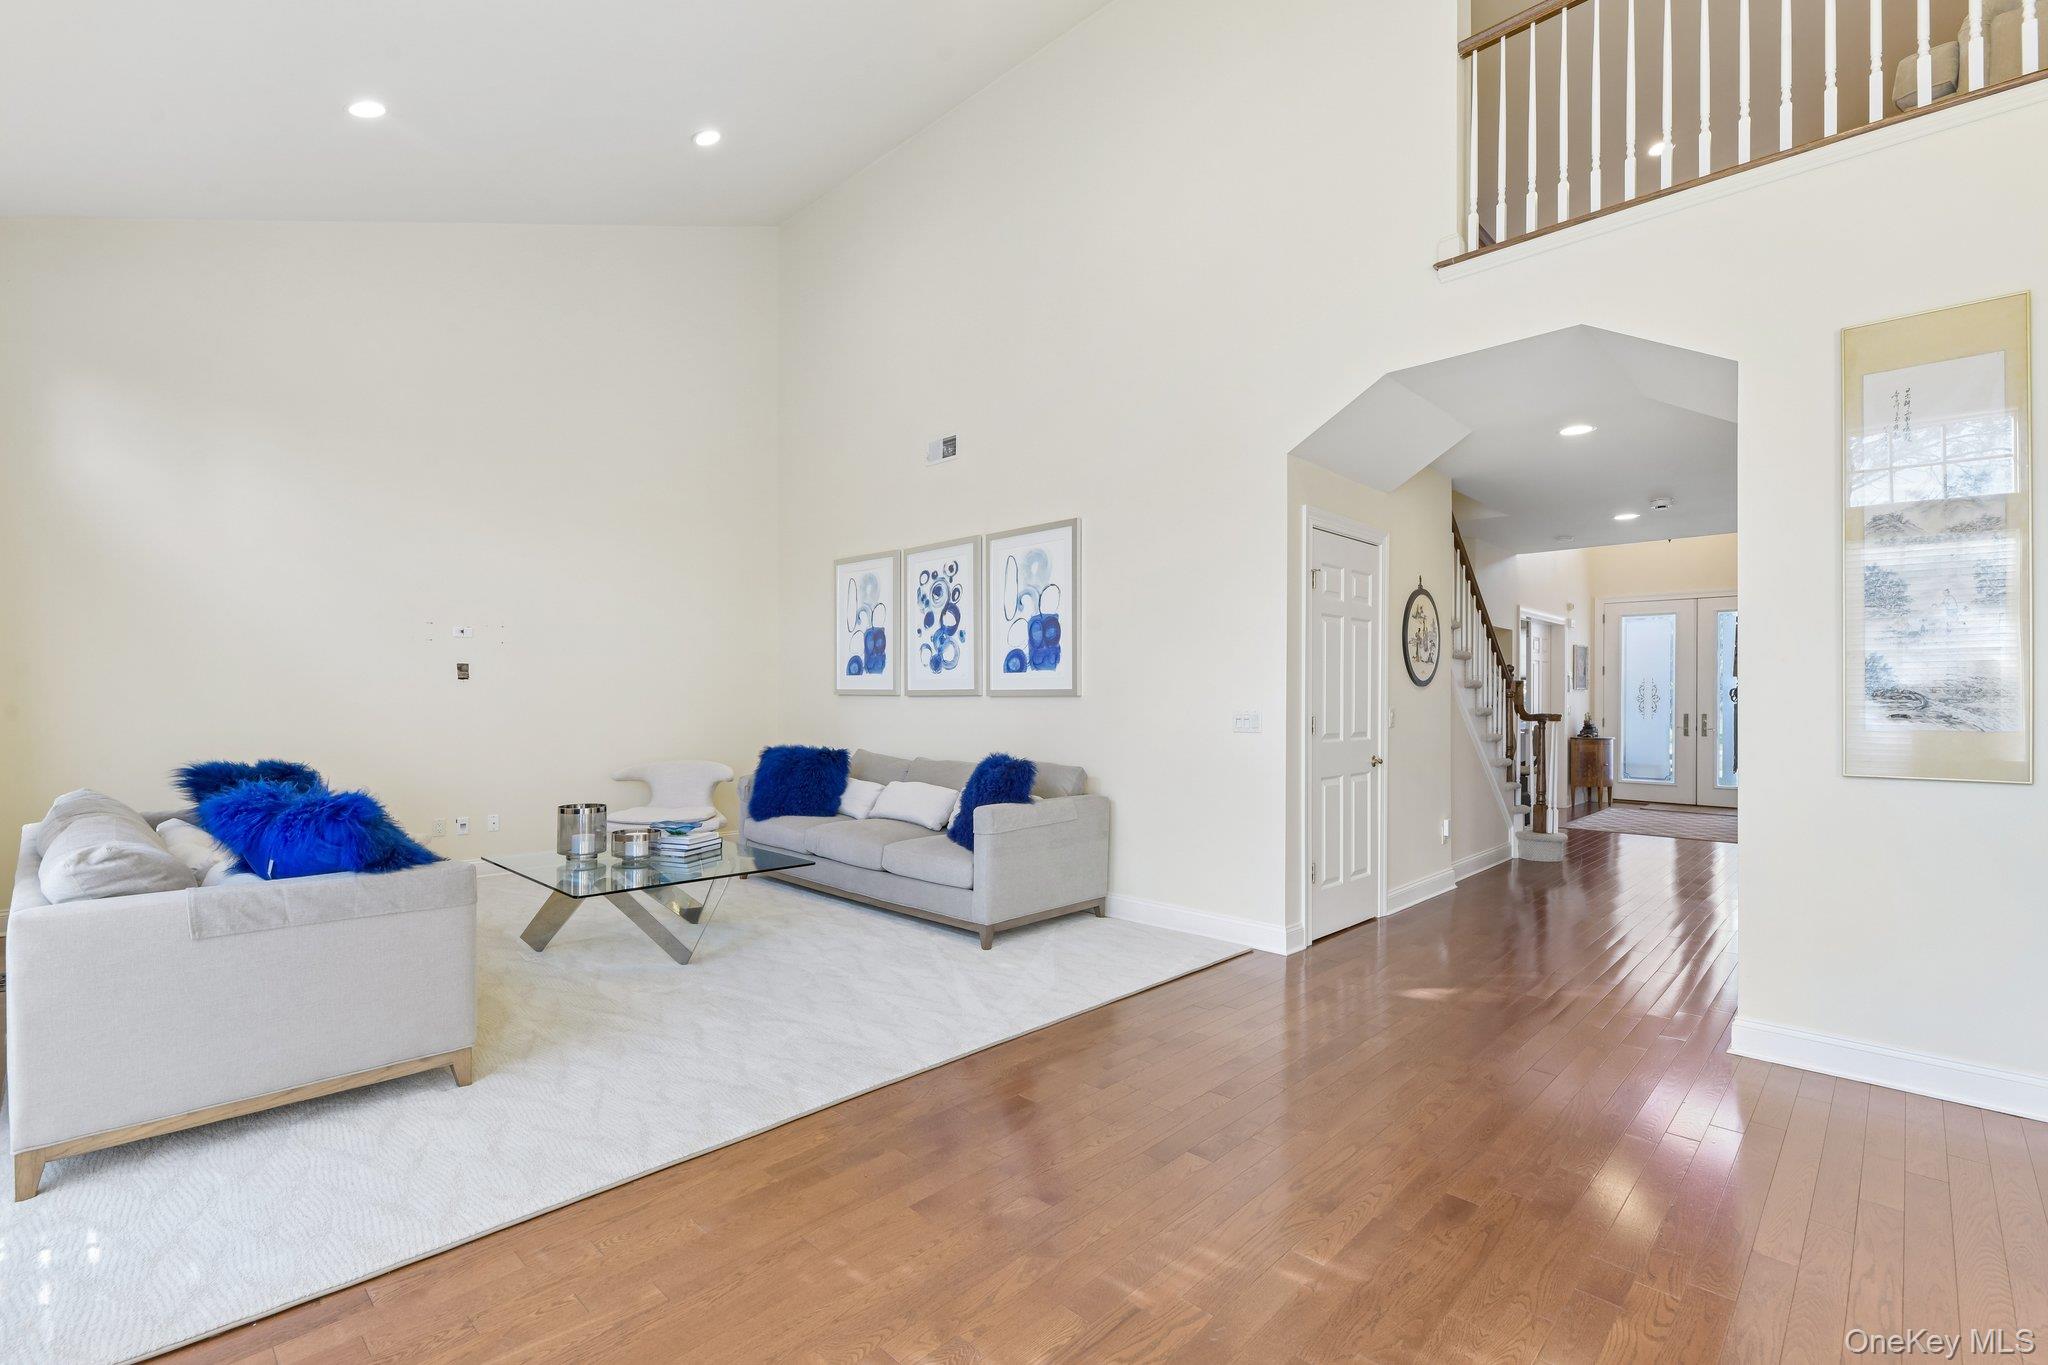
Property photo 1
Property photo 2
Property photo 3
Property photo 4
Property photo 5
3 Beds
3 Baths
2,700 sqft

$1,525,000

119 Madeira Boulevard, Melville NY, 11747

Price per sqft$564.81
Built in2003
Property size2,700 sqft
Property typeCondominium
Courtesy of Howard Hanna Coach, Betty Anne Smith Listing Contact: 631-757-4000

Overview

Active

Listed Sep 23, 2026

Updated 11 days ago

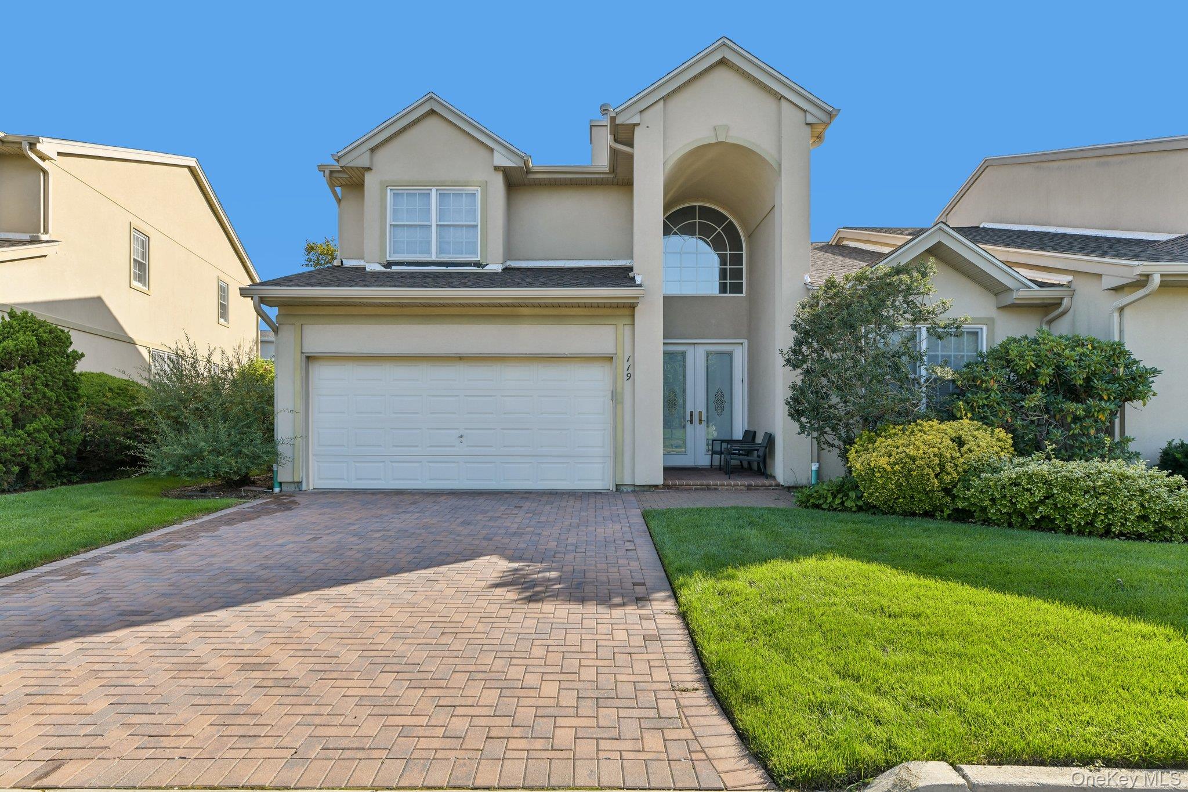
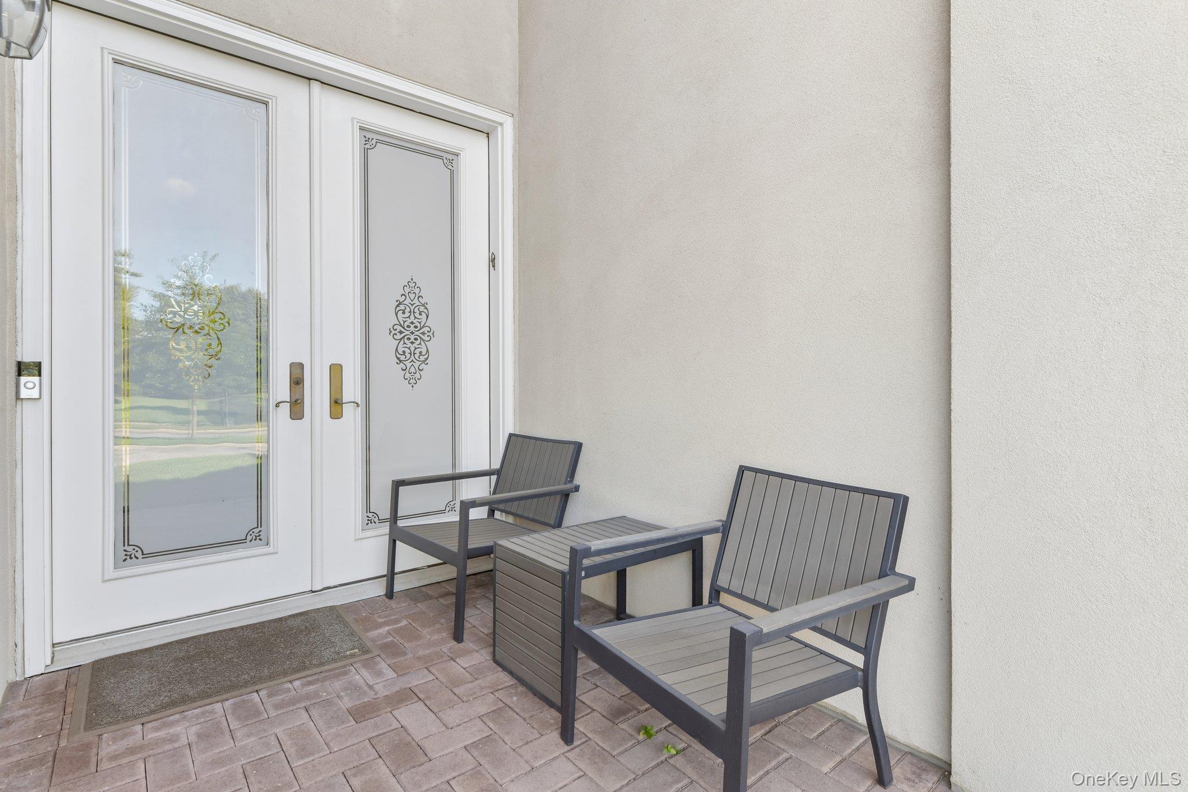
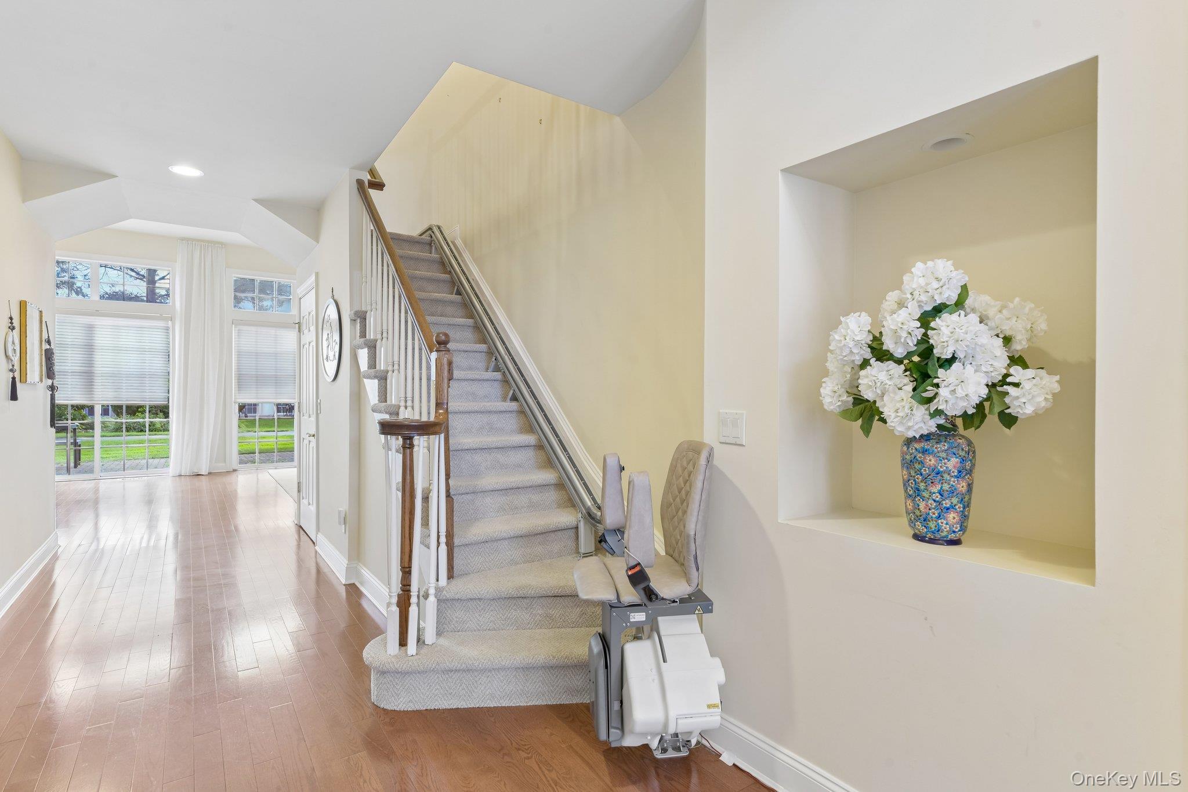
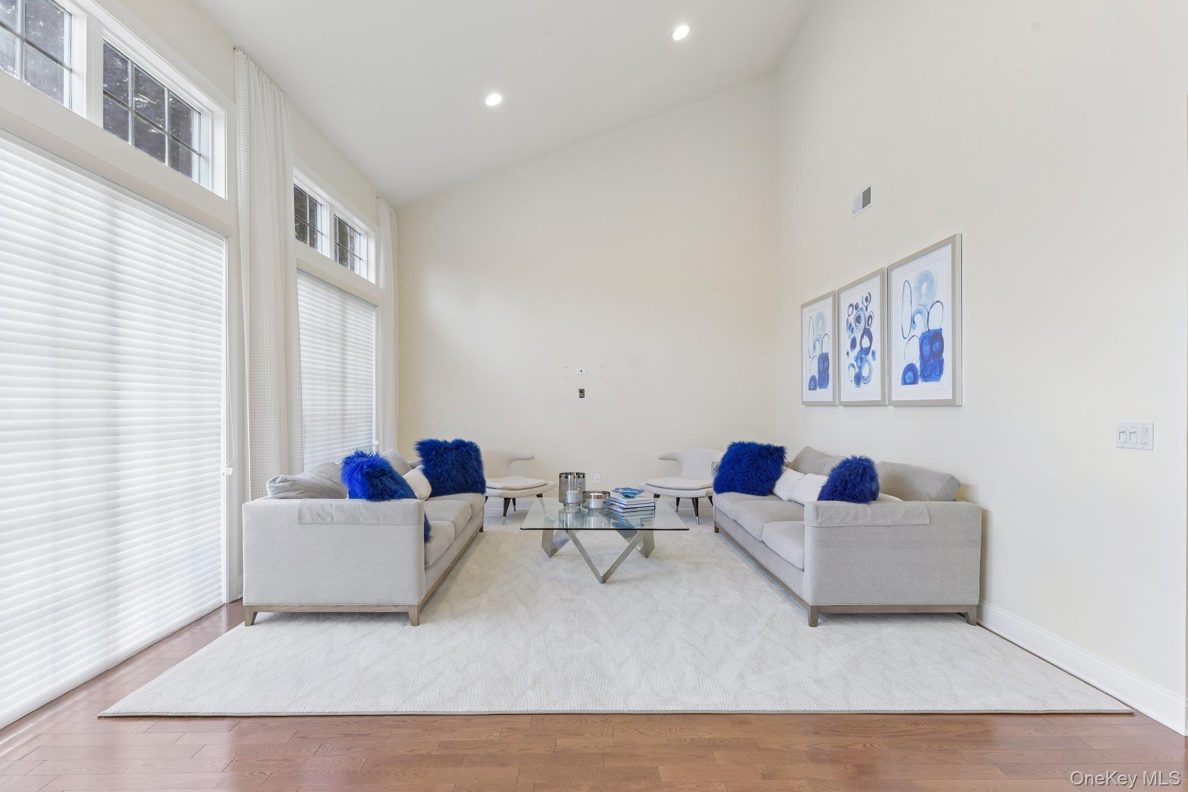
Welcome to country club living at The Greens, a premier 55+ gated community offering an exceptional lifestyle and resort-style amenities. Rarely available and highly sought after, this desirable Florenza model features a spacious open floor plan designed for comfortable everyday living and effortless entertaining. A dramatic two-story entry with soaring ceilings welcomes you into a bright, sun-filled home showcasing hardwood floors, recessed lighting, and abundant natural light throughout. The eat-in kitchen features stainless steel appliances and sliding glass doors leading to the patio, creating the perfect indoor-outdoor flow. The spacious family room offers oversized windows and ample room for gathering with family and friends. The highly desirable first-floor primary suite provides convenience and privacy, complete with a generous walk-in closet and en-suite bath featuring both a shower and soaking tub. Upstairs, a versatile loft overlooks the main living area and is complemented by two generously sized bedrooms with large closets, ideal for guests or a home office. A two-car garage completes the home. Living at The Greens is about more than just the home, it's a lifestyle. Residents enjoy a private clubhouse with dining and lounge areas, a fitness center, indoor and outdoor pools, tennis courts, and an active social calendar. The community also offers 24-hour gated security, with golf memberships available for an additional fee. The Florenza is one of The Greens' most desirable floor plans, and opportunities to own one are rare. Discover the perfect blend of comfort, convenience, recreation, and community at The Greens. Additional fees: Club dues $260/month; HOA $863/month; sewer $157/quarter; HOA insurance $1,558 semi-annually; and a one-time capital improvement fee equal to 2% of the purchase price due at closing.

$10,146/mo

Est. mortgage payment based on a $1,525,000 home price.

All estimates are provided by Luxury Presence for informational purposes only. Actual amounts may vary.

Additional information

MLS® ID
1039592

Interior Features

Bedrooms
3
Bathrooms
3
Cooling
Yes
Heating
Yes
Basement
No

Exterior Features

Lot Size
0.05 Acres

Other Property Details

Taxes
$10,780
Tax Frequency
Annually
Association Fee Frequency
Monthly
Garage
Yes
Pets Allowed
Yes
Pool
Yes
55+/Senior Community
Yes

Listings courtesy of OneKey MLS as distributed by MLS GRID

All information deemed reliable but not guaranteed and should be independently verified. All properties are subject to prior sale, change or withdrawal. Neither listing broker(s) nor Cristina Candio shall be responsible for any typographical errors, misinformation, misprints and shall be held totally harmless. Properties displayed may be listed or sold by various participants in the MLS.

Based on information submitted to the MLS GRID as of 3:22 AM UTC on 9/28/2026. All data is obtained from various sources and may not have been verified by broker or MLS GRID. Supplied Open House Information is subject to change without notice. All information should be independently reviewed and verified for accuracy. Properties may or may not be listed by the office/agent presenting the information.

©2026
OneKey MLS. All rights reserved.

DMCA Notice


Powered by Luxury Presence