Property photo 1
Property photo 2
Property photo 3
Property photo 4
Property photo 5
3 Beds
3 Baths
1,507 sqft

$499,900

72 Yorkshire Drive, Suffern NY, 10901

Price per sqft$331.72
Built in1970
Property size1,507 sqft
Property typeCondominium
Courtesy of Coldwell Banker Realty, Gzim Hakanjin Listing Contact: 914-997-0097

Overview

Active

Listed Sep 2, 2026

Updated 4 weeks ago

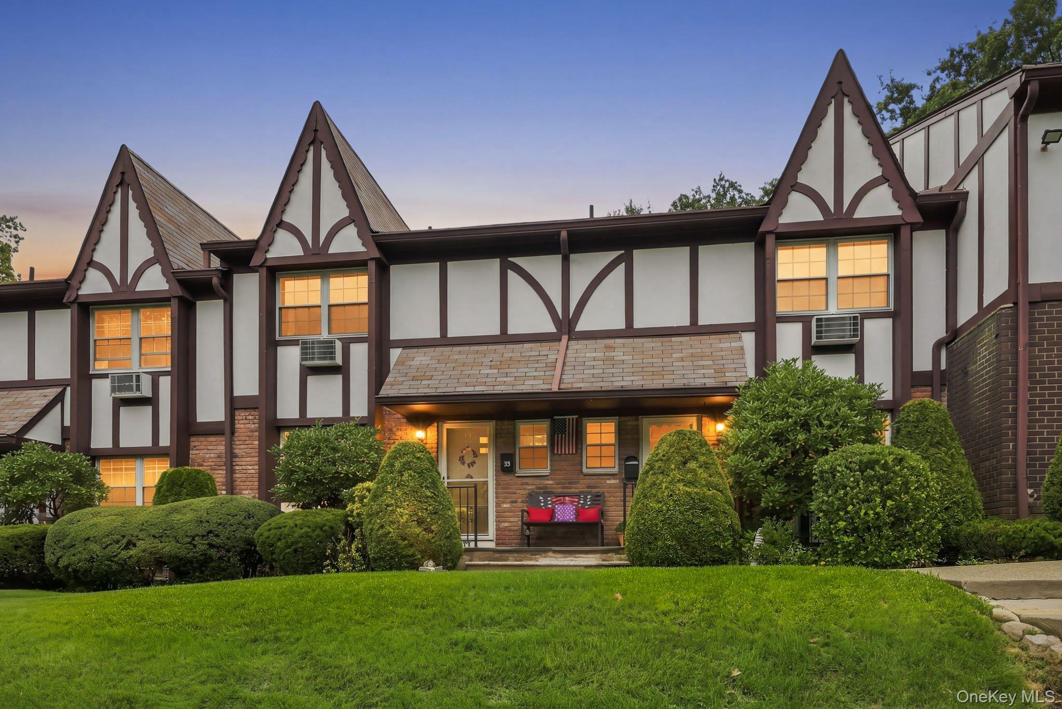
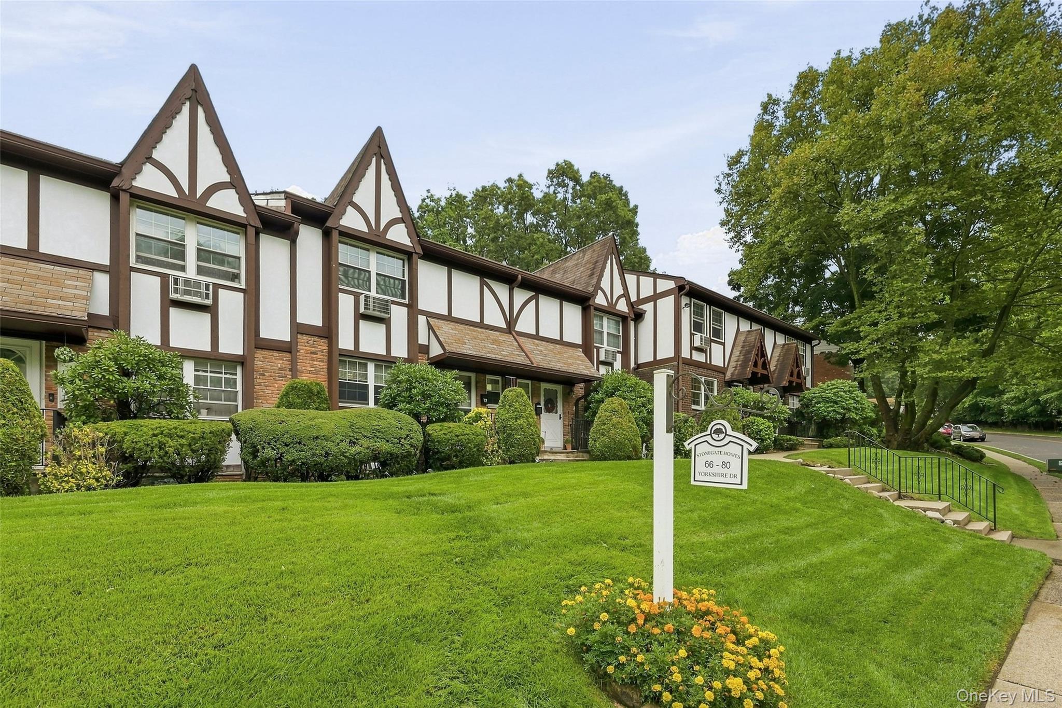
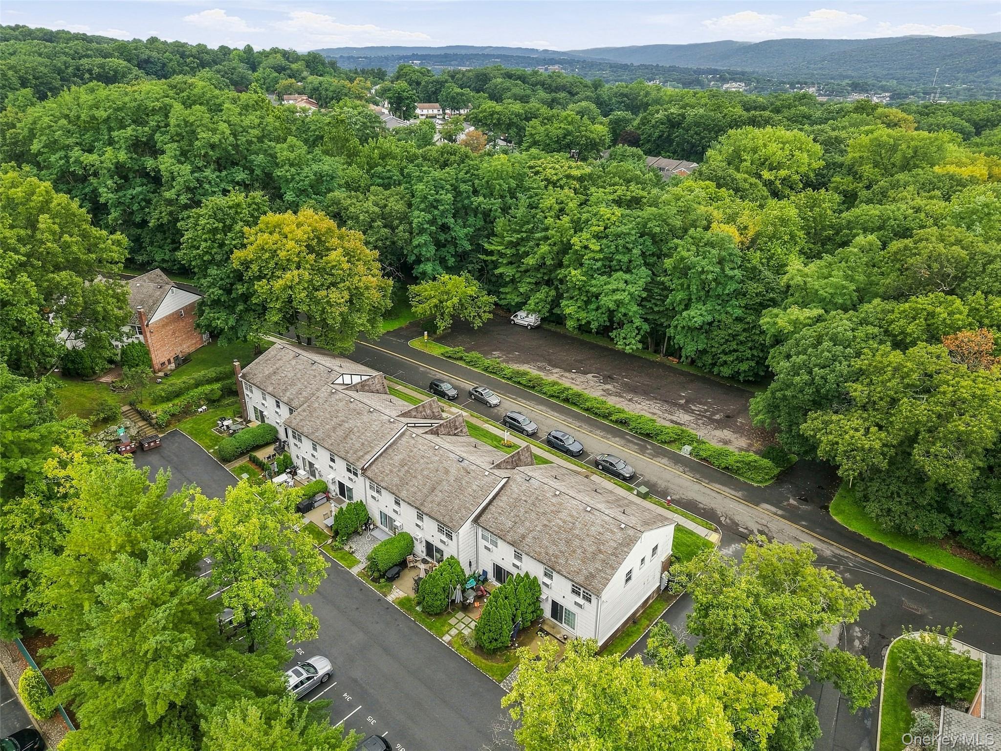
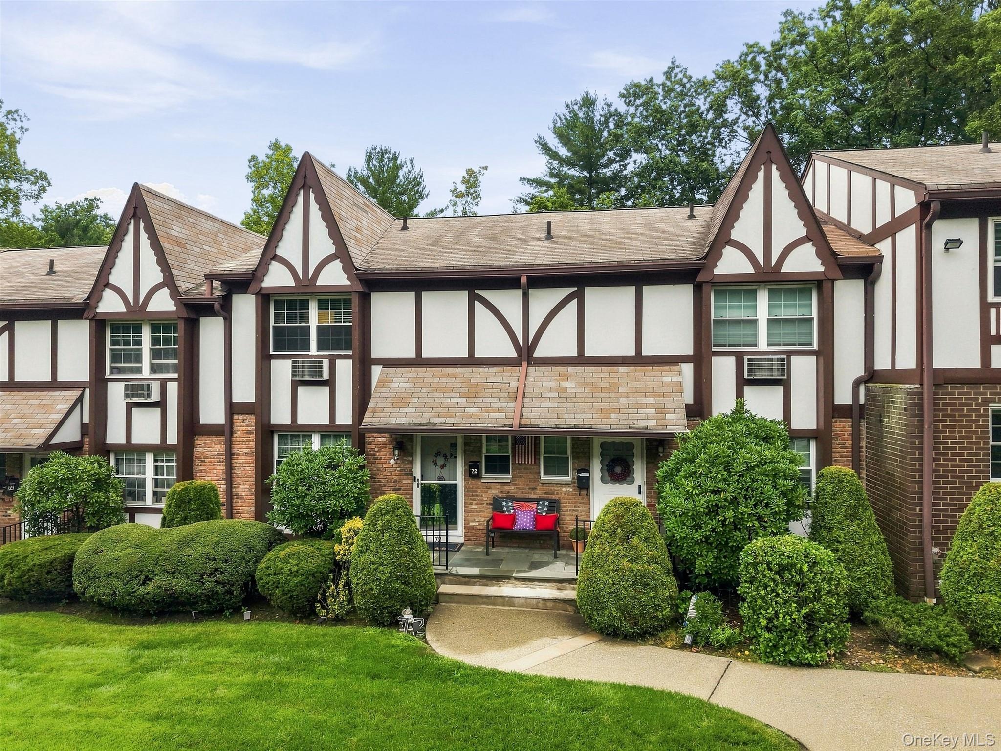
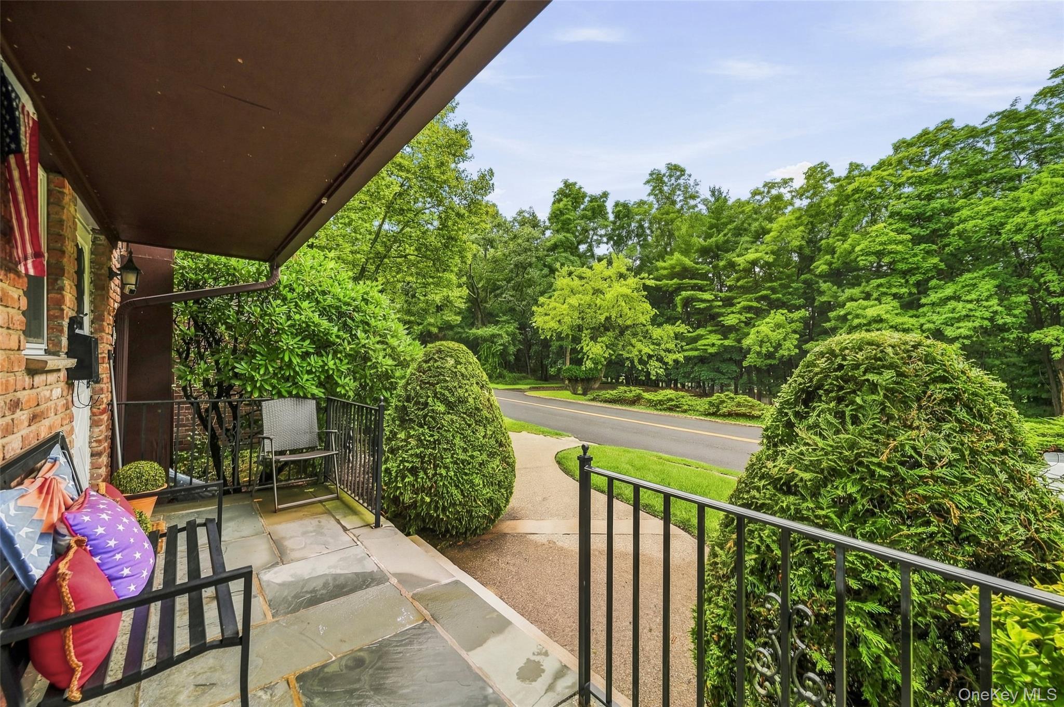
Incredible 3 Bedroom, three level townhouse on beautiful "Yorkshire Drive" situated in arguably one of the best spots in the development with front facing privacy (green space!) within this quiet setting. The well kept home has an inviting front porch style entry and once inside you'll notice the generous living space throughout. The main level features an open concept living, dining and Kitchen area maximizing use of this layout. Nearby is immediate access through French doors leading to the rear patio (expanded) for added outdoor enjoyment. A half bathroom is conveniently located on the main level for guests. Upstairs, the three bedrooms are spacious and beautiful hardwood floors run throughout. The primary bedroom has dual closets with great storage units and there is also a full bath as an added plus! The lower level has high ceilings and is a great space where it hosts the home gym and entertainment area perfect for move nights. There is a large walk in room with the laundry and plenty of storage. Updated lighting, ceiling fans, fixtures, fresh paint and many more updates throughout (see features) sheet. There is plenty of parking here including off street (right in front of the home) and assigned spots in the rear parking area. You'll love this location with so much to appreciate including the sidewalk neighborhood feeling while remaining in close proximity to shopping, parks, transit lines and nearby restaurants all just minutes away. Less than 1 hour to NYC. This property is located in the Suffern school district. **Floorplans, special features sheet and more information will be available**Coming soon!

$3,326/mo

Est. mortgage payment based on a $499,900 home price.

All estimates are provided by Luxury Presence for informational purposes only. Actual amounts may vary.

Additional information

MLS® ID
1044761

Interior Features

Bedrooms
3
Bathrooms
3
Cooling
Yes
Heating
Yes
Basement
Yes

Exterior Features

Lot Size
0.02 Acres

Other Property Details

Taxes
$9,877
Tax Frequency
Annually
Association Fee Frequency
Monthly
Pets Allowed
Yes
55+/Senior Community
No

Listings courtesy of OneKey MLS as distributed by MLS GRID

All information deemed reliable but not guaranteed and should be independently verified. All properties are subject to prior sale, change or withdrawal. Neither listing broker(s) nor Cristina Candio shall be responsible for any typographical errors, misinformation, misprints and shall be held totally harmless. Properties displayed may be listed or sold by various participants in the MLS.

Based on information submitted to the MLS GRID as of 4:07 AM UTC on 9/7/2026. All data is obtained from various sources and may not have been verified by broker or MLS GRID. Supplied Open House Information is subject to change without notice. All information should be independently reviewed and verified for accuracy. Properties may or may not be listed by the office/agent presenting the information.

©2026
OneKey MLS. All rights reserved.

DMCA Notice


Powered by Luxury Presence