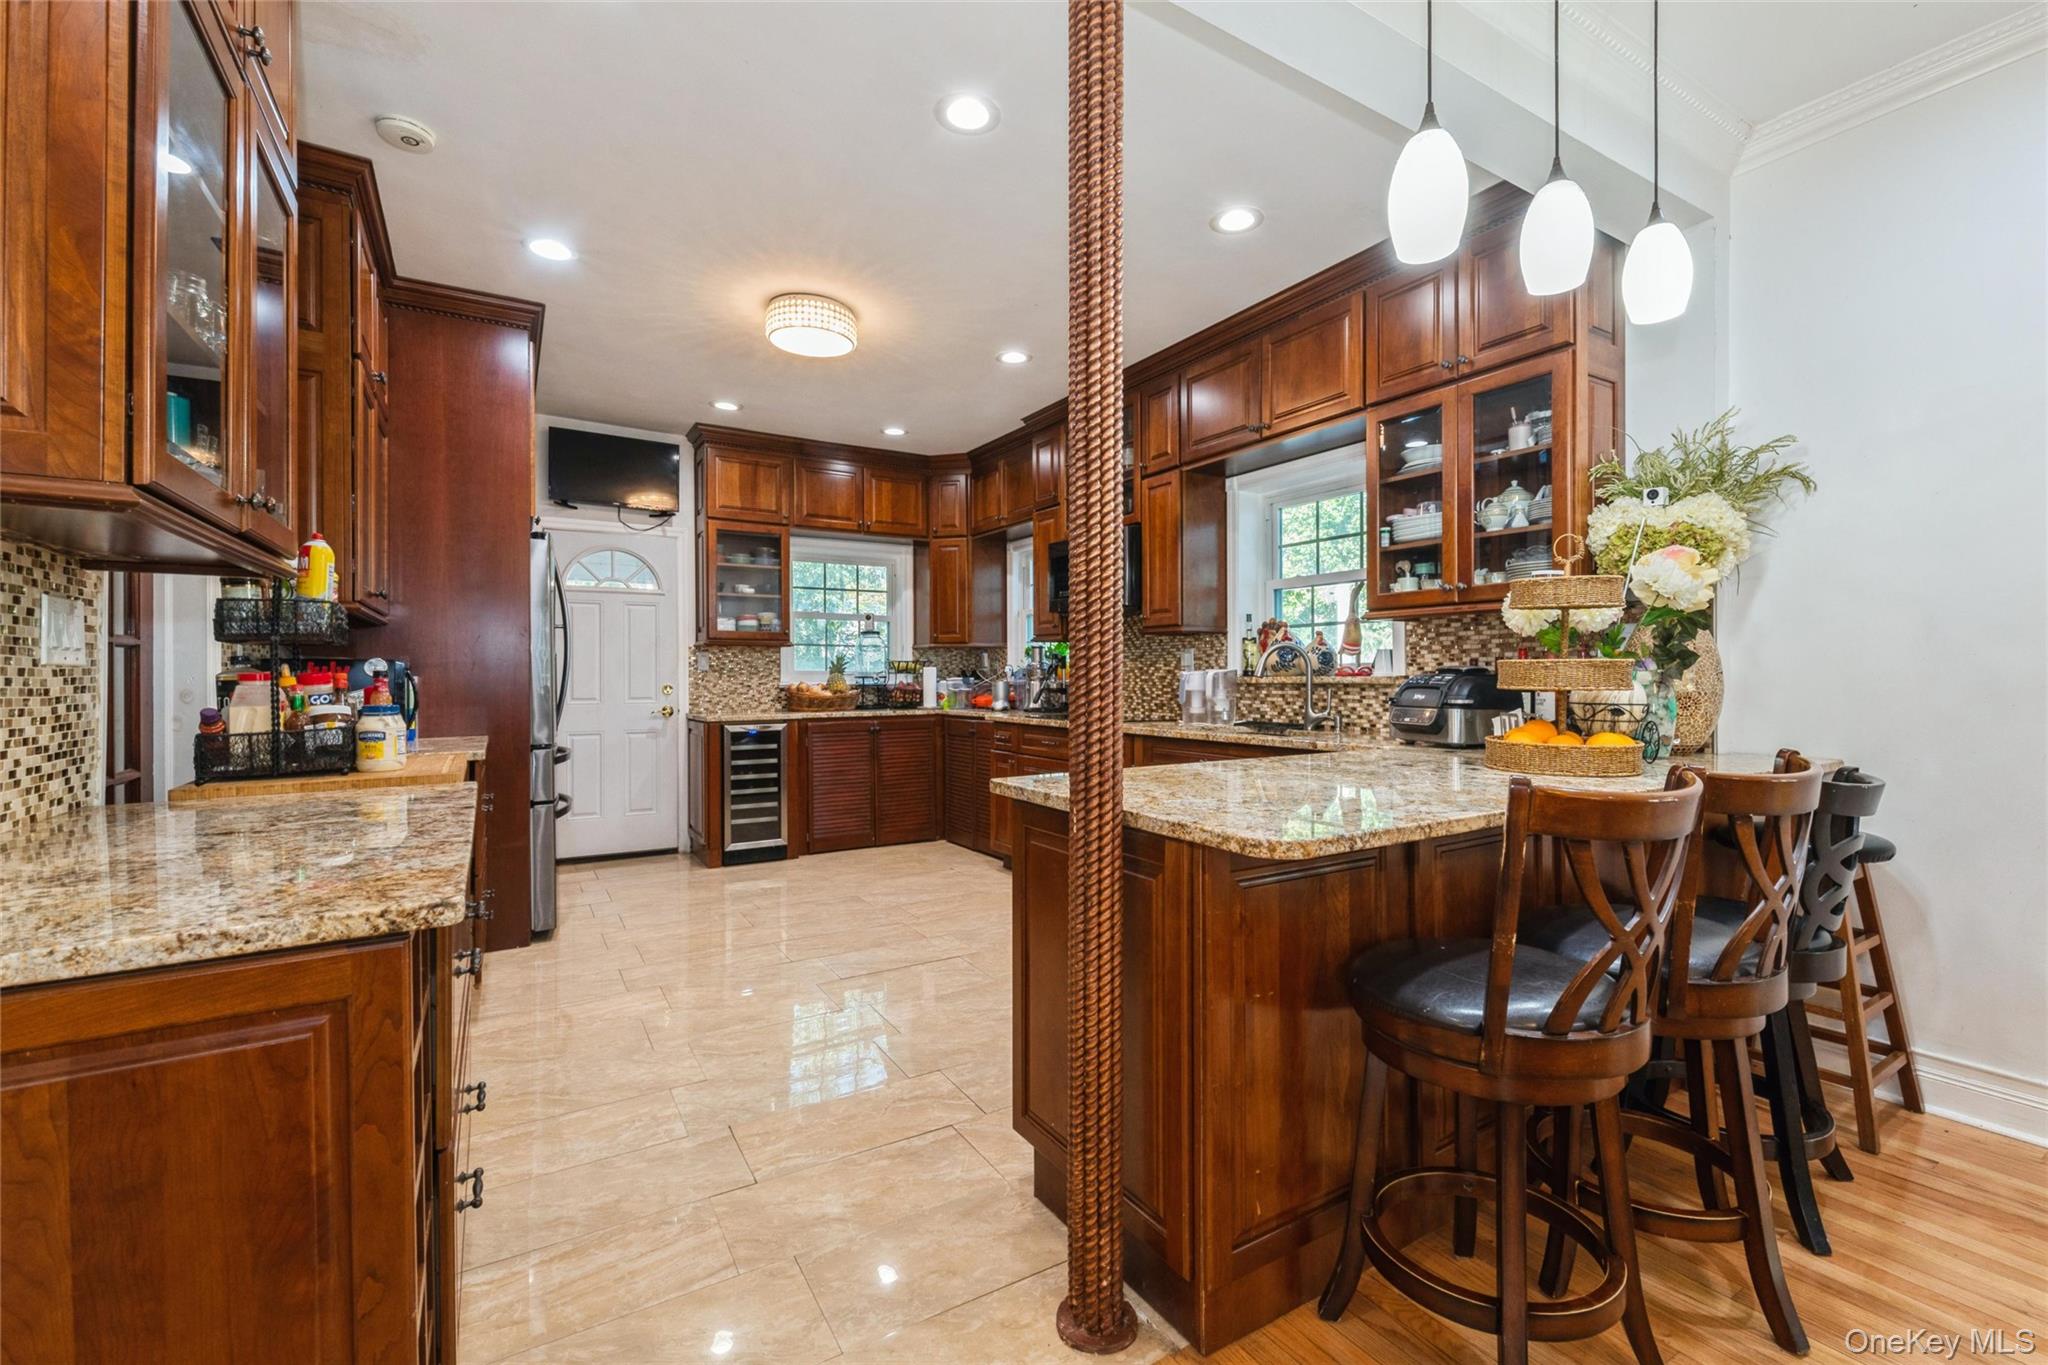
Property photo 1
Property photo 2
Property photo 3
Property photo 4
Property photo 5
7 Beds
4 Baths
3,788 sqft

$1,999,000

82-27 Utopia Parkway, Jamaica Estates NY, 11432

Price per sqft$527.72
Built in1935
Property size3,788 sqft
Property typeResidential
Courtesy of Exit Realty First Choice, David M. Yudell CBR Listing Contact: 718-380-2500

Overview

Active

Listed Jul 13, 2026

Updated 3 weeks ago

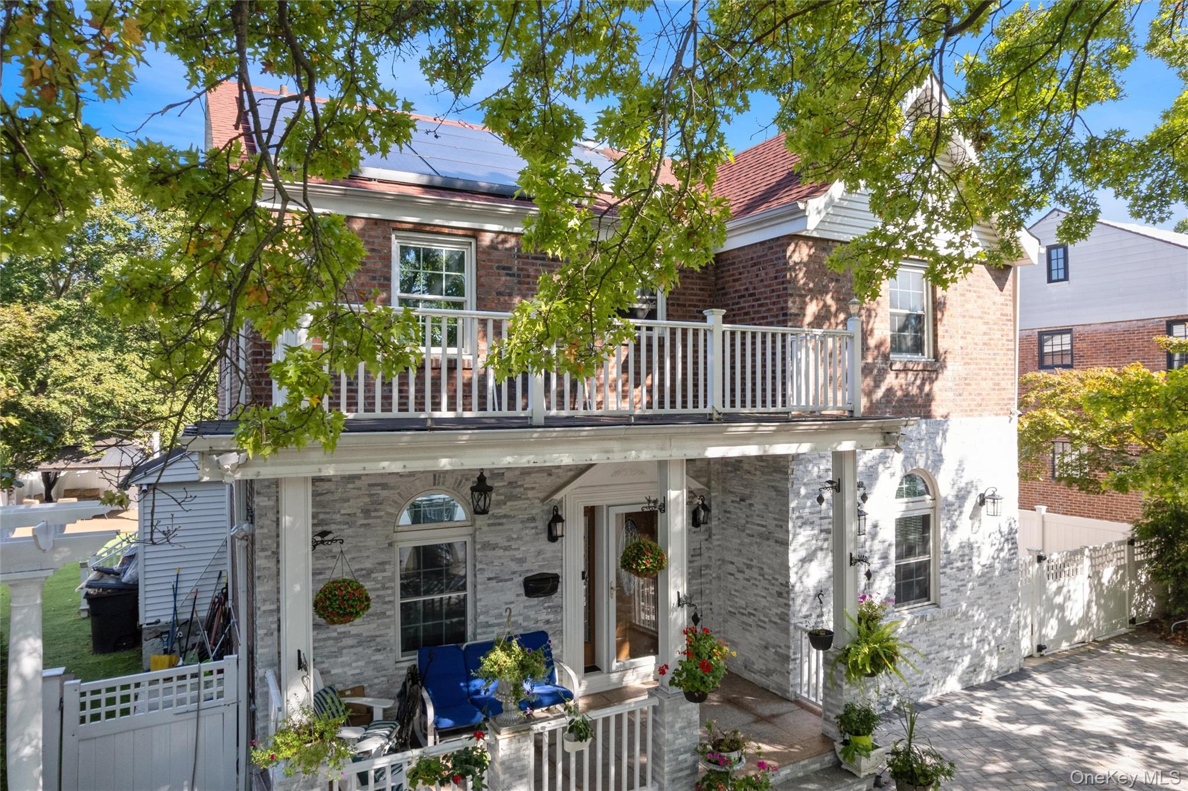
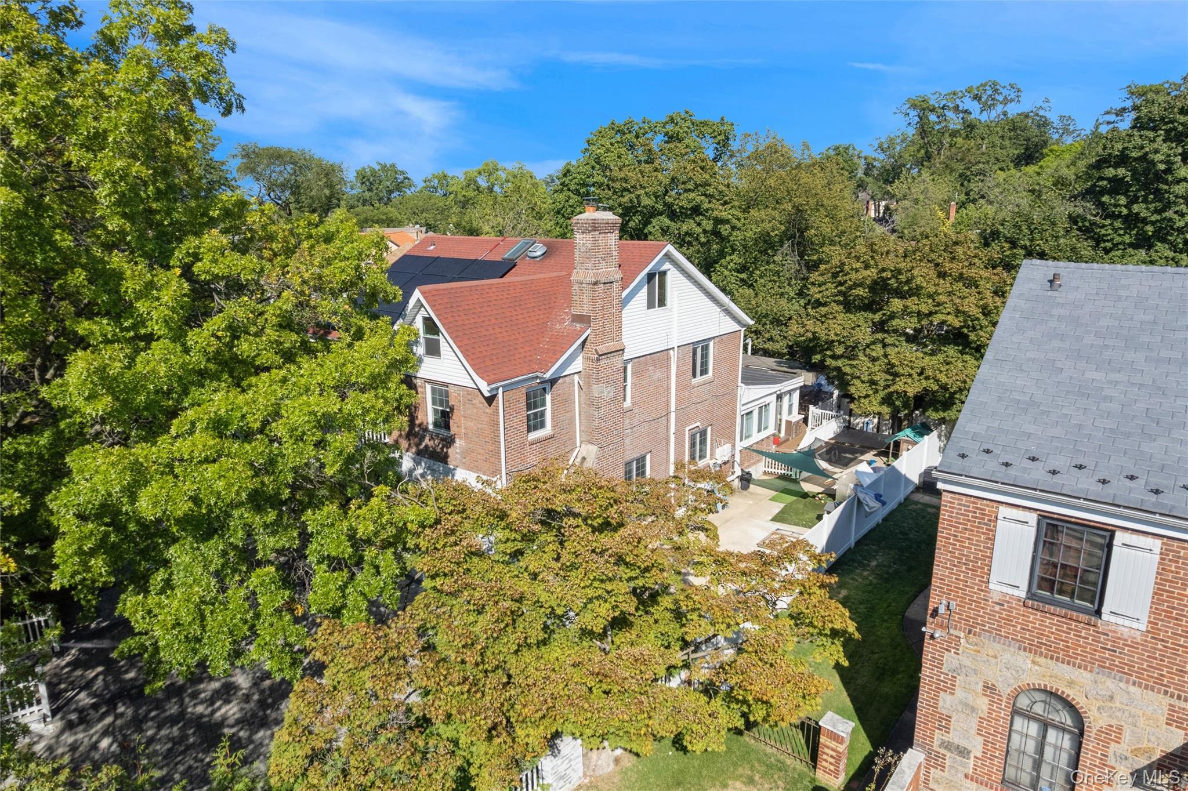
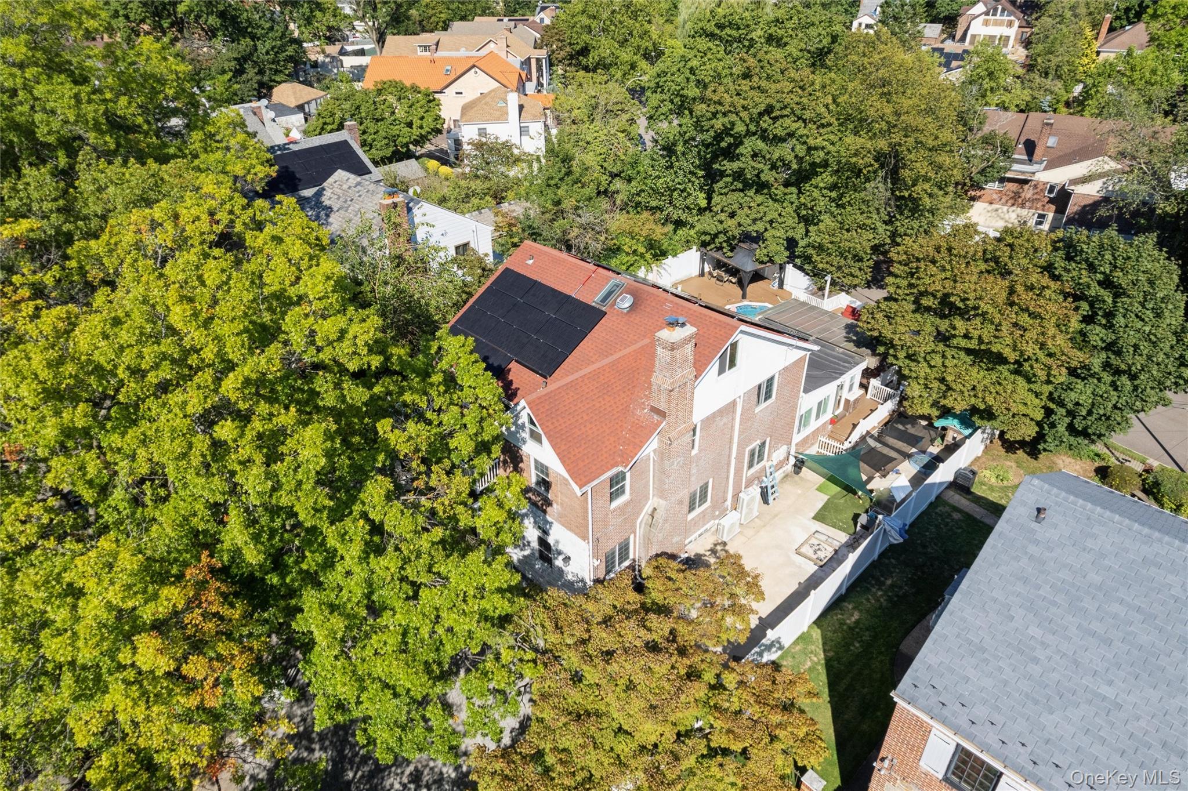
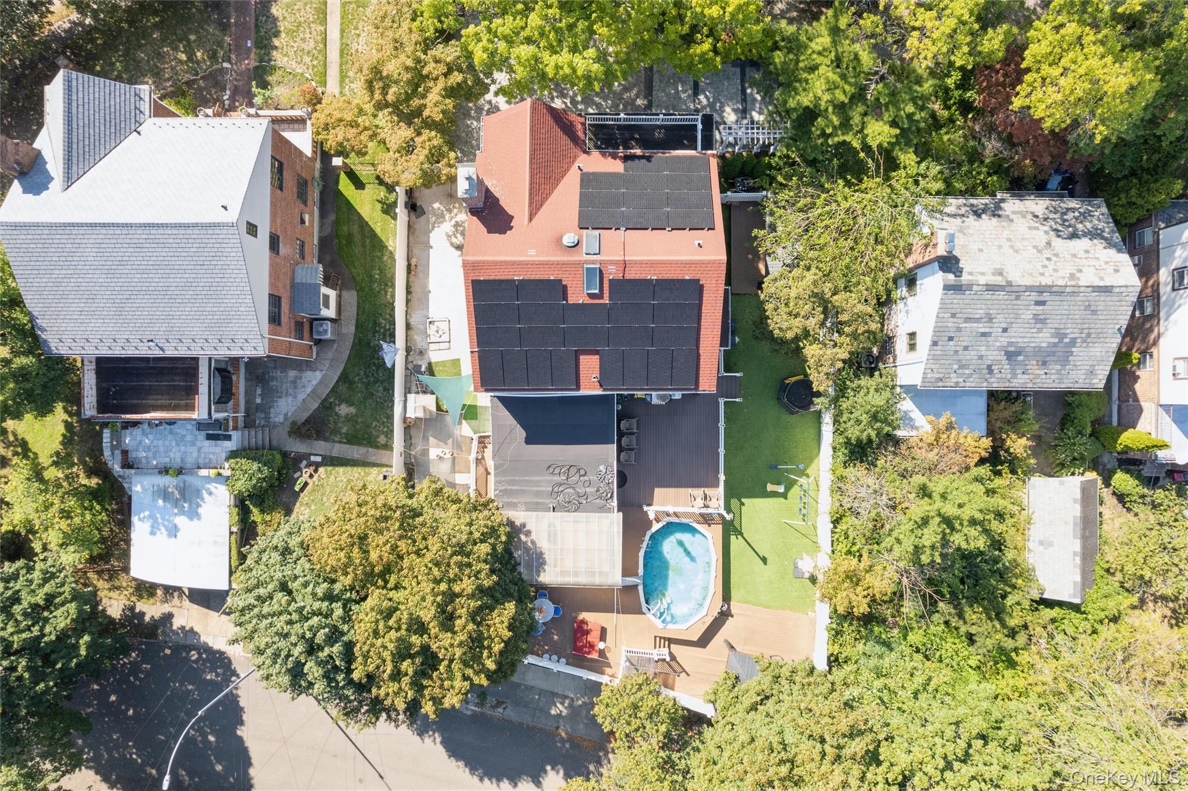
Jamaica Estates showpiece—fully renovated luxury living on an EXPANSIVE 80x114 LOT with a total of 9,134 Sq Ft.** Welcome to a turn-key residence that blends timeless elegance with modern comfort, designed for effortless everyday living and unforgettable entertaining. Inside, sunlit living and dining rooms flow to a huge family room and a first-floor bedroom currently tailored as a private home office. The custom kitchen impresses with granite countertops and premium stainless-steel appliances. Upstairs, discover **five spacious bedrooms** in total, including a serene primary suite with a spa-inspired ensuite bath, complemented by three additional beautifully updated full bathrooms. A fully finished attic adds flexible space for a guest room, playroom, studio, or gym. The bright, ground-level walk-out lower level features 8-foot ceilings, skylights, and a full bath—ideal for a media lounge, game room, or guest quarters. Outdoors, your private oasis awaits: lush grounds with two charming gazebos surround an impressive in-ground pool, perfect for intimate gatherings or grand celebrations. **Eight ductless A/C units**. A rare six-car indoor garage and dual front/rear access elevate convenience and capacity. Set on a picturesque residential block close to transportation, houses of worship, schools, parks, shopping, and dining. This exceptional home offers luxury, space, and versatility in beautiful Jamaica Estates.

$13,299/mo

Est. mortgage payment based on a $1,999,000 home price.

All estimates are provided by Luxury Presence for informational purposes only. Actual amounts may vary.

Additional information

MLS® ID
1024034

Interior Features

Bedrooms
7
Bathrooms
4
Fireplace
Yes
Cooling
Yes
Heating
Yes
Basement
Yes

Exterior Features

Lot Size
0.21 Acres

Other Property Details

Taxes
$11,558
Tax Frequency
Annually
Garage
Yes
Pool
Yes

Listings courtesy of OneKey MLS as distributed by MLS GRID

All information deemed reliable but not guaranteed and should be independently verified. All properties are subject to prior sale, change or withdrawal. Neither listing broker(s) nor Cristina Candio shall be responsible for any typographical errors, misinformation, misprints and shall be held totally harmless. Properties displayed may be listed or sold by various participants in the MLS.

Based on information submitted to the MLS GRID as of 4:30 AM UTC on 9/15/2026. All data is obtained from various sources and may not have been verified by broker or MLS GRID. Supplied Open House Information is subject to change without notice. All information should be independently reviewed and verified for accuracy. Properties may or may not be listed by the office/agent presenting the information.

©2026
OneKey MLS. All rights reserved.

DMCA Notice


Powered by Luxury Presence