Property photo 1
Property photo 2
Property photo 3
Property photo 4
Property photo 5
4 Beds
3 Baths
2,480 sqft

$699,000

84 Stowe Drive, Poughquag NY, 12570

Price per sqft$281.85
Built in1987
Property size2,480 sqft
Property typeResidential
Courtesy of Century 21 Elite Realty, Brandy Seltzer Listing Contact: 845-494-3587

Overview

Active

Listed Oct 2, 2026

Updated 2 days ago

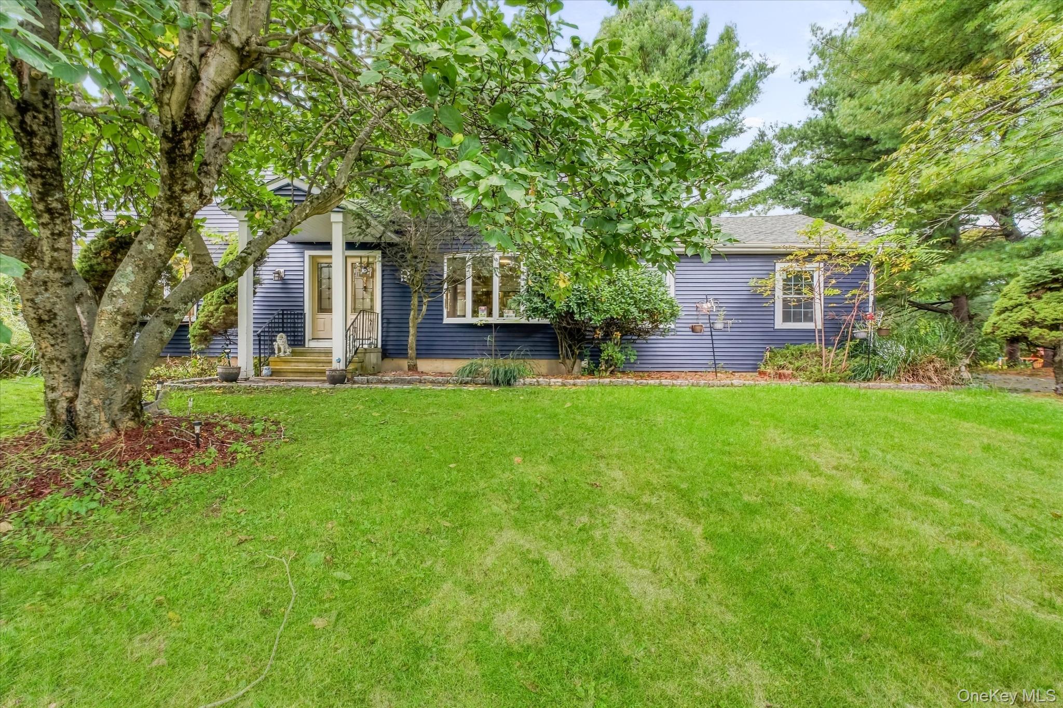
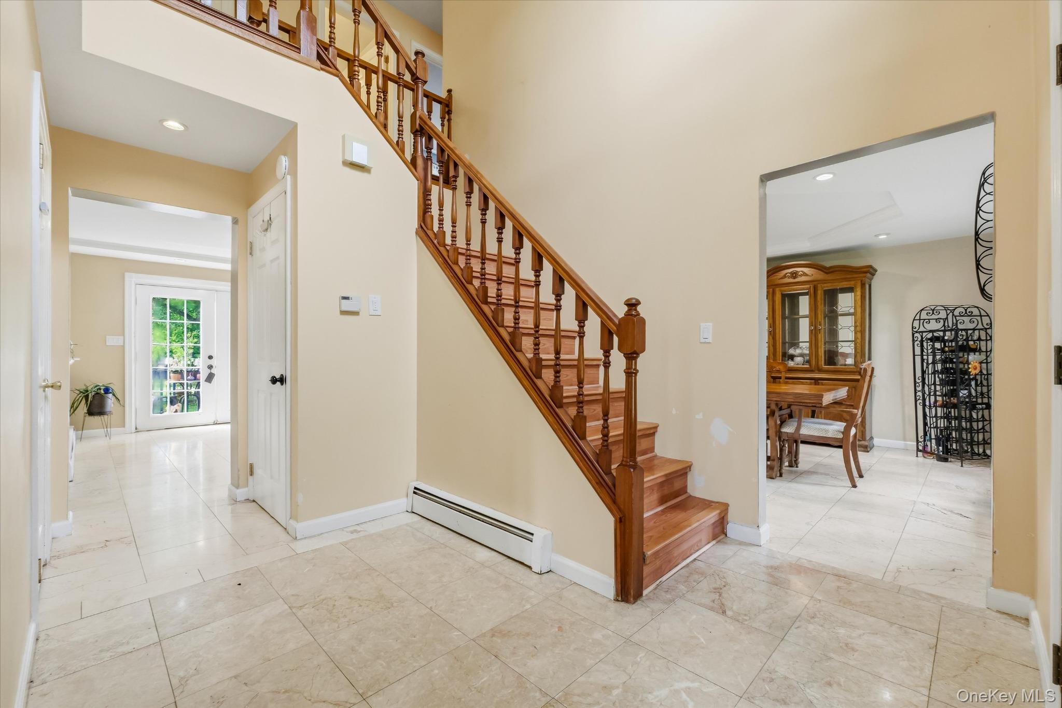
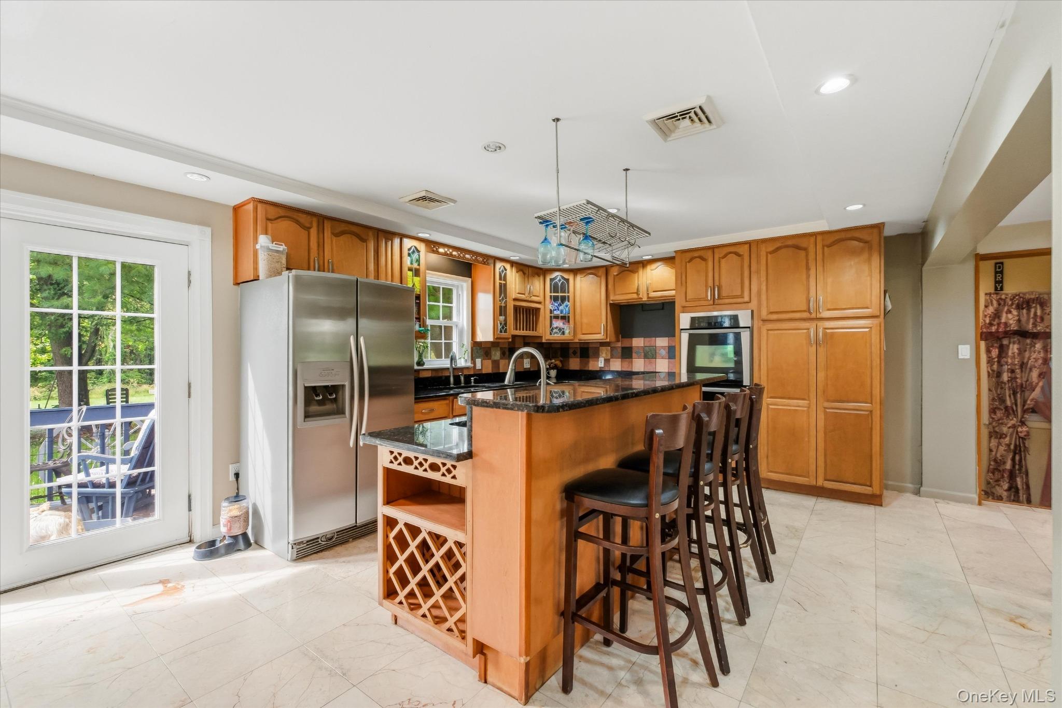
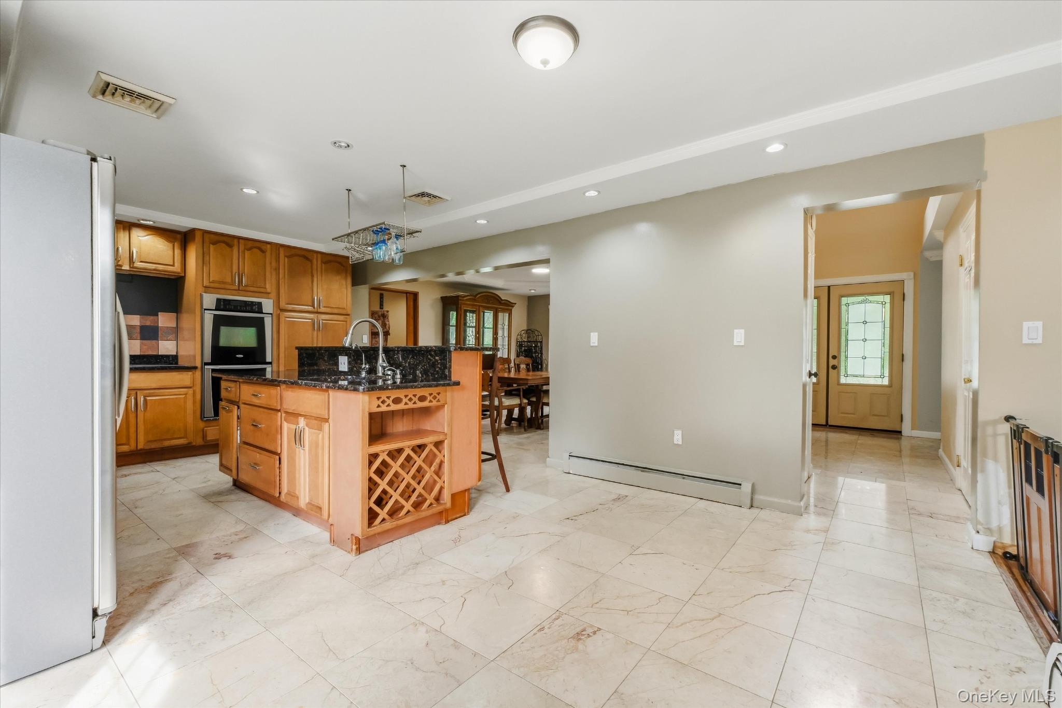
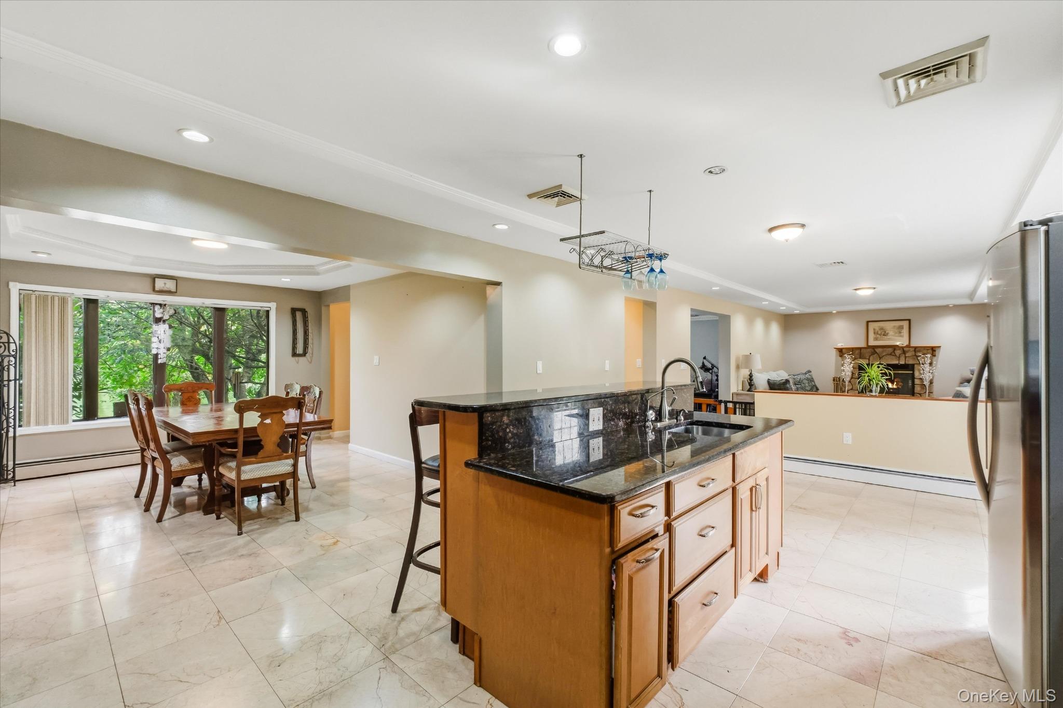
Morning coffee on the deck, birds singing, and deer wandering through the yard. At 84 Stowe Drive, this is how your day can begin. Set on 1.2 acres along a quiet street nestled in a mountain valley, this four-bedroom, two-and-a-half-bath home offers year-round mountain views and space to slow down and enjoy your surroundings. Step into the foyer and your eye travels straight through to the backyard, a glimpse of the setting that makes this home special. Natural light pours through the many windows, keeping the outdoors part of everyday life. In the kitchen, wood cabinetry, granite countertops, wine storage and an island with seating for four create a welcoming place to gather. The open flow connects the kitchen with the dining room and family room, while access to the deck makes taking dinner outside an easy decision. When autumn brings crisp air and changing leaves, settle into the family room beside the wood-burning fireplace and look out over the property and mountains. A separate formal living room provides another space to unwind, and a half bath completes the first floor. Upstairs, the spacious primary suite features high ceilings, two generous closets and an updated private bathroom. Three additional bedrooms finish off the top floor. Outside, explore the level yard, discover the brook toward the back of the property, or follow a connecting path to the Appalachian Trail. A cottage-style shed offers possibilities for a future hobby space or peaceful hideaway. Nearby Barton Orchards, Tymor Park and the Nuclear Lake Loop offer even more ways to enjoy the area. With plenty of room for everyday living, a two-car garage, an unfinished basement, and newer siding and oil tank, this home is ready for its next chapter. Come for the mountain views. Stay a little longer on the deck. Picture what life could feel like here.

$4,650/mo

Est. mortgage payment based on a $699,000 home price.

All estimates are provided by Luxury Presence for informational purposes only. Actual amounts may vary.

Additional information

MLS® ID
1057643

Interior Features

Bedrooms
4
Bathrooms
3
Fireplace
Yes
Cooling
Yes
Heating
Yes
Basement
Yes

Exterior Features

Lot Size
1.2 Acres

Other Property Details

Taxes
$15,707
Tax Frequency
Annually
Garage
Yes
Pool
Yes
55+/Senior Community
No

Listings courtesy of OneKey MLS as distributed by MLS GRID

All information deemed reliable but not guaranteed and should be independently verified. All properties are subject to prior sale, change or withdrawal. Neither listing broker(s) nor Cristina Candio shall be responsible for any typographical errors, misinformation, misprints and shall be held totally harmless. Properties displayed may be listed or sold by various participants in the MLS.

Based on information submitted to the MLS GRID as of 4:51 AM UTC on 10/6/2026. All data is obtained from various sources and may not have been verified by broker or MLS GRID. Supplied Open House Information is subject to change without notice. All information should be independently reviewed and verified for accuracy. Properties may or may not be listed by the office/agent presenting the information.

©2026
OneKey MLS. All rights reserved.

DMCA Notice


Powered by Luxury Presence