Property photo 1
Property photo 2
Property photo 3
Property photo 4
Property photo 5
3 Beds
2 Baths
1,950 sqft

$749,999

1 Cottontail Lane, East Setauket NY, 11733

Price per sqft$384.61
Built in1968
Property size1,950 sqft
Property typeResidential
Courtesy of Charles Rutenberg Realty Inc, James Salvaggio Listing Contact: [email protected]

Overview

Active

Listed Sep 16, 2026

Updated 2 days ago

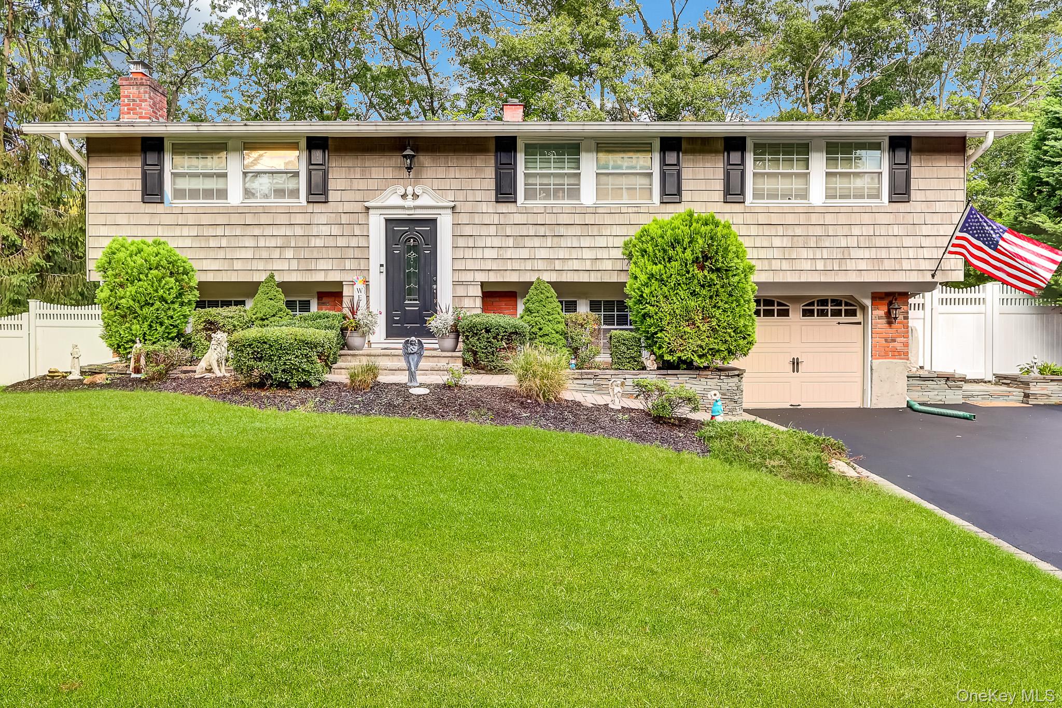
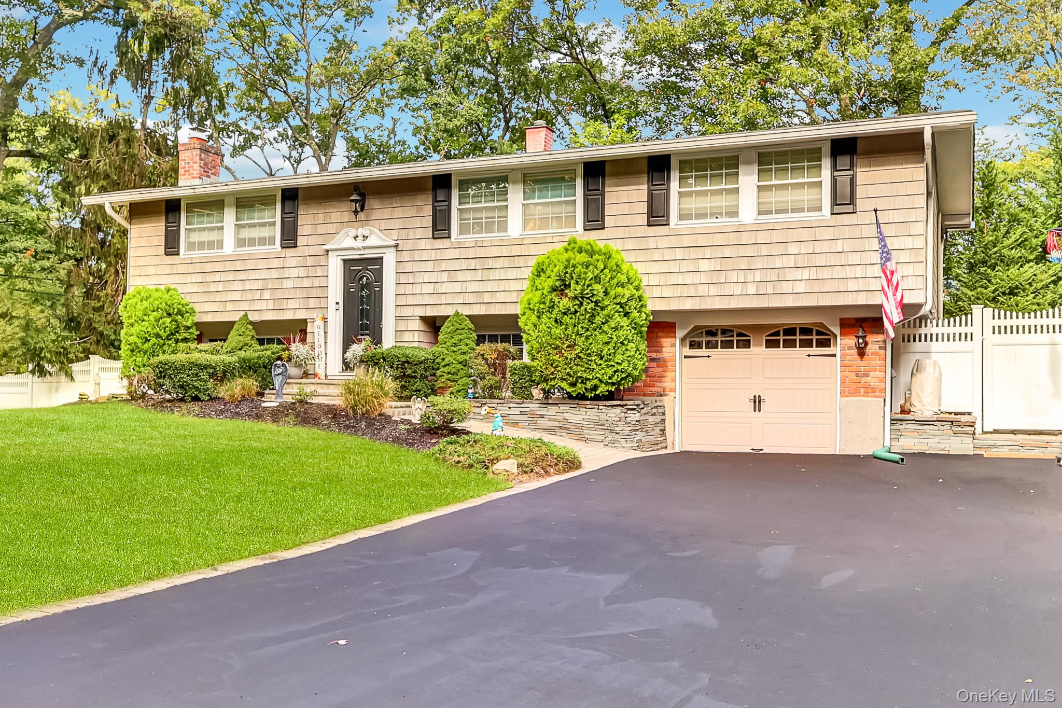
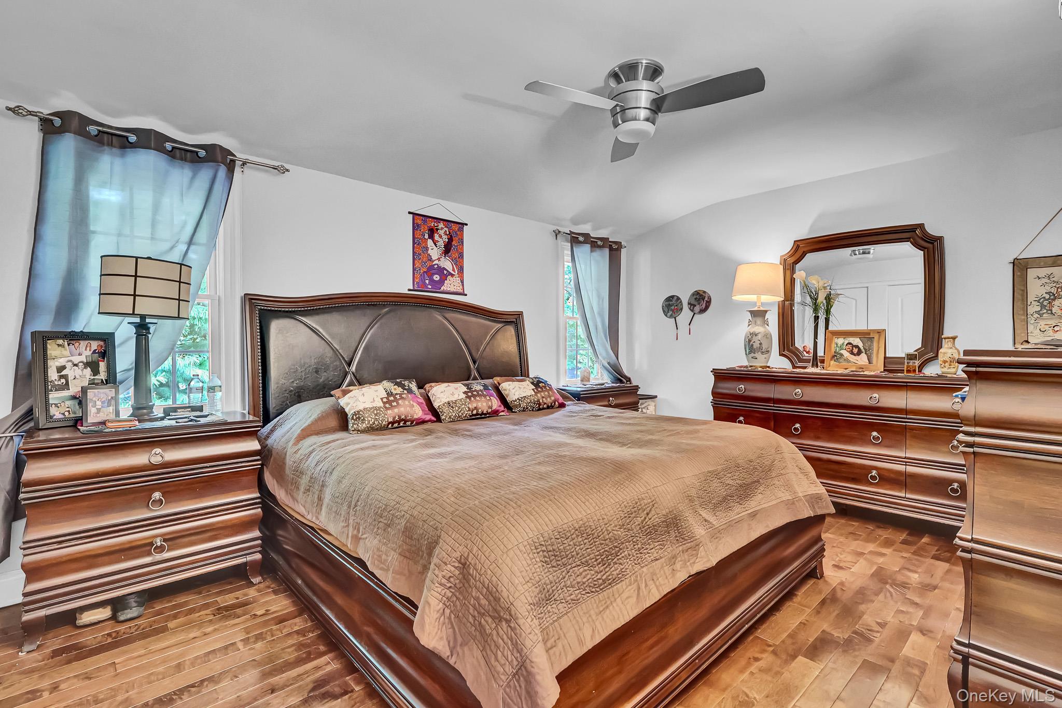
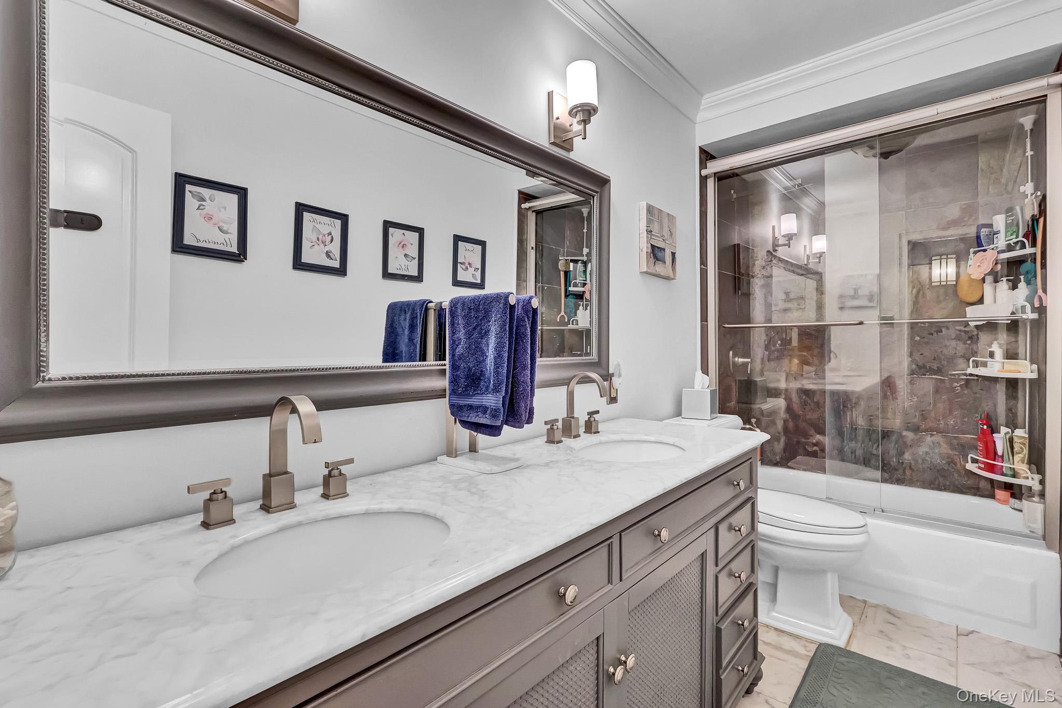
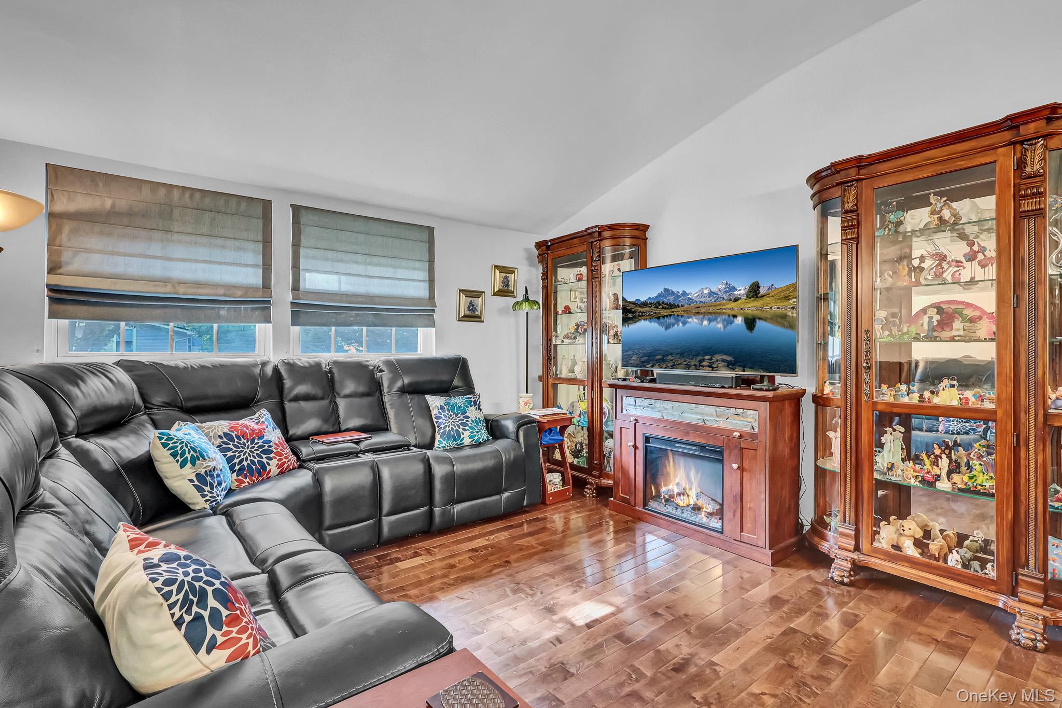
Welcome to 1 Cottontail Lane, an immaculately maintained High Ranch nestled in East Setauket’s desirable Heatherwood Village section, within the prestigious Three Village School District. Showing true pride of ownership, this diamond-condition home boasts exceptional curb appeal, highlighted by a wide, expanded driveway, professional landscaping, and a pristine paver walkway with integrated retaining walls leading to the front door. Inside, the main level features soaring vaulted ceilings, custom millwork, bespoke window treatments, and high-quality American Craftsman vinyl tilt windows alongside an Anderson door. The open living and dining areas feature gleaming hardwood floors, with doors leading into the dining space. The updated eat-in kitchen is equipped with bright white cabinetry, premium granite countertops, stainless steel appliances, a center peninsula, and gas cooking. Another Anderson door opens from the kitchen to a spacious deck overlooking the property. This level is completed by a luxurious, custom-designed bathroom with a double vanity, a spacious primary bedroom, and two additional bedrooms. The lower level serves as a versatile retreat, offering a generous family room centered around a cozy wood-burning fireplace and durable tile flooring. It also includes a dedicated home sitting room accenting a stylish reclaimed wood wall, a private gym, and a spa-like full bathroom with premium tile work and a corner shower. The attached garage houses the laundry area with a washer and dryer. Outside, the fully enclosed backyard features designer PVC privacy fencing, an above-ground pool, a multi-level deck, and a separate paver patio, providing the ultimate setup for outdoor entertaining and play. Additional highlights include a separate hot water heater and central air conditioning (6 years young) powered by gas heat.

$4,990/mo

Est. mortgage payment based on a $749,999 home price.

All estimates are provided by Luxury Presence for informational purposes only. Actual amounts may vary.

Additional information

MLS® ID
1048542

Interior Features

Bedrooms
3
Bathrooms
2
Fireplace
Yes
Cooling
Yes
Heating
Yes
Basement
No

Exterior Features

Lot Size
0.35 Acres

Other Property Details

Taxes
$12,861
Tax Frequency
Annually
Garage
Yes
55+/Senior Community
No

Listings courtesy of OneKey MLS as distributed by MLS GRID

All information deemed reliable but not guaranteed and should be independently verified. All properties are subject to prior sale, change or withdrawal. Neither listing broker(s) nor Cristina Candio shall be responsible for any typographical errors, misinformation, misprints and shall be held totally harmless. Properties displayed may be listed or sold by various participants in the MLS.

Based on information submitted to the MLS GRID as of 4:03 AM UTC on 10/5/2026. All data is obtained from various sources and may not have been verified by broker or MLS GRID. Supplied Open House Information is subject to change without notice. All information should be independently reviewed and verified for accuracy. Properties may or may not be listed by the office/agent presenting the information.

©2026
OneKey MLS. All rights reserved.

DMCA Notice


Powered by Luxury Presence