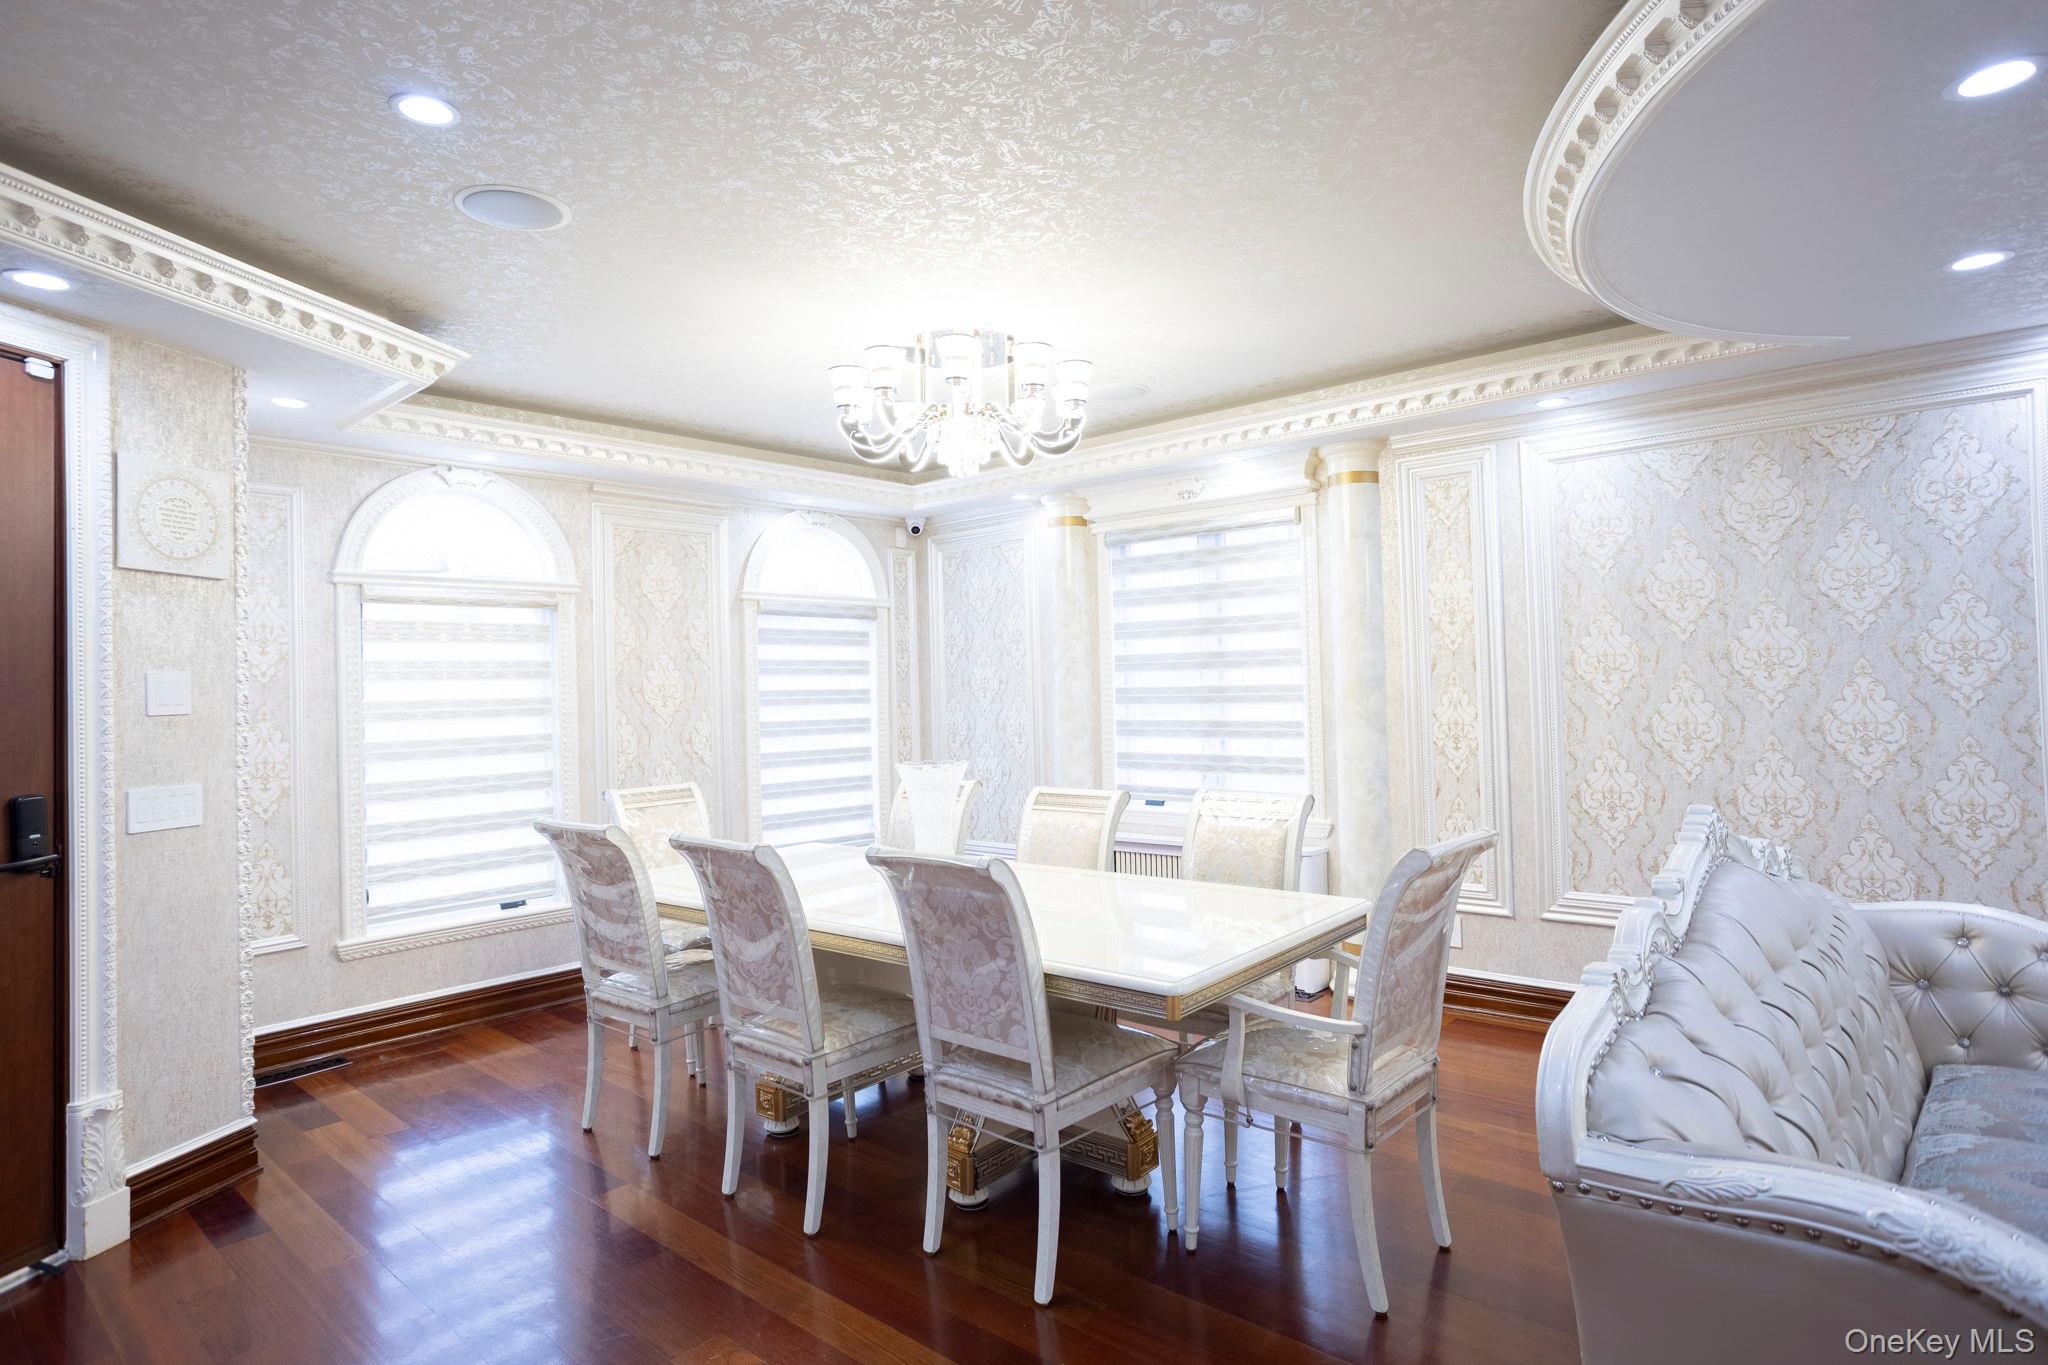
Property photo 1
Property photo 2
Property photo 3
Property photo 4
Property photo 5
4 Beds
5 Baths
2,016 sqft

$2,488,000

69-42 180th Street, Fresh Meadows NY, 11365

Price per sqft$1,234.13
Built in1935
Property size2,016 sqft
Property typeResidential
Courtesy of Julia & Lena Metelev R E Group, Lena Metelev Listing Contact: 718-591-5000

Overview

Active

Listed Apr 16, 2026

Updated Aug 21

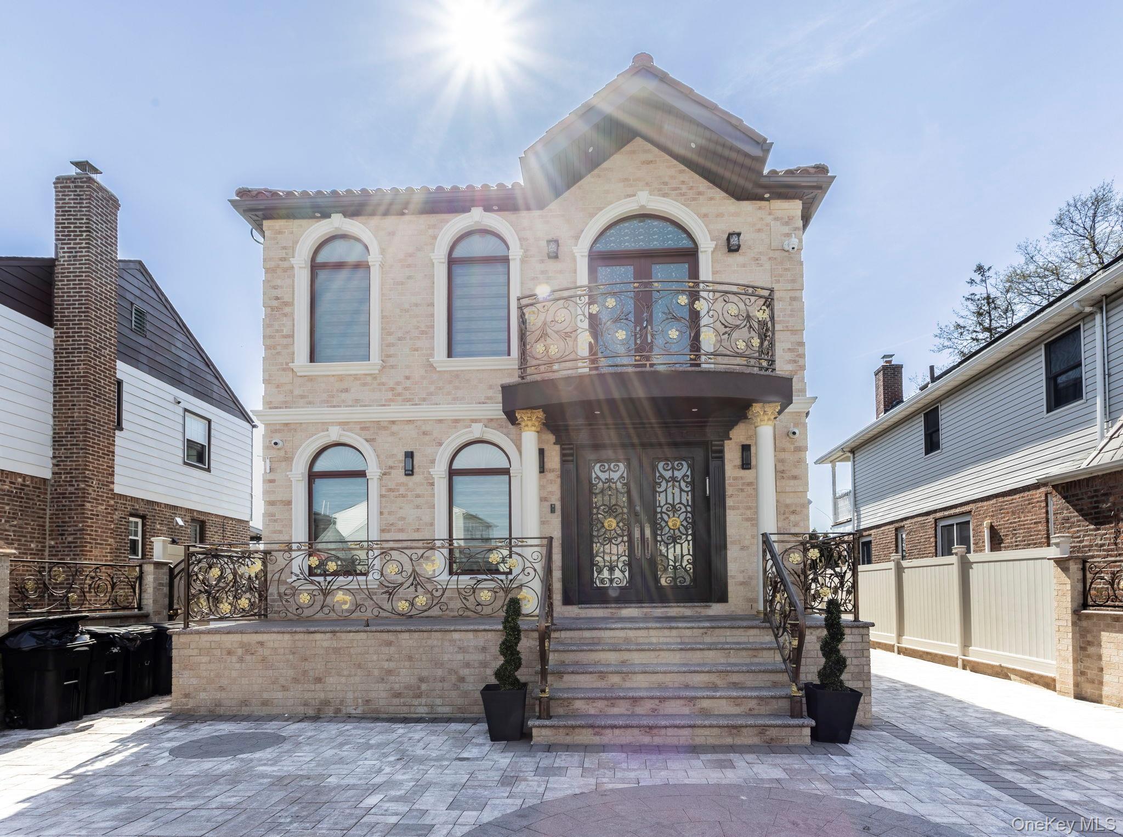
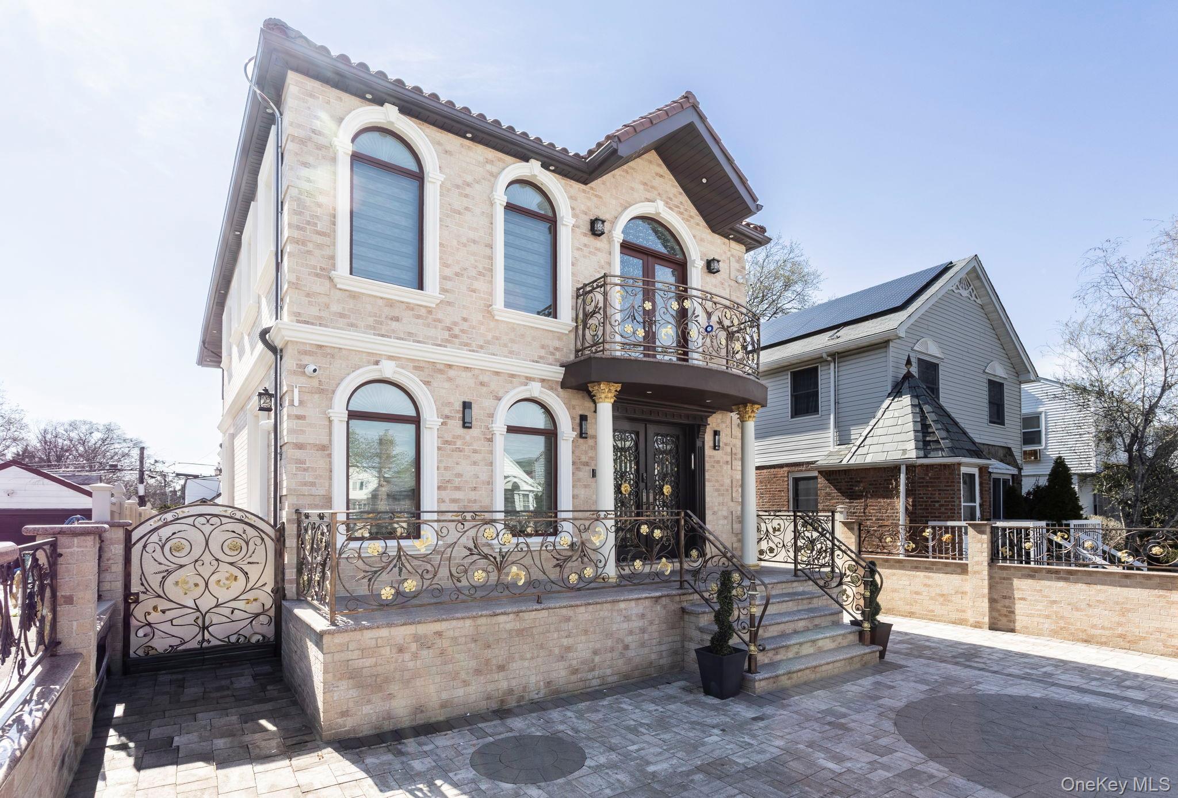
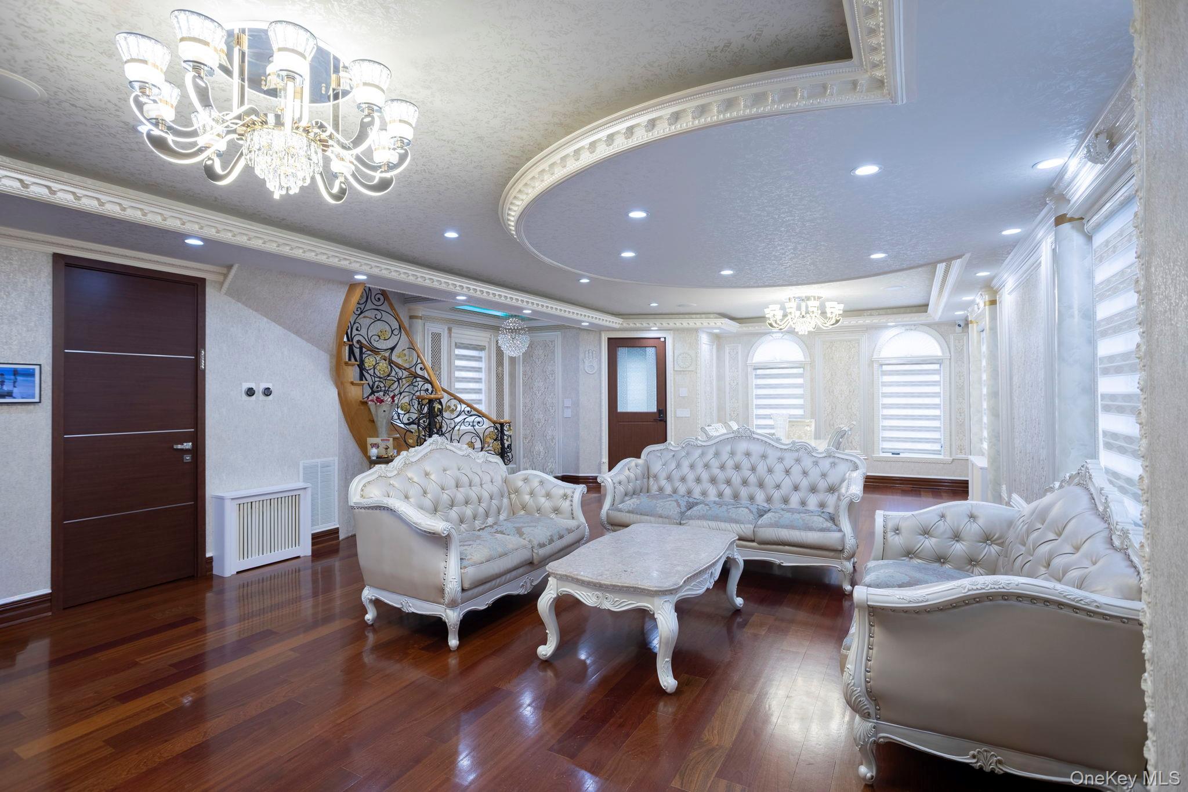
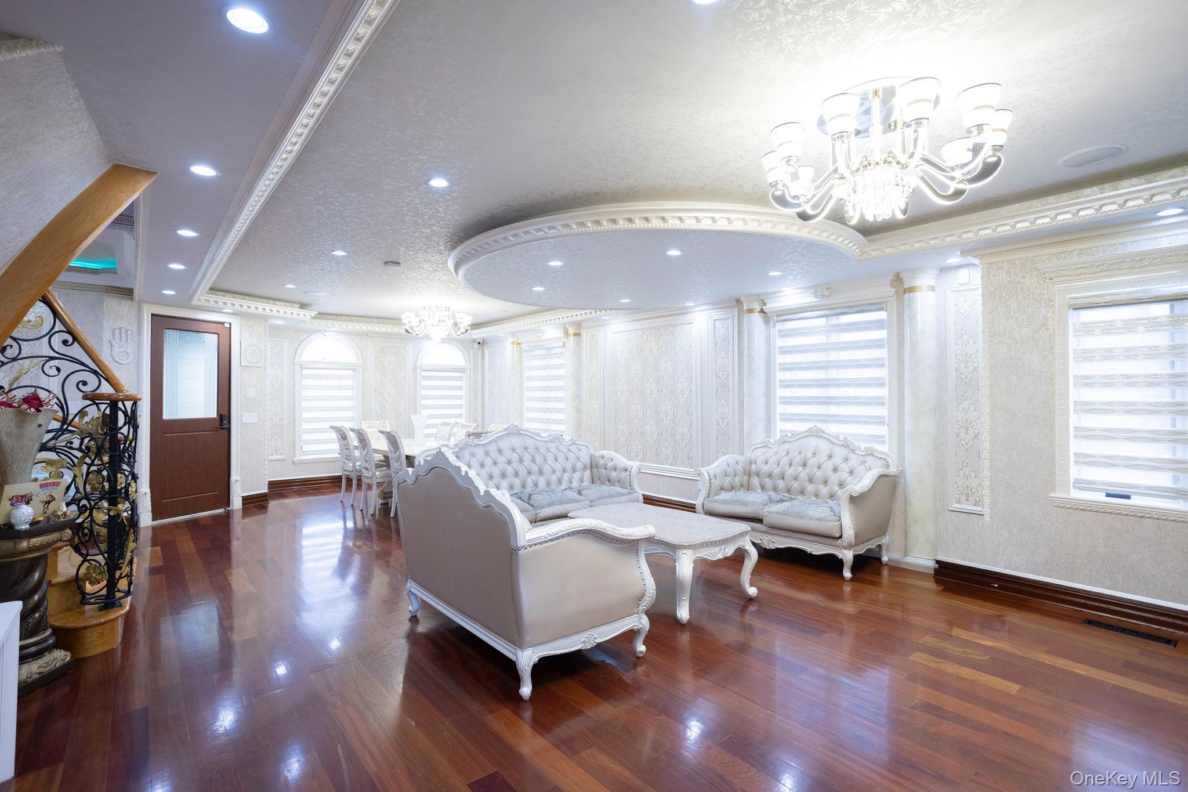
A rare offering in Fresh Meadows, this stunning 7-year young contemporary brick Colonial delivers elevated design, cutting-edge comfort, and uncompromising privacy. Spanning 4 bedrooms and 4.5 baths, every inch of this residence has been curated with refined finishes and modern functionality! A bold open-concept layout featuring formal living spaces and a chef’s eat-in kitchen that showcases a center island and granite countertops, stainless steel appliances, sun-lit breakfast area, and sliders to a private backyard, creating the ultimate indoor-outdoor lifestyle. Upstairs offers a luxurious primary suite with custom closets and en-suite bath, plus three additional spacious bedrooms including a nursery with balcony, a secondary en-suite, and a fourth bedroom with walk-in closet and in-room laundry. The fully finished basement includes a family room, full bath, and oversized custom walk-in closet with Quartz center island large enough to turn into a spacious bedroom, enhancing the home’s versatility. Outdoor, enjoy a fully paved and private property complete with recreation space, two EV charging stations, French drain around the perimeter, and premium security infrastructure – including gated entry, surveillance, and perimeter protection. Additional features include custom wrought iron doors, heated flooring where there is tile, custom closets, central air cooling, a digital gas boiler with 4 zone heating and a tankless hot water heater, Sonos surround system connected for the first floor and yard, 3 split units upstairs, custom indoor-outdoor lighting, solar panels($195/month), high-end Pella windows with custom window treatments, a designed staircase with exquisite wrought iron details, and gleaming cherrywood floors. Located within the highly sought-after School District 26 and just moments away from top-tier amenities, this home represents a seamless blend of luxury and innovation!

$16,553/mo

Est. mortgage payment based on a $2,488,000 home price.

All estimates are provided by Luxury Presence for informational purposes only. Actual amounts may vary.

Additional information

MLS® ID
979003

Interior Features

Bedrooms
4
Bathrooms
5
Cooling
Yes
Heating
Yes
Basement
Yes

Exterior Features

Lot Size
0.09 Acres

Other Property Details

Taxes
$12,821
Tax Frequency
Annually

Listings courtesy of OneKey MLS as distributed by MLS GRID

All information deemed reliable but not guaranteed and should be independently verified. All properties are subject to prior sale, change or withdrawal. Neither listing broker(s) nor Cristina Candio shall be responsible for any typographical errors, misinformation, misprints and shall be held totally harmless. Properties displayed may be listed or sold by various participants in the MLS.

Based on information submitted to the MLS GRID as of 9:47 PM UTC on 8/21/2026. All data is obtained from various sources and may not have been verified by broker or MLS GRID. Supplied Open House Information is subject to change without notice. All information should be independently reviewed and verified for accuracy. Properties may or may not be listed by the office/agent presenting the information.

©2026
OneKey MLS. All rights reserved.

DMCA Notice


Powered by Luxury Presence