Property photo 1
Property photo 2
Property photo 3
Property photo 4
Property photo 5
4 Beds
3 Baths
2,100 sqft

$1,090,000

6 Scenic Drive, Suffern NY, 10901

Price per sqft$519.05
Built in1963
Property size2,100 sqft
Property typeResidential
Courtesy of Q Home Sales, Hedva Y Dahan Listing Contact: 845-357-4663

Overview

Active

Listed Oct 7, 2026

Updated 6h ago

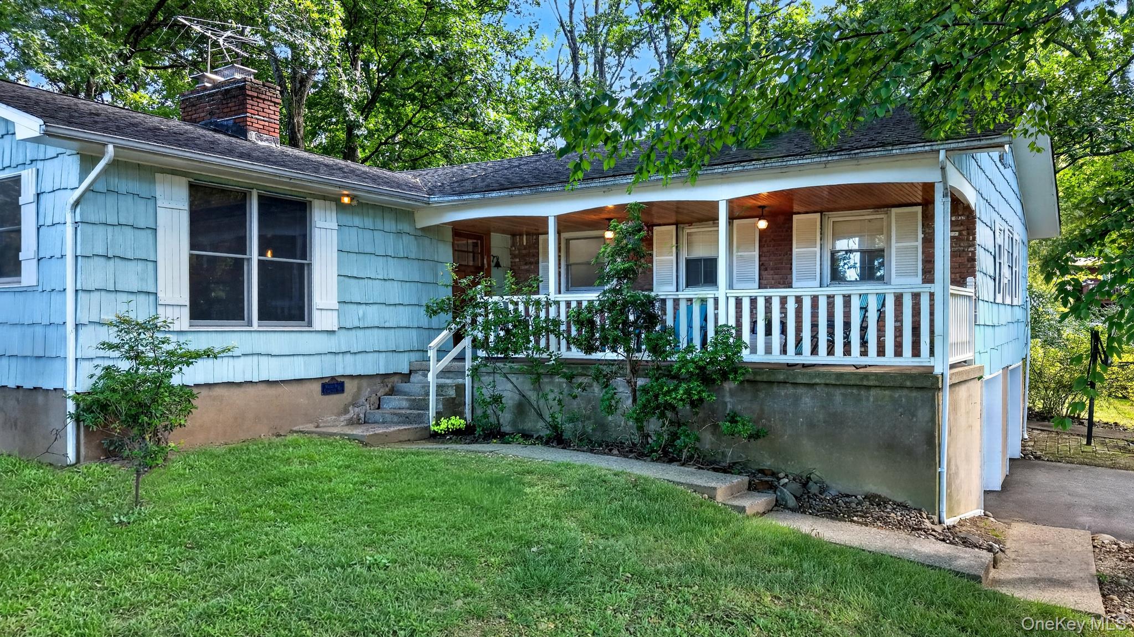
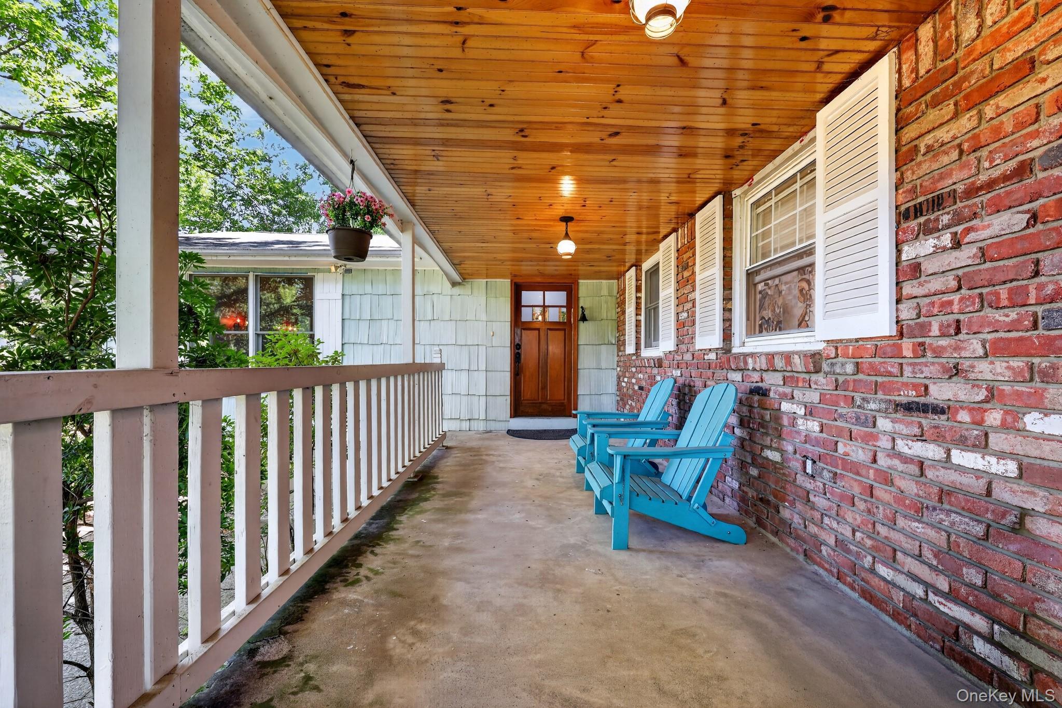
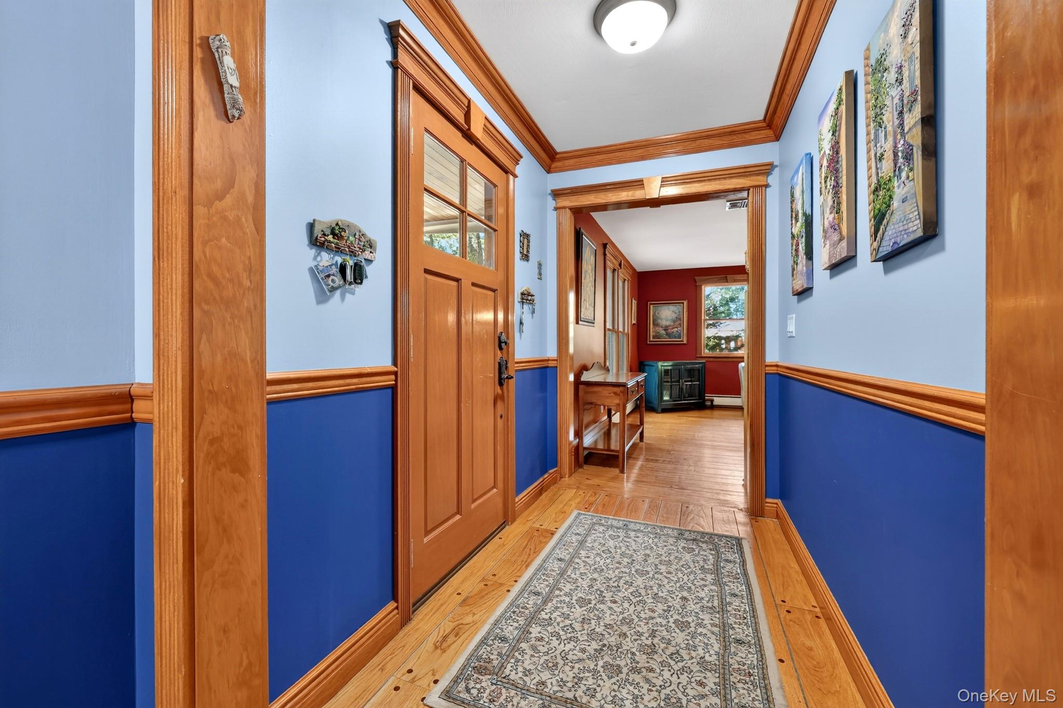
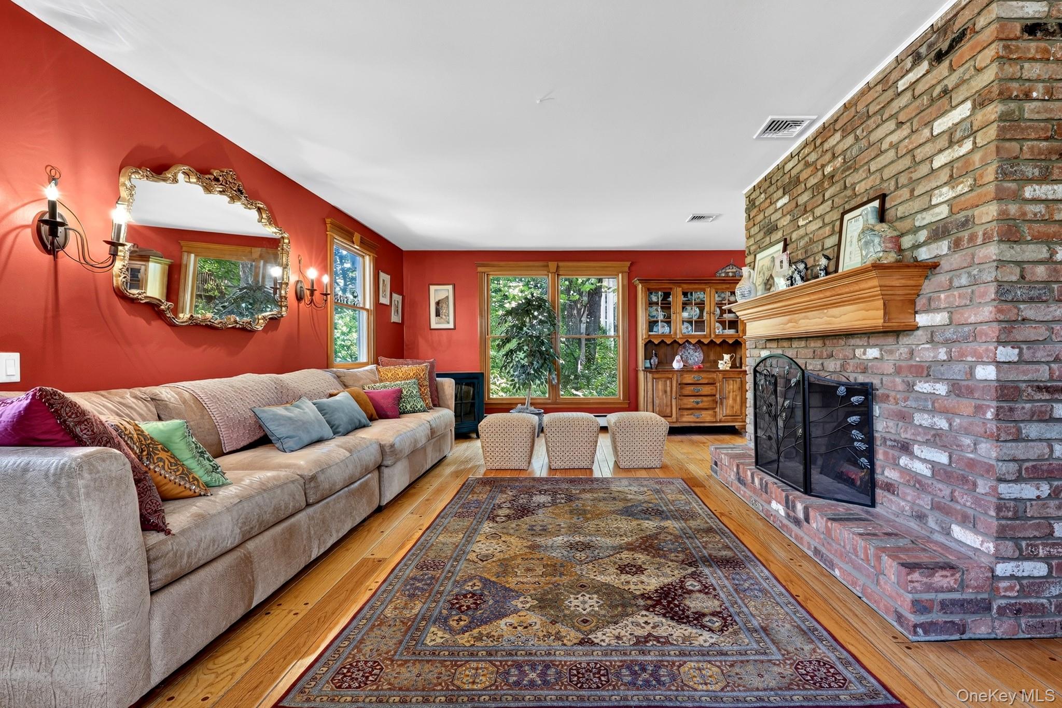
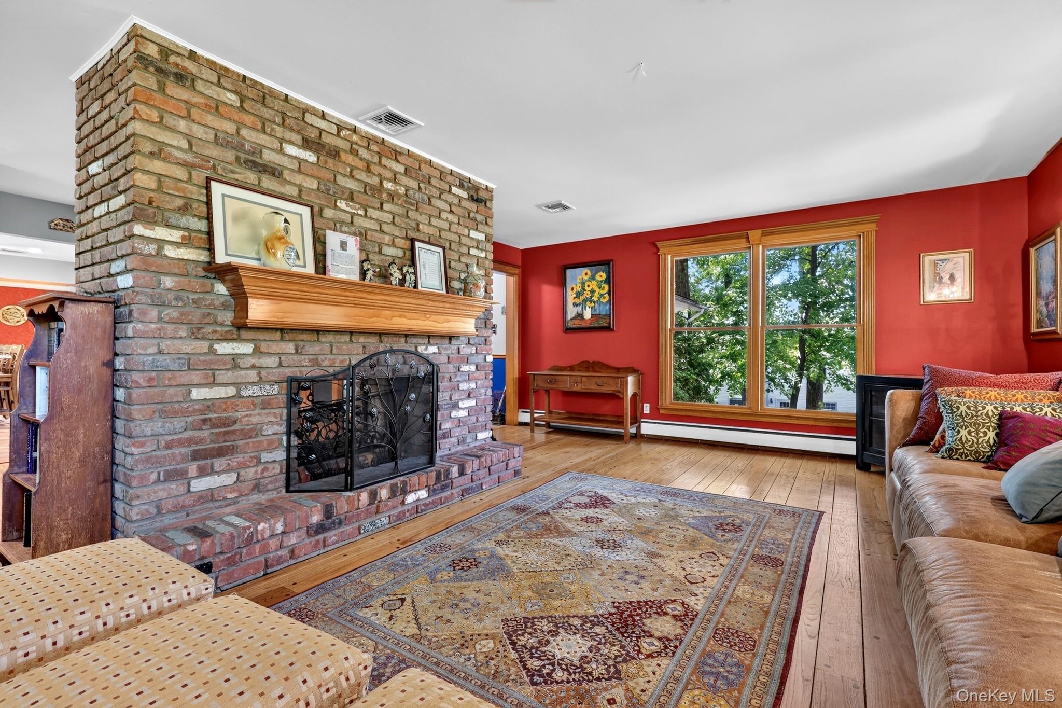
Welcome to this charming and spacious 4 bedroom, 3 full bathroom ranch style home, where classic character meets vibrant color and timeless appeal. Warm hardwood floors, rich wood trim, and distinctive architectural details create a welcoming atmosphere throughout, while colorful interiors add warmth and personality to the living spaces. All four bedrooms are conveniently located on the first floor, offering the ease of one level living. The inviting living room features a double sided brick fireplace, creating a cozy setting for relaxing or entertaining. The kitchen, fully updated in 2016, offers ample cabinetry, generous workspace, and an impressive appliance package including two refrigerators, two ovens, and two dishwashers. The kitchen opens directly to the back deck, making outdoor dining and entertaining a breeze. The primary bedroom features walk in closets and a private ensuite bathroom that was fully renovated in 2023, including updated plumbing and fixtures. The main floor bathroom was also updated in 2021 with new plumbing and fixtures. The fully finished basement provides versatile additional living space, ideal for a family room, home gym, recreation area, or storage. A full bathroom and washer and dryer hookups add convenience and functionality to the lower level. Additional features include a two car garage, a roof replaced in 2013, and a completely updated air conditioning system installed in 2023, including new vents, ductwork, and compressor system. This home offers a unique blend of character, comfort, and thoughtful updates, with plenty of space to make it your own.

$7,252/mo

Est. mortgage payment based on a $1,090,000 home price.

All estimates are provided by Luxury Presence for informational purposes only. Actual amounts may vary.

Additional information

MLS® ID
1050933

Interior Features

Bedrooms
4
Bathrooms
3
Fireplace
Yes
Cooling
Yes
Heating
Yes
Basement
Yes

Exterior Features

Lot Size
0.59 Acres

Other Property Details

Taxes
$14,868
Tax Frequency
Annually
Garage
Yes
55+/Senior Community
No

Listings courtesy of OneKey MLS as distributed by MLS GRID

All information deemed reliable but not guaranteed and should be independently verified. All properties are subject to prior sale, change or withdrawal. Neither listing broker(s) nor Cristina Candio shall be responsible for any typographical errors, misinformation, misprints and shall be held totally harmless. Properties displayed may be listed or sold by various participants in the MLS.

Based on information submitted to the MLS GRID as of 6:50 AM UTC on 10/9/2026. All data is obtained from various sources and may not have been verified by broker or MLS GRID. Supplied Open House Information is subject to change without notice. All information should be independently reviewed and verified for accuracy. Properties may or may not be listed by the office/agent presenting the information.

©2026
OneKey MLS. All rights reserved.

DMCA Notice


Powered by Luxury Presence