Property photo 1
Property photo 2
Property photo 3
Property photo 4
Property photo 5
2 Beds
1 Bath
1,318 sqft

$575,000

26 Oakridge Drive, South Salem NY, 10590

Price per sqft$436.27
Built in1981
Property size1,318 sqft
Property typeCondominium
Courtesy of Coldwell Banker Realty, Sharon Sheil Listing Contact: 914-277-5000

Overview

Active

Listed Sep 18, 2026

Updated 2 weeks ago

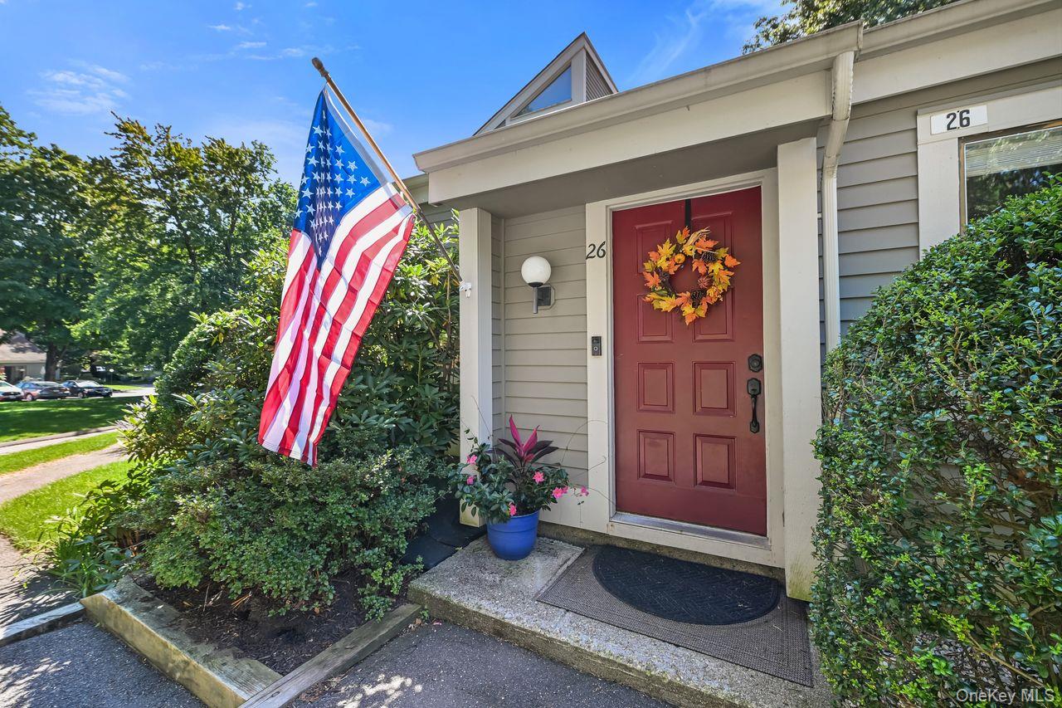
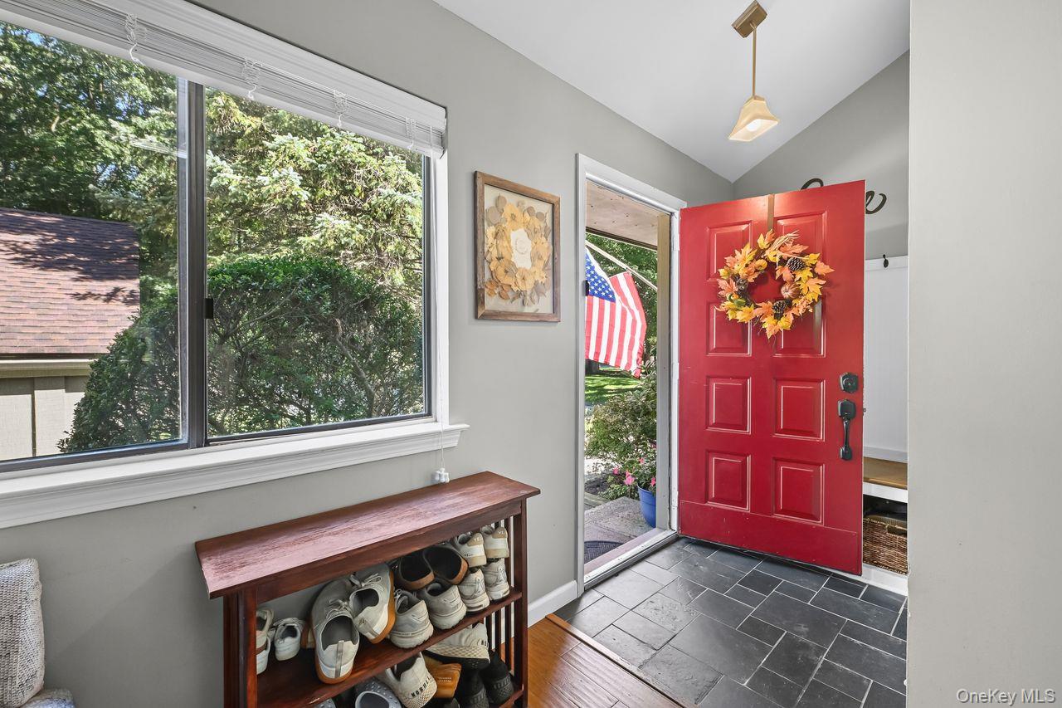
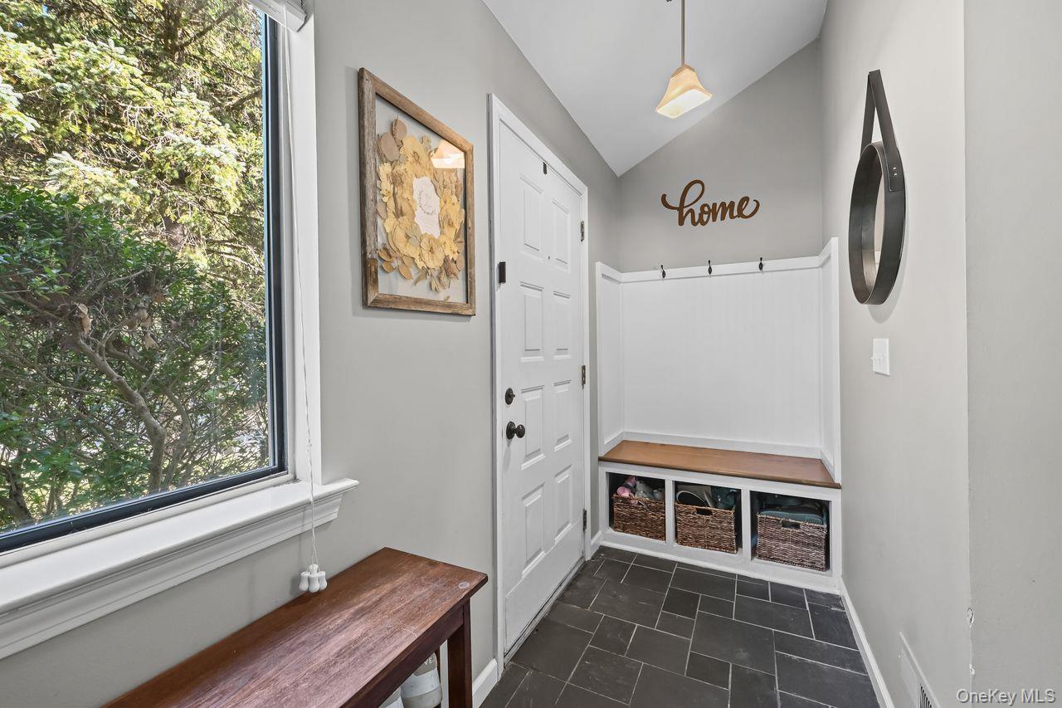
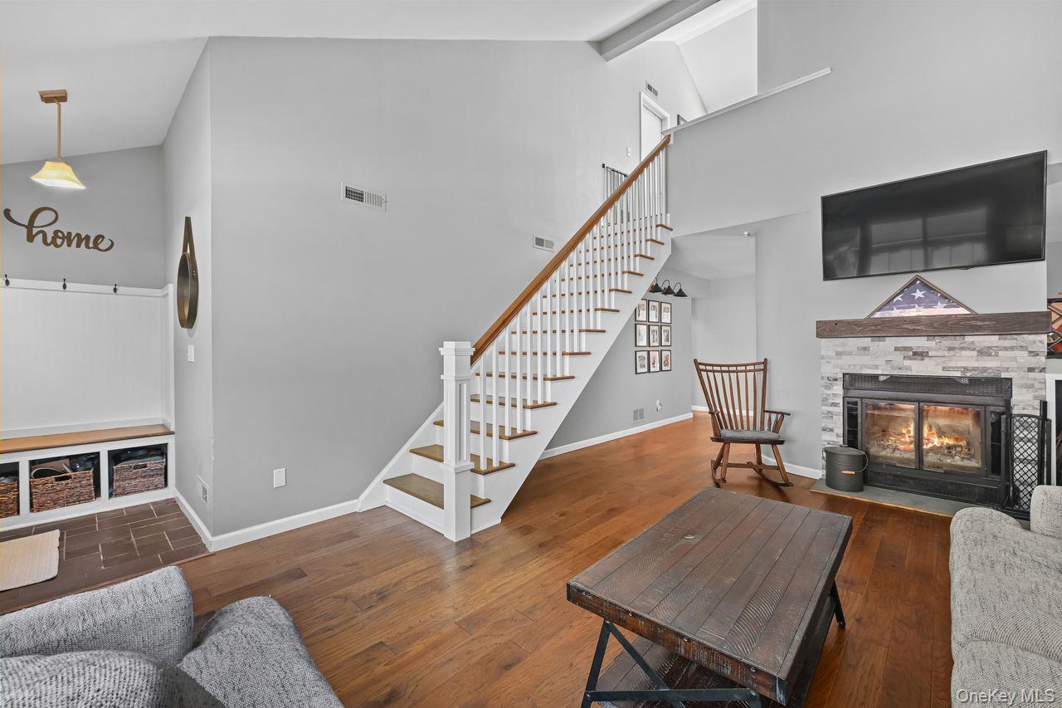
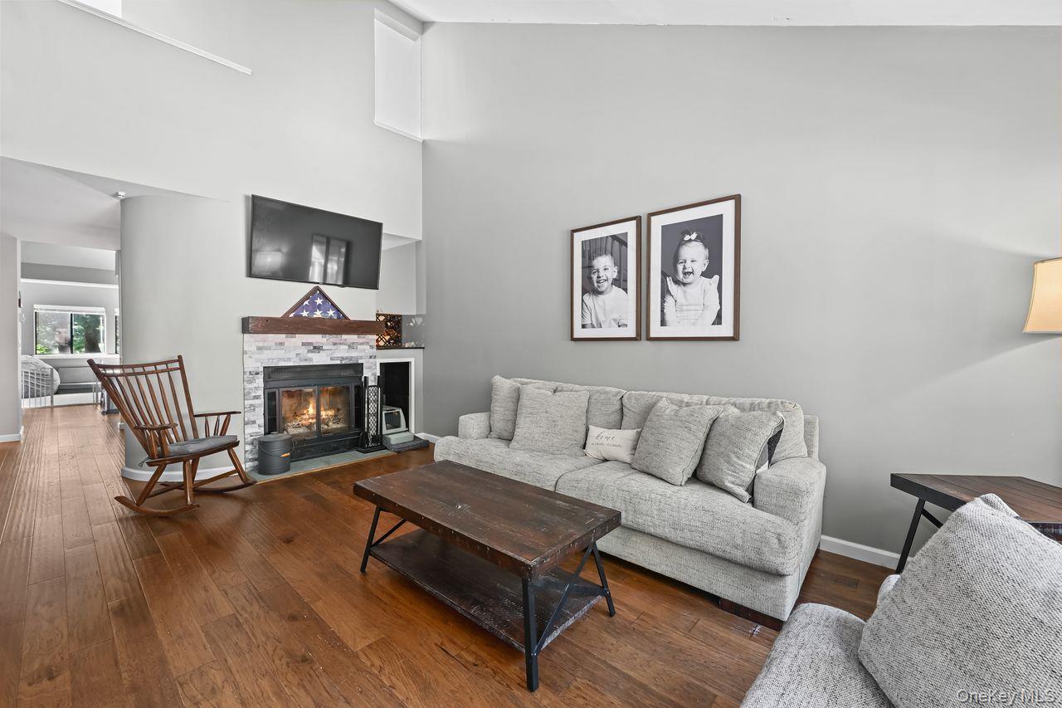
Welcome to this beautifully renovated two-level condominium offering the privacy and feel of a townhouse, with no neighbors above or below. Step inside to a welcoming entry foyer featuring a custom built-in bench and storage, setting the tone for the thoughtful updates found throughout the home. The spacious living room boasts soaring cathedral ceilings, abundant natural light, and a cozy wood-burning fireplace. The dining area flows seamlessly into the updated kitchen w/ ample counter space and new appliances, which opens to a warm and inviting family room featuring vaulted ceilings, a striking wood beam accent, and sliding glass doors leading to a private patio. The main level also features a generous primary bedroom with direct access to a beautifully updated bathroom complete with dual vanities. A second bedroom with a large closet, convenient first-floor laundry, and refinished hardwood floors throughout complete the main level. Upstairs, you'll find a versatile loft area perfect for a home office, guest space, or reading nook, along with an oversized walk-in storage room providing exceptional storage options. Outside, enjoy your own private patio and rear yard, ideal for relaxing or entertaining. Residents also have access to the community's newly renovated amenities, including a swimming pool, tennis courts, and basketball court.. Perfectly located in South Salem, NY, this home offers an ideal commute to both NY and Connecticut including Stamford, White Plains, and New York City. Enjoy the convenience of being within walking distance to local shopping, restaurants, and everyday amenities. This move-in-ready home combines style, comfort, privacy, and convenience in one exceptional package.

$3,825/mo

Est. mortgage payment based on a $575,000 home price.

All estimates are provided by Luxury Presence for informational purposes only. Actual amounts may vary.

Additional information

MLS® ID
1050318

Interior Features

Bedrooms
2
Bathrooms
1
Fireplace
Yes
Cooling
Yes
Heating
Yes
Basement
No

Exterior Features

Lot Size
0.03 Acres

Other Property Details

Taxes
$7,037
Tax Frequency
Annually
Association Fee Frequency
Monthly
Pets Allowed
Yes
55+/Senior Community
No

Listings courtesy of OneKey MLS as distributed by MLS GRID

All information deemed reliable but not guaranteed and should be independently verified. All properties are subject to prior sale, change or withdrawal. Neither listing broker(s) nor Cristina Candio shall be responsible for any typographical errors, misinformation, misprints and shall be held totally harmless. Properties displayed may be listed or sold by various participants in the MLS.

Based on information submitted to the MLS GRID as of 5:13 PM UTC on 9/20/2026. All data is obtained from various sources and may not have been verified by broker or MLS GRID. Supplied Open House Information is subject to change without notice. All information should be independently reviewed and verified for accuracy. Properties may or may not be listed by the office/agent presenting the information.

©2026
OneKey MLS. All rights reserved.

DMCA Notice


Powered by Luxury Presence