Property photo 1
Property photo 2
Property photo 3
Property photo 4
Property photo 5
3 Beds
3 Baths
2,396 sqft

$635,900

8 Jennifer Lane, Middle Island NY, 11953

Price per sqft$265.40
Built in2000
Property size2,396 sqft
Property typeCondominium
Courtesy of Coldwell Banker American Homes, Michael Costa Listing Contact: 516-798-4100

Overview

Active

Listed Jul 6, 2026

Updated 5h ago

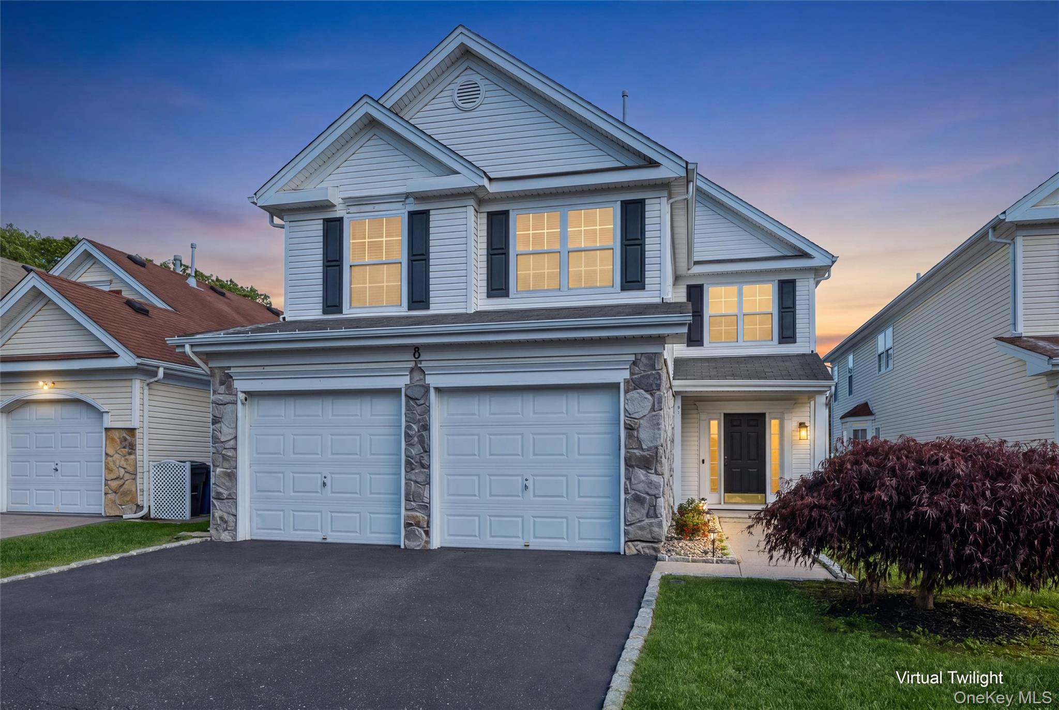
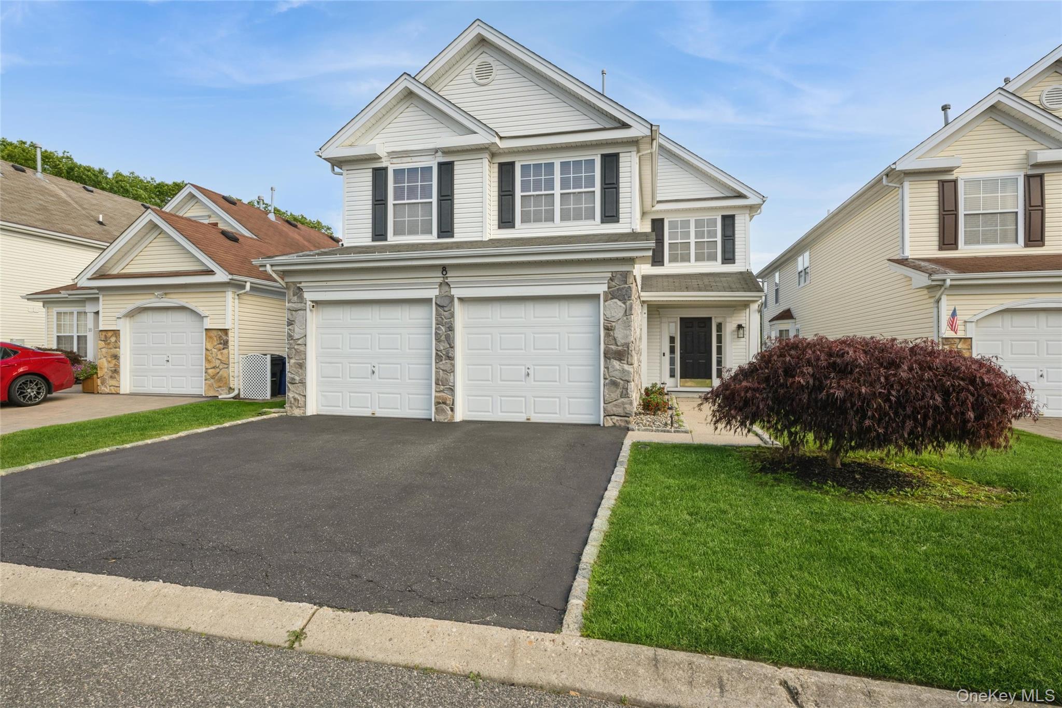
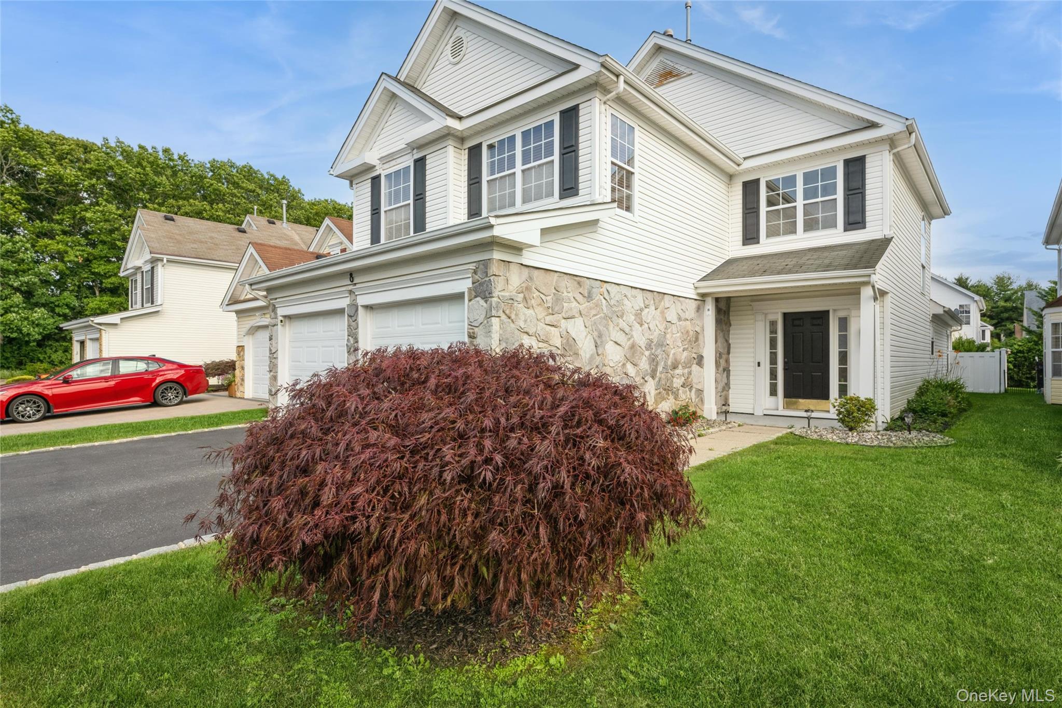
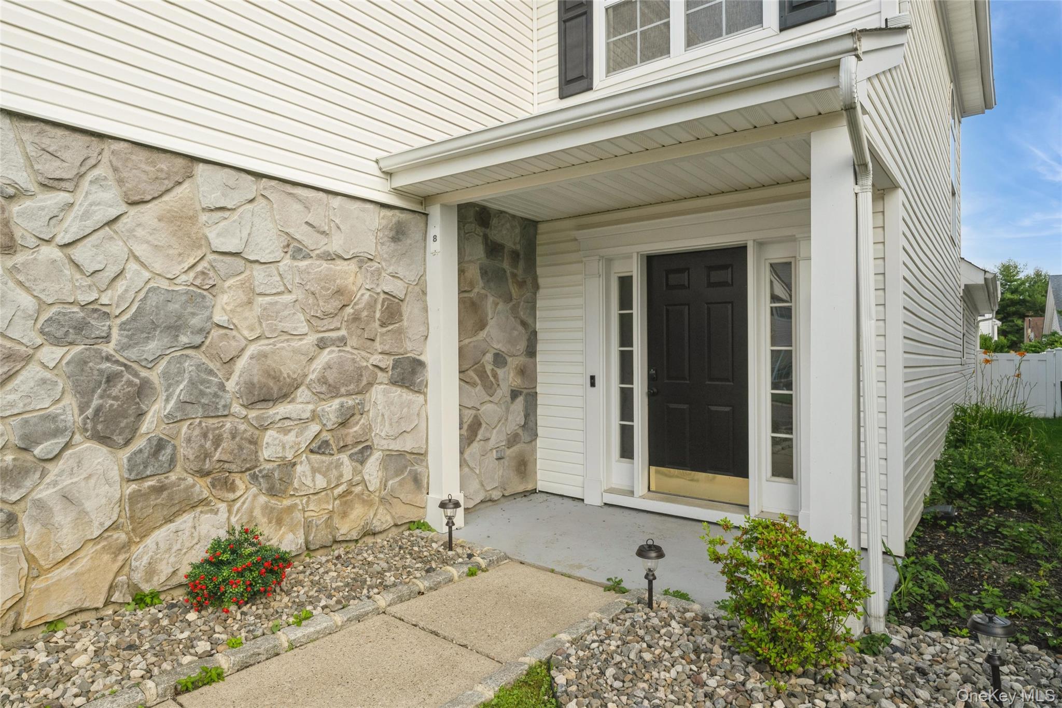
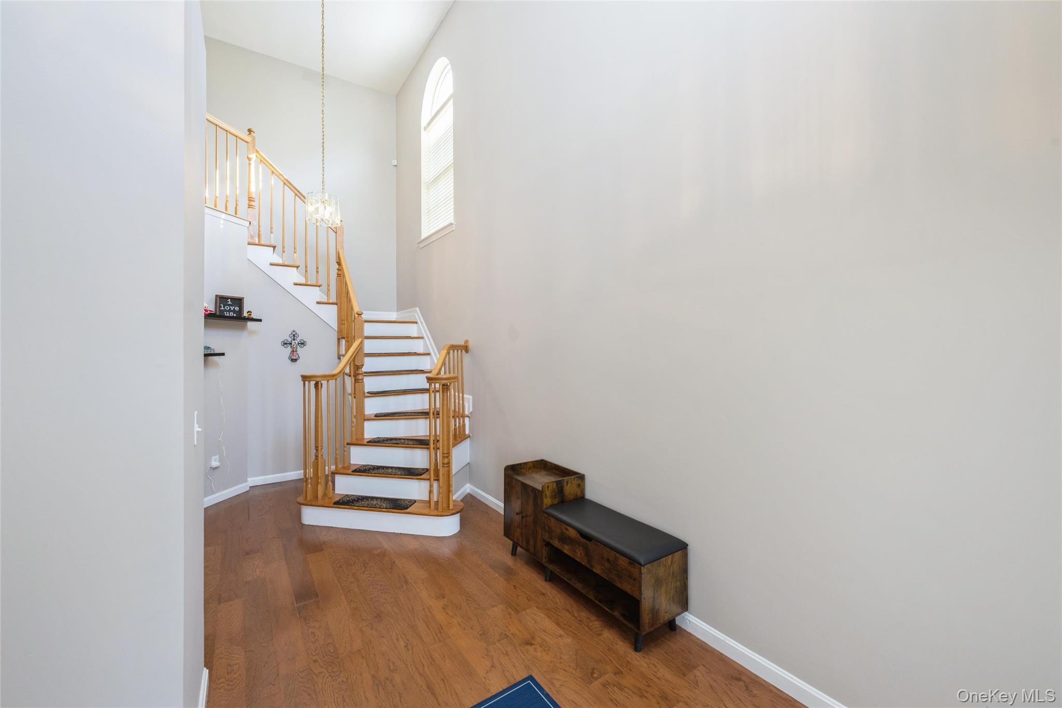
Nestled in the Highly Desired Gated Community of Birchwood at Spring Lake Middle Island, NY | 3 Bedrooms | 2.5 Bathrooms | 2-Car Garage Welcome to 8 Jennifer Lane, where everyday life feels like a luxury vacation! This stunning, sun-drenched Colonial offers the perfect blend of elegant architectural design and modern updates, all situated within a premier, secure gated community. With top-tier amenities right outside your front door, this isn't just a new home—it's a whole new lifestyle. THE RESORT LIFESTYLE Why travel when you can live at a resort? As a resident of Birchwood at Spring Lake, you’ll enjoy exclusive access to: Golf Course: Your own private 9-hole executive golf course. Clubhouses: 2 fully equipped clubhouses featuring both indoor and outdoor pools. Sports & Recreation: Tennis courts, pickleball courts, basketball, and bocce and more! Fitness & Fun: A state-of-the-art fitness room, countless social clubs, and a vibrant calendar of everyday activities. HOME HIGHLIGHTS Main Level Living (Designed for Comfort & Elegance) Grand Entry: Step into a breathtaking living and dining area boasting dramatic 17-foot ceilings and a cozy, recently cleaned and serviced gas fireplace. Sun-Drenched Spaces: Adorned with a wealth of oversized, brand-new Pella windows that flood the home with natural sunlight. Gourmet Eat-In Kitchen: Fully updated with granite countertops, stainless steel appliances, an island, and beautiful crown molding, and a brand-new insulated back door leading straight to your yard. Two large skylights shine light over your breakfast nook. First-Floor Primary Suite: A rare find! Relax in your spacious main-level primary bedroom featuring a private en-suite bath complete with a Jacuzzi tub and separate shower. Two walk-in closets and engineered wood floors make this room sparkle! Convenience: A modern half-bath is also located on the first floor for guests. Upper Level (Spacious & Versatile) Expansive Loft: A huge den/sitting area with elegant railings that overlook the magnificent living and dining rooms below. Additional Bedrooms: Two generously sized bedrooms, including one with direct access to a dual-entrance full bathroom. MODERN UPDATES & PREMIUM UPGRADES This home has been meticulously cared for and features several recent high-value improvements: Windows & Doors: Brand-new Pella windows on the first floor, a new insulated back door, and brand-new insulated garage doors for the 2-car garage. Bathrooms: Fully updated throughout. Smart Home Tech: Equipped with a Wi-Fi thermostat for effortless climate control. Turn-Key Ready: Freshly serviced gas fireplace and pristine finishes mean you can move right in. Schedule Your Private Tour Today! Opportunities in this prestigious, gated community do not last long. Come experience the perfect mix of luxury, security, and community. This is a absolute must-see!

$4,231/mo

Est. mortgage payment based on a $635,900 home price.

All estimates are provided by Luxury Presence for informational purposes only. Actual amounts may vary.

Additional information

MLS® ID
1019561

Interior Features

Bedrooms
3
Bathrooms
3
Fireplace
Yes
Cooling
Yes
Heating
Yes
Basement
No

Exterior Features

Lot Size
0.11 Acres

Other Property Details

Taxes
$11,602
Tax Frequency
Annually
Association Fee Frequency
Monthly
Garage
Yes
View
Yes
Pets Allowed
Yes
Pool
Yes
55+/Senior Community
No

Listings courtesy of OneKey MLS as distributed by MLS GRID

All information deemed reliable but not guaranteed and should be independently verified. All properties are subject to prior sale, change or withdrawal. Neither listing broker(s) nor Cristina Candio shall be responsible for any typographical errors, misinformation, misprints and shall be held totally harmless. Properties displayed may be listed or sold by various participants in the MLS.

Based on information submitted to the MLS GRID as of 2:31 PM UTC on 10/7/2026. All data is obtained from various sources and may not have been verified by broker or MLS GRID. Supplied Open House Information is subject to change without notice. All information should be independently reviewed and verified for accuracy. Properties may or may not be listed by the office/agent presenting the information.

©2026
OneKey MLS. All rights reserved.

DMCA Notice


Powered by Luxury Presence