Property photo 1
Property photo 2
Property photo 3
Property photo 4
Property photo 5
3 Beds
2 Baths
1,446 sqft

$5,800/month

517 Walnut Street Unit: A, Mamaroneck NY, 10543

Price per sqft$4.01
Built in1949
Property size1,446 sqft
Property typeCondominium
Courtesy of Berkshire Hathaway HS NY Prop, Matthew J. Valvano Listing Contact: 914-834-7777

Overview

Active

Listed Aug 7, 2026

Updated Aug 21

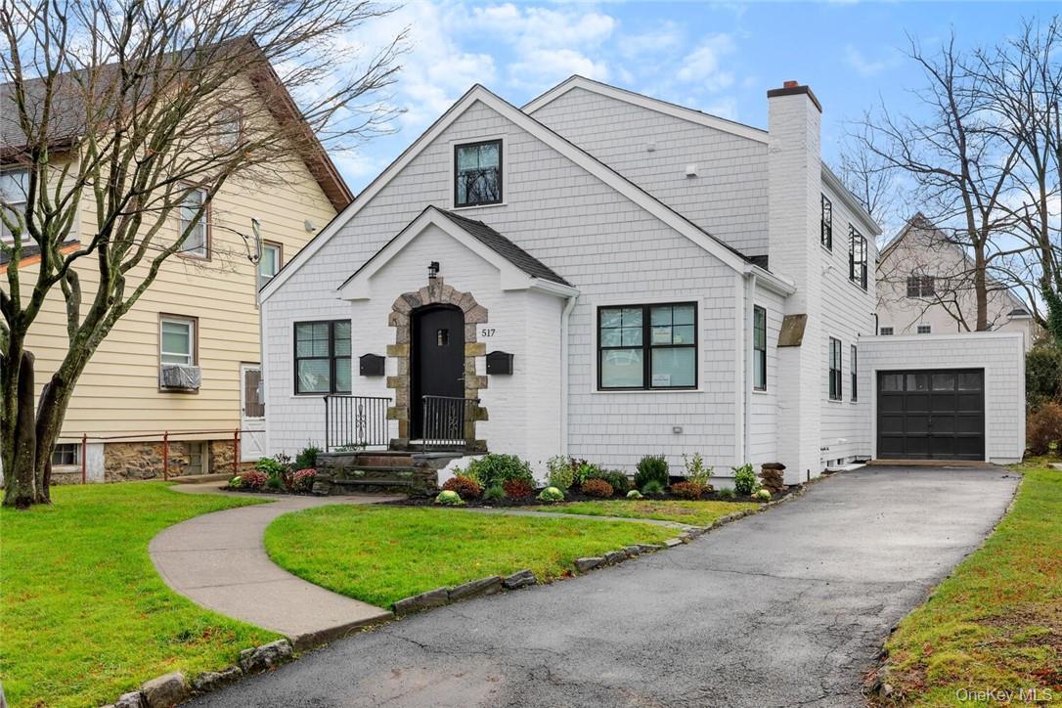
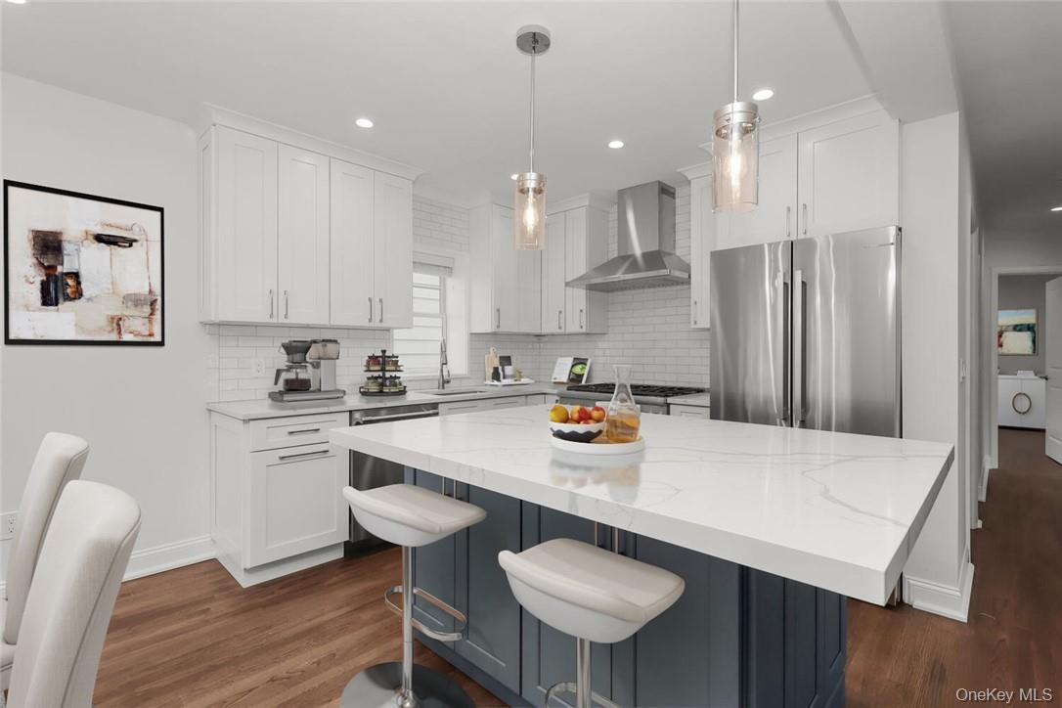
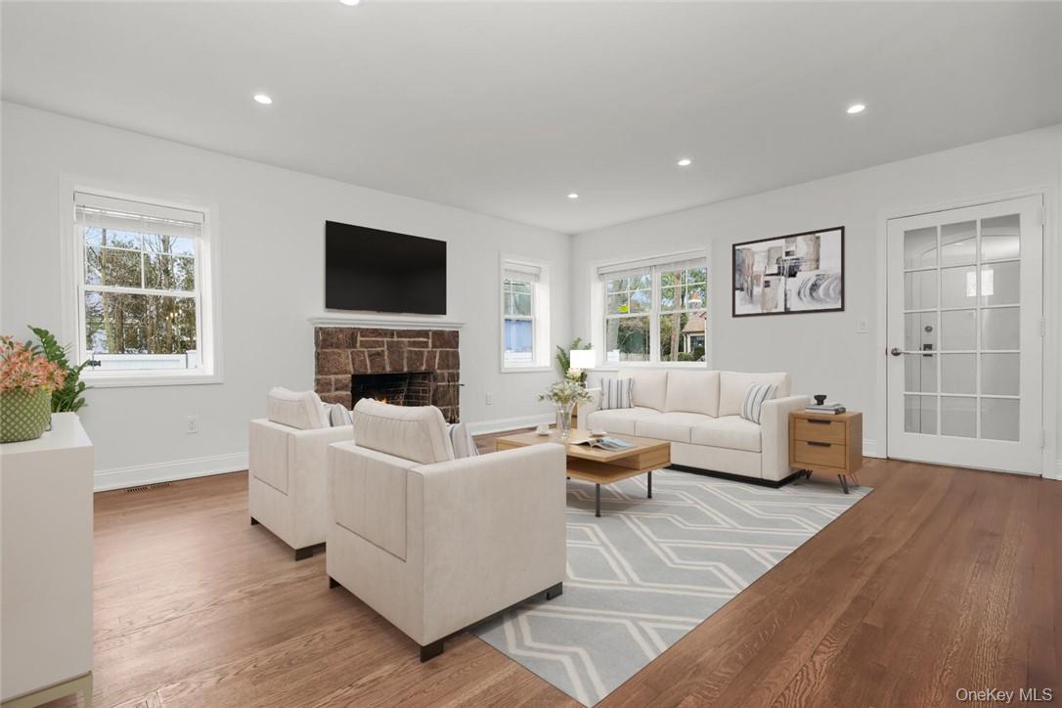
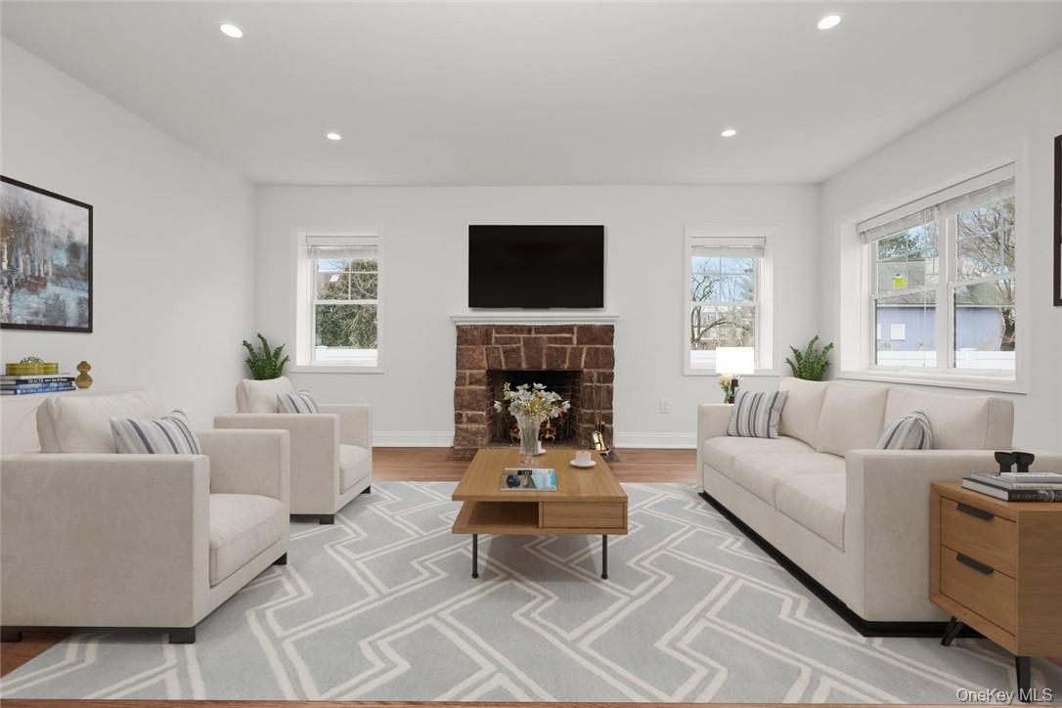
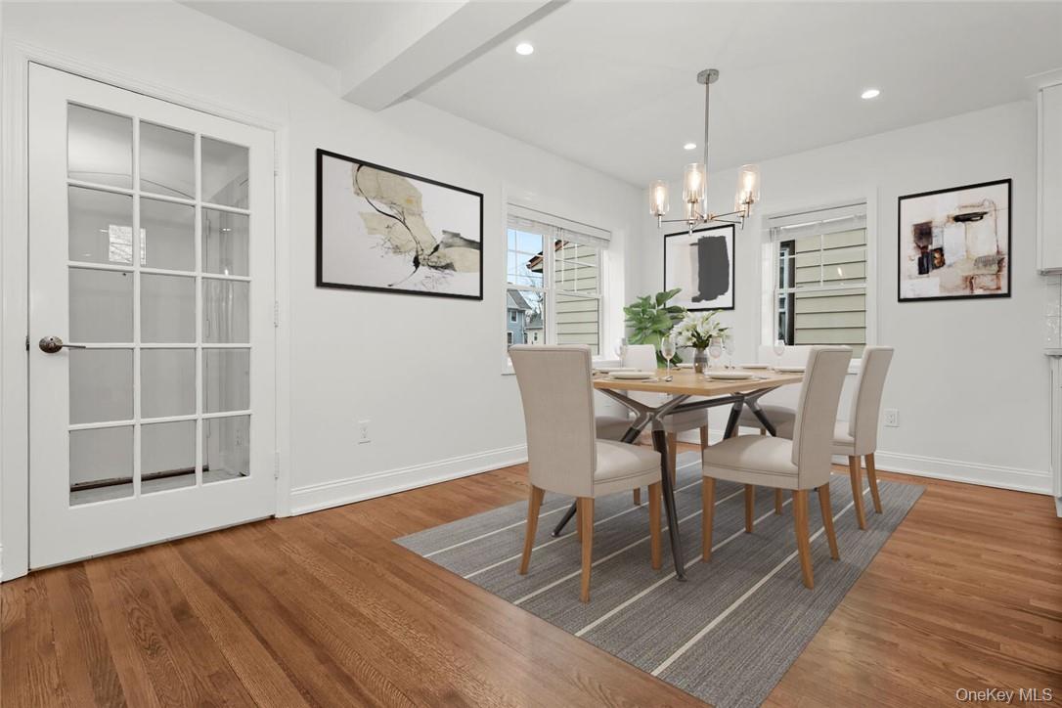
Step out of your front door and walk to everything from this renovated 3 bed/2 bath luxury apartment, set on one of the most peaceful cul-de-sacs in the Rye Neck school district. Completely rebuilt in 2021 using only high-end materials, this first floor apartment has a SoHo-style open floor plan, lavishly-tiled mudroom, stone fireplace and elegant finishes. A gourmet chef's kitchen features Thermador appliances, including a six-burner commercial-grade gas cooking range and Blanco sink with pre-rinse faucet. Dine beneath stylish chandelier in separate dining room or at the gorgeous Calacutta quartz island with built-in Thermador microwave and seating for five. A top-of-the-line Speed Queen washer/dryer is included for your private use. Guest bath has tub and basket woven dolomite tile flooring, while the luxurious Carrara-wrapped main bath features Jack & Jill sinks, glass rain shower and onyx mosaic tile floor. Mamaroneck Metro-North train station, restaurants, shops and scenic waterfront at Harbor Island are just a 10-minute walk from your front door. Countless amenities and thoughtful details include Nest Doorbell cams and thermostats, keyless entry, private parking, full back yard, high-efficiency gas burners for hot water and heat on-demand, Speed Queen washer/dryer, central air, recessed medicine cabinets with storage in both bathrooms, space saving rotator curtain rod in guest bath, large bedroom closets, Special Walnut-stained natural oak flooring and recessed LED lighting throughout, Cat6 hard wiring from your ONT hookup to each room for the strongest possible network connections to your devices and TVs, with cable pass-throughs in each room for mounting and connecting your TVs without visible cords. It's all here for the taking.

Additional information

MLS® ID
1035966
Available since
August 8, 2026

Interior Features

Bedrooms
3
Bathrooms
2
Fireplace
Yes
Cooling
Yes
Heating
Yes
Basement
Yes

Exterior Features

Lot Size
0.14 Acres

Other Property Details

55+/Senior Community
No

Listings courtesy of OneKey MLS as distributed by MLS GRID

All information deemed reliable but not guaranteed and should be independently verified. All properties are subject to prior sale, change or withdrawal. Neither listing broker(s) nor Cristina Candio shall be responsible for any typographical errors, misinformation, misprints and shall be held totally harmless. Properties displayed may be listed or sold by various participants in the MLS.

Based on information submitted to the MLS GRID as of 9:50 PM UTC on 8/21/2026. All data is obtained from various sources and may not have been verified by broker or MLS GRID. Supplied Open House Information is subject to change without notice. All information should be independently reviewed and verified for accuracy. Properties may or may not be listed by the office/agent presenting the information.

©2026
OneKey MLS. All rights reserved.

DMCA Notice


Powered by Luxury Presence