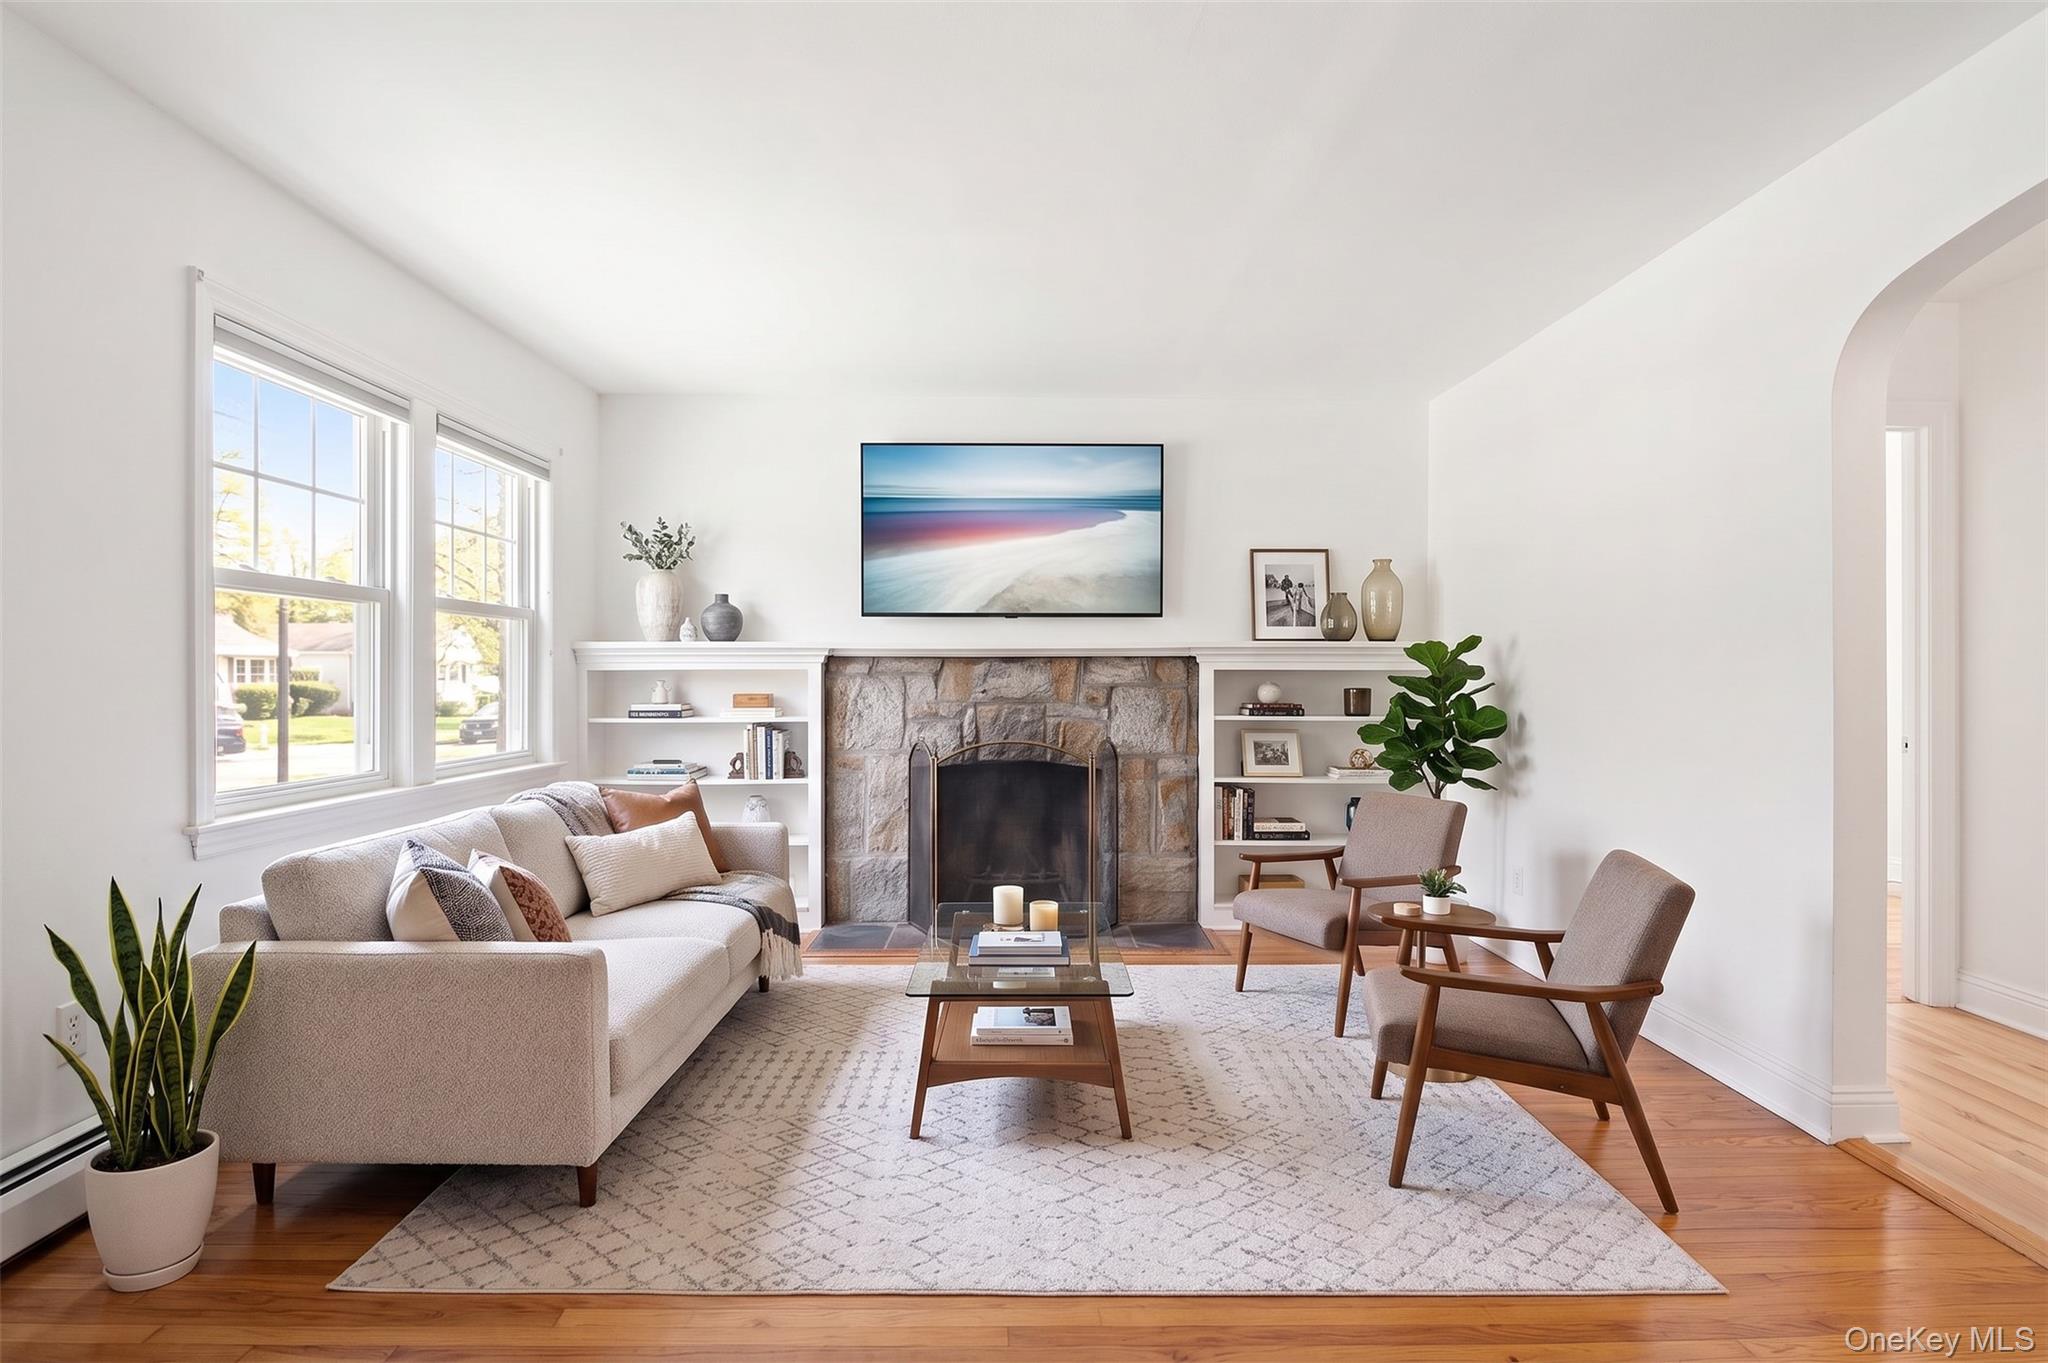
Property photo 1
Property photo 2
Property photo 3
Property photo 4
Property photo 5
2 Beds
1 Bath
856 sqft

$589,000

12 Benjamin Avenue, Amityville NY, 11701

Price per sqft$688.08
Built in1948
Property size856 sqft
Property typeResidential
Courtesy of Above Board Real Estate Inc, Rosemarie Bozza RENE Listing Contact: 631-264-7700

Overview

Active

Listed Sep 23, 2026

Updated 4 days ago

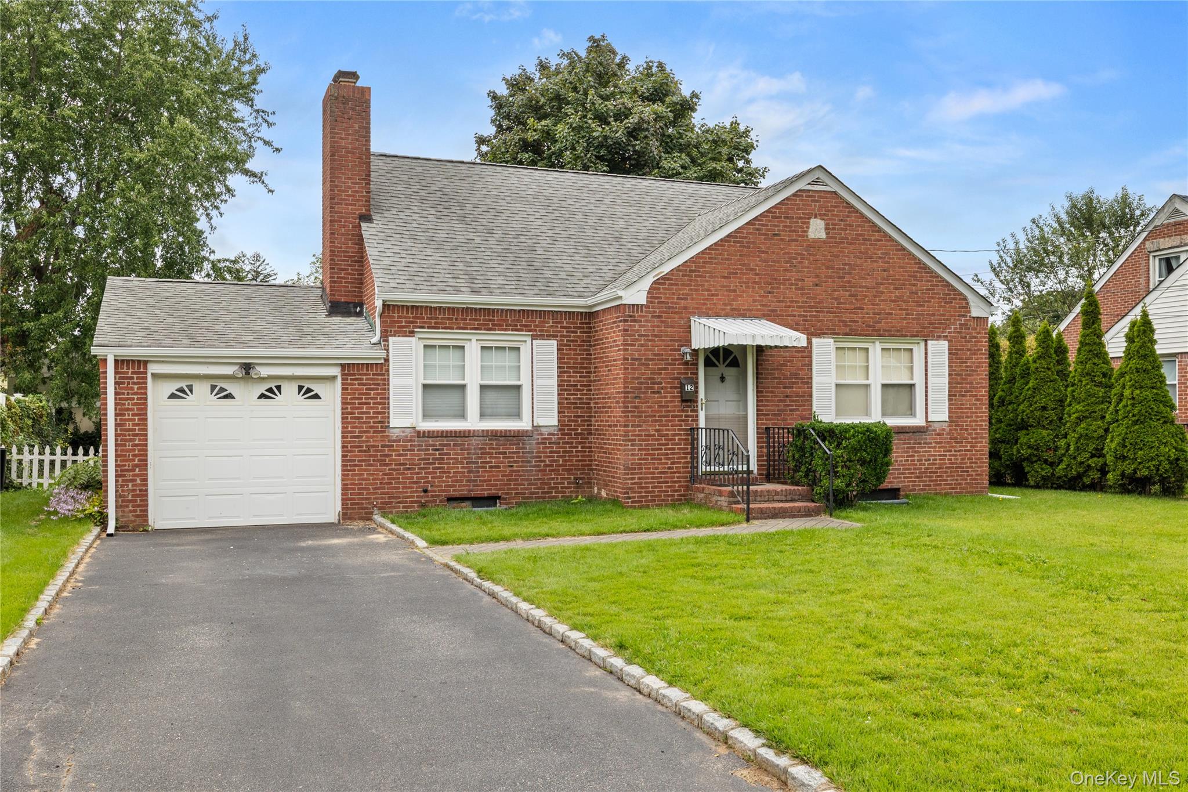
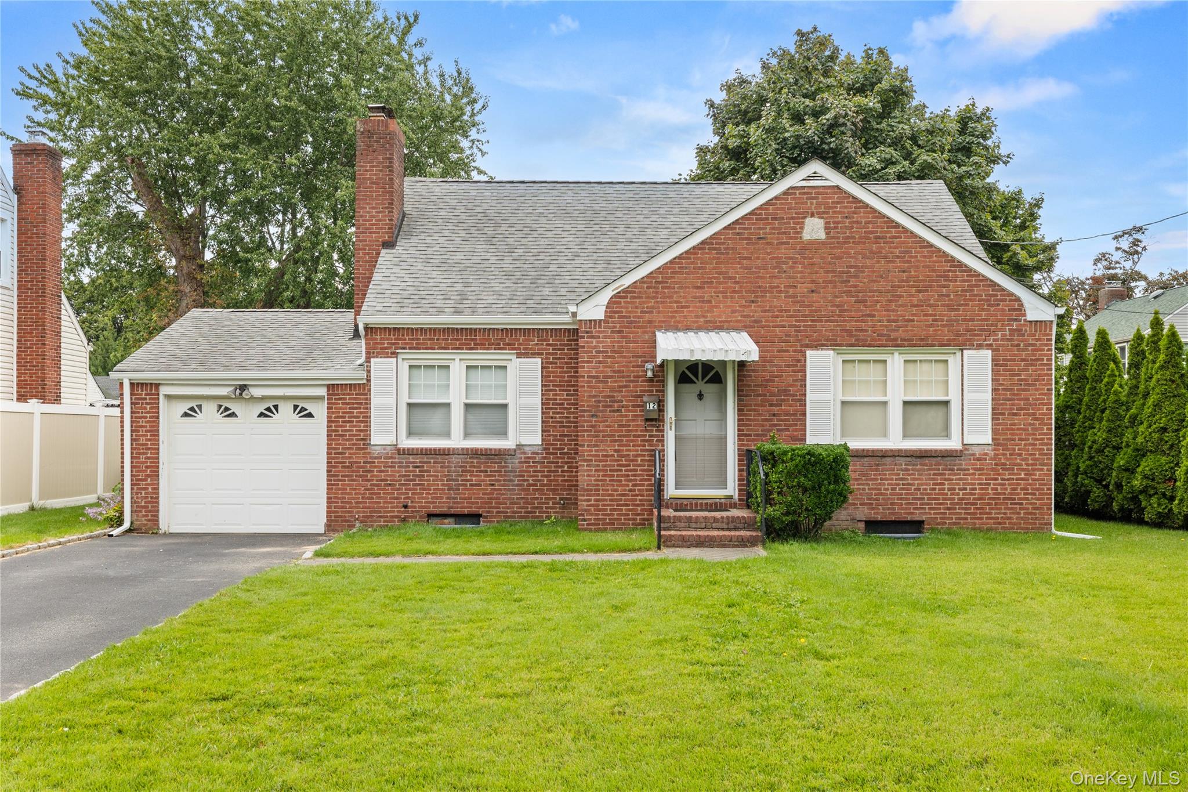
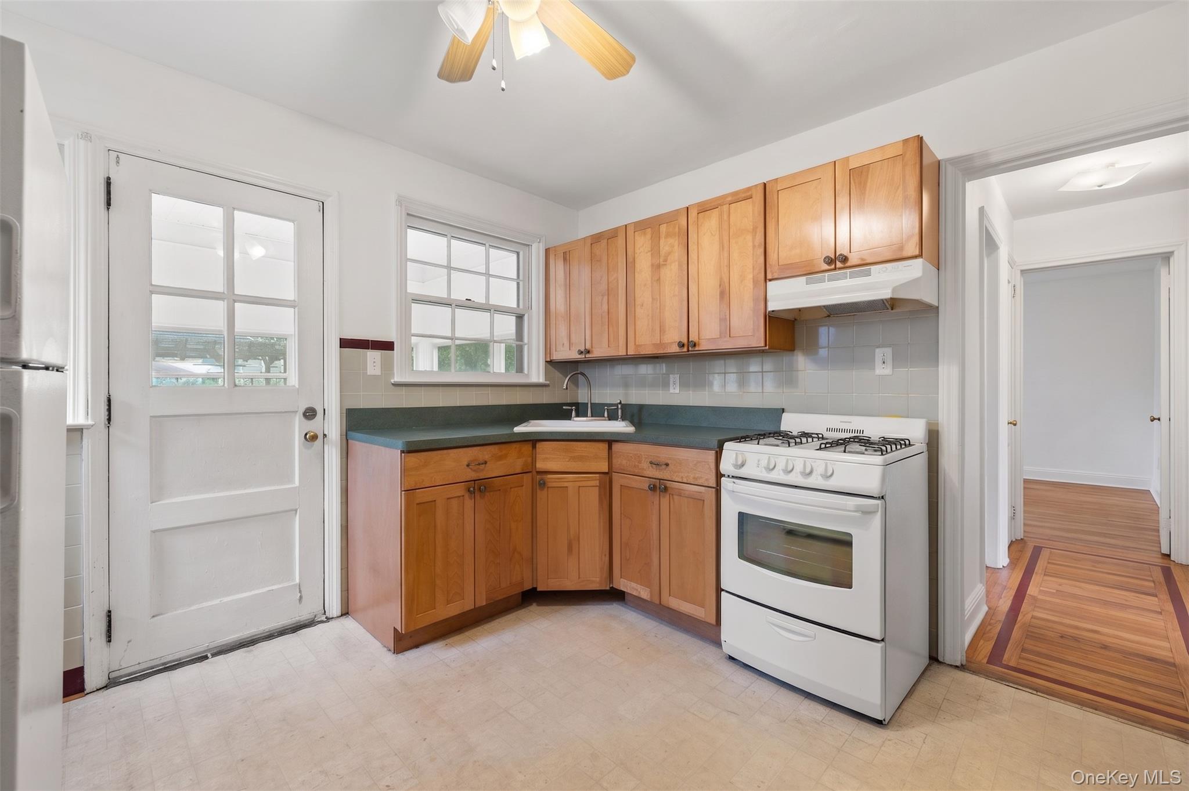
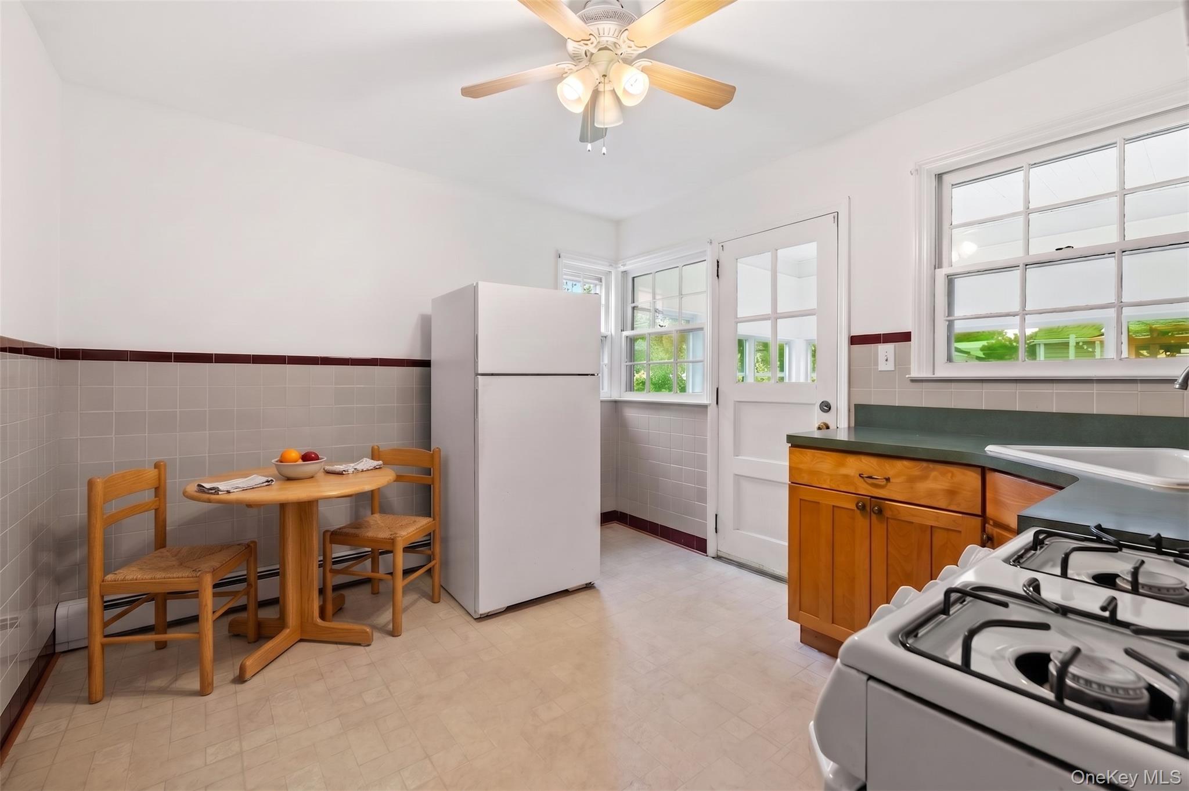
Embrace Home Ownership in the Incorporated Village of Amityville! Located in the vibrant community of Amityville, this home offers a perfect canvas for you to add your personal touches and create a space that reflects your unique style. The main floor boasts two spacious bedrooms, living room with a fireplace, an eat in kitchen with exit to rear sunroom. ****Additionally, a full walk-up granny attic awaits your vision! This versatile area presents an exciting opportunity to expand your living space—imagine two additional bedrooms or a luxurious master suite. The home also features a full basement, ideal for extra storage or the potential to be transformed into a recreation room, along with an attached one-car garage for added convenience. Enjoy it’s proximity to the charming downtown area; just a leisurely stroll to enjoy a variety of shops, restaurants, and local cafes. Whether you're craving a delicious meal, looking to indulge in some retail therapy, or simply want to soak up the community atmosphere, everything is just a short walk away. As a resident of Amityville, you'll also enjoy exclusive access to the Amityville Beach—perfect for swimming, sunbathing, and water sports during the warm months. Plus, the perks of living in the Town of Babylon, which includes access to parks, recreational facilities, ocean beaches and numerous community events designed to enhance your lifestyle. Don't miss the chance to make this house your own in a community that thrives on connection and enjoyment—your bright future awaits!

$3,919/mo

Est. mortgage payment based on a $589,000 home price.

All estimates are provided by Luxury Presence for informational purposes only. Actual amounts may vary.

Additional information

MLS® ID
1052997

Interior Features

Bedrooms
2
Bathrooms
1
Fireplace
Yes
Heating
Yes
Basement
Yes

Exterior Features

Lot Size
0.14 Acres

Other Property Details

Taxes
$10,419
Tax Frequency
Annually
Garage
Yes
View
Yes
55+/Senior Community
No

Listings courtesy of OneKey MLS as distributed by MLS GRID

All information deemed reliable but not guaranteed and should be independently verified. All properties are subject to prior sale, change or withdrawal. Neither listing broker(s) nor Cristina Candio shall be responsible for any typographical errors, misinformation, misprints and shall be held totally harmless. Properties displayed may be listed or sold by various participants in the MLS.

Based on information submitted to the MLS GRID as of 4:02 AM UTC on 10/4/2026. All data is obtained from various sources and may not have been verified by broker or MLS GRID. Supplied Open House Information is subject to change without notice. All information should be independently reviewed and verified for accuracy. Properties may or may not be listed by the office/agent presenting the information.

©2026
OneKey MLS. All rights reserved.

DMCA Notice


Powered by Luxury Presence