Property photo 1
Property photo 2
Property photo 3
Property photo 4
Property photo 5
2 Beds
3 Baths
2,172 sqft

$674,999

159 Stoneleigh Drive, Riverhead NY, 11901

Price per sqft$310.77
Built in2016
Property size2,172 sqft
Property typeCondominium
Courtesy of Douglas Elliman Real Estate, Mercedes Barone Listing Contact: 631-758-2552

Overview

Active

Listed Jul 18, 2026

Updated 2 weeks ago

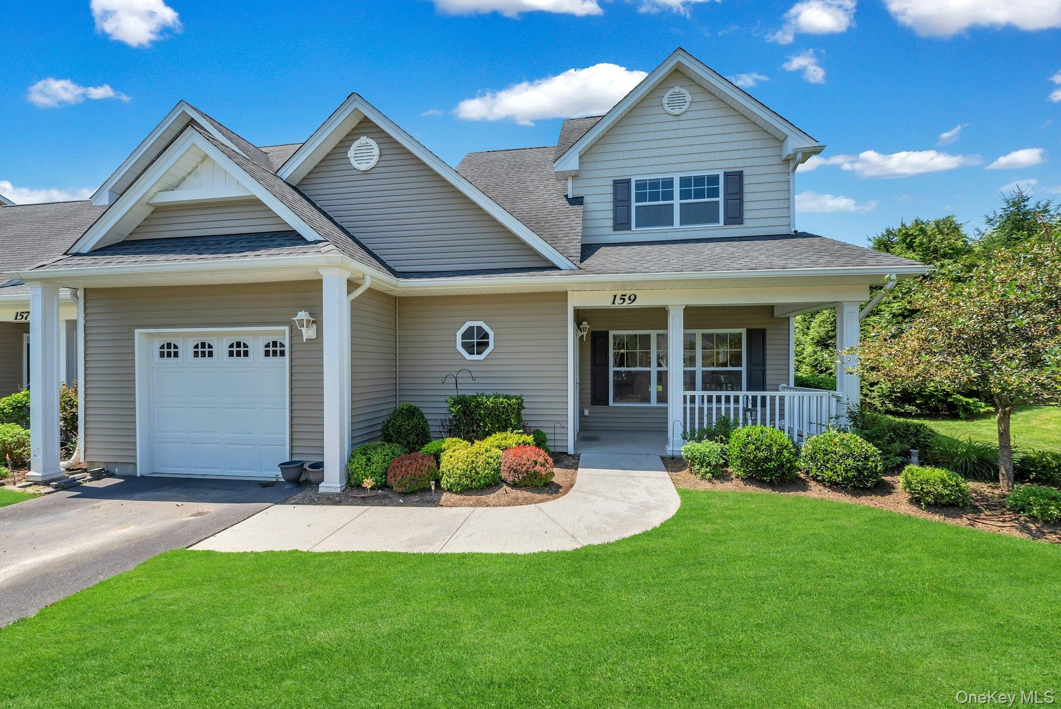
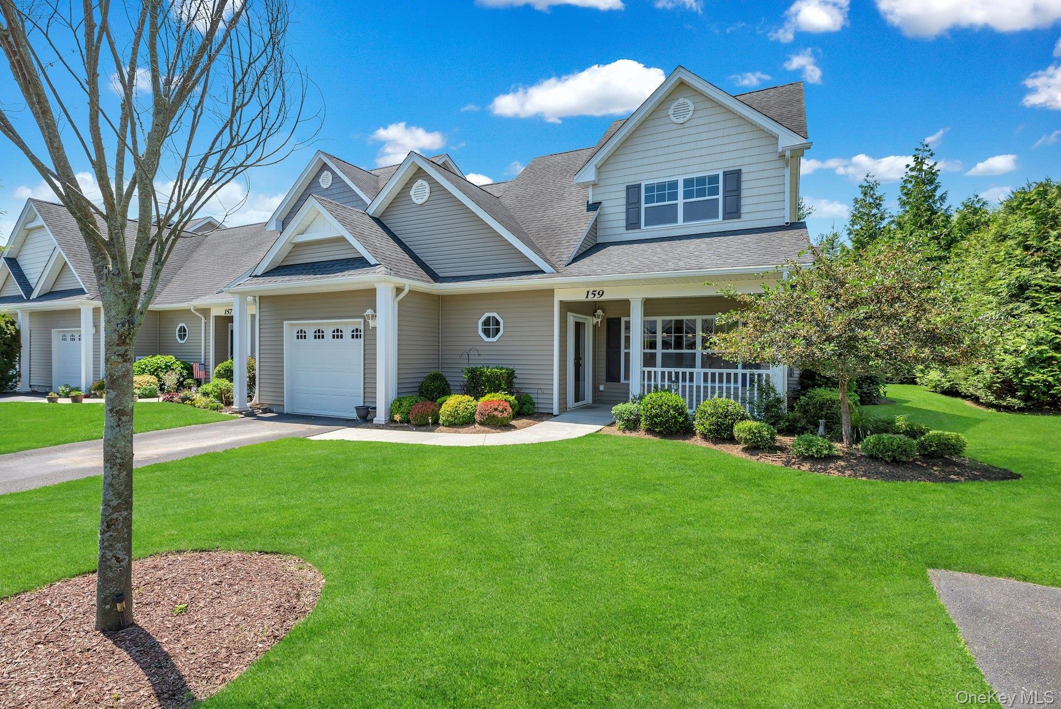
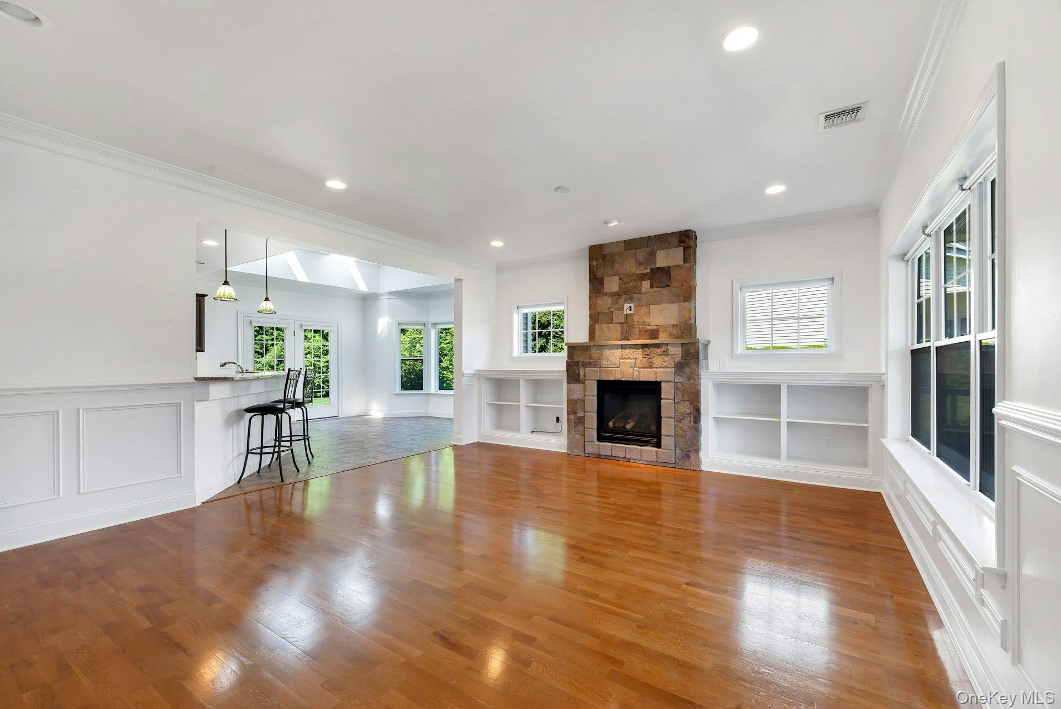
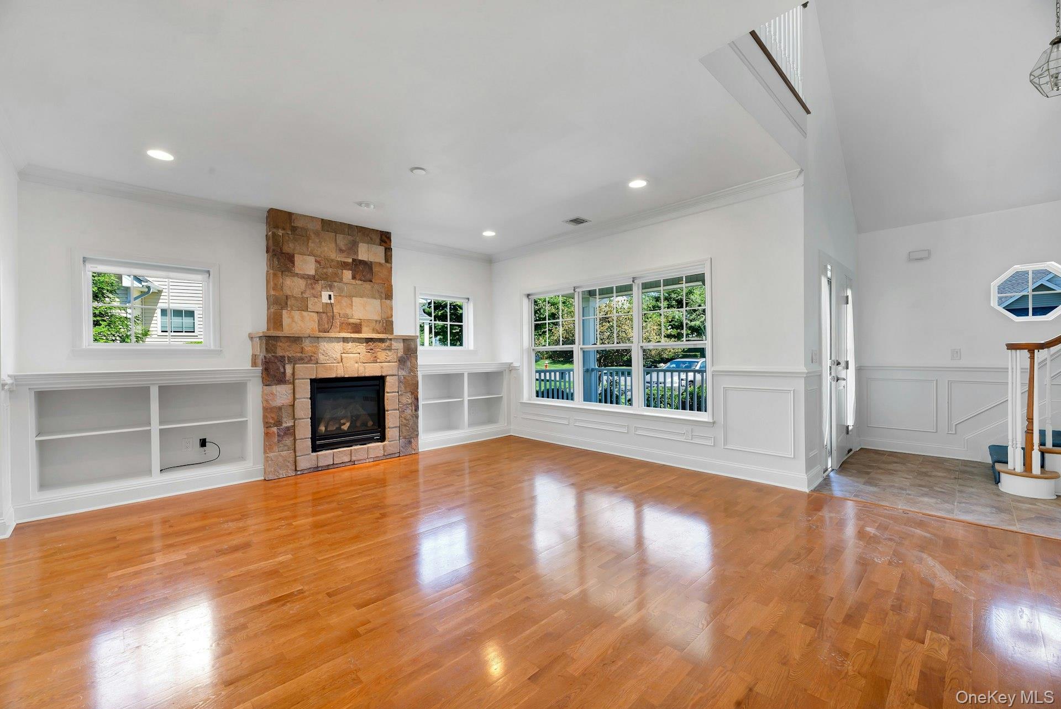
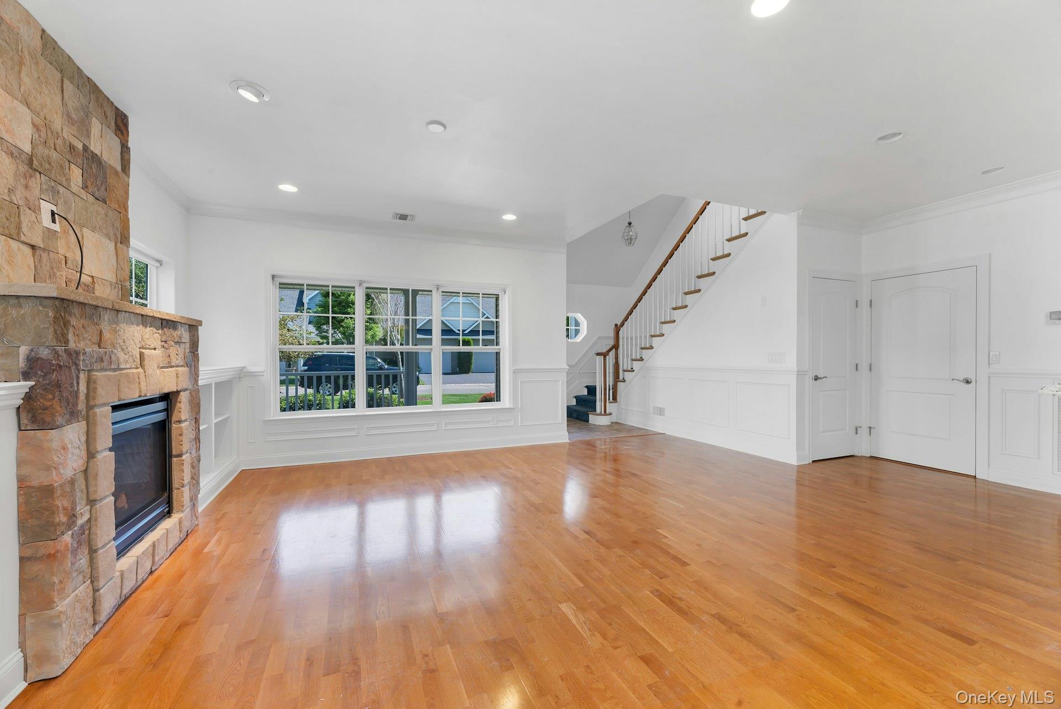
Welcome to this beautifully maintained end unit offering comfort, convenience, and plenty of space to enjoy. The first floor boasts 2 bedrooms and 2 full bathrooms, including a bright and inviting primary suite situated for ease and reassurance into retirement living. Gorgeous granite countertops line the expansive open concept kitchen with stainless steel appliances, joined by high ceilings that seamlessly connect the living room, kitchen, and dining area. The abundance of natural lighting will entice you into a most tranquil engagement. Through the french doors you'll exit onto the completely private patio, lined with 10 ft arborvitaes which create the epitome in privacy. This luxurious feature is only available in the Aspen (end unit) build. Your only neighbors will be the wildlife! Upon entering the second floor, you’ll find a versatile loft space with a third full bathroom, ideal for a guest suite, home office, or hobby room. A spacious walk-up attic provides excellent storage options, while the private 1-car garage offers additional convenience. This home combines thoughtful design with community amenities, making it an ideal choice for those seeking an active and comfortable lifestyle in a most sought-after 55+ neighborhood

$4,491/mo

Est. mortgage payment based on a $674,999 home price.

All estimates are provided by Luxury Presence for informational purposes only. Actual amounts may vary.

Additional information

MLS® ID
1027875

Interior Features

Bedrooms
2
Bathrooms
3
Cooling
Yes
Heating
Yes
Basement
No

Exterior Features

Lot Size
0.16 Acres

Other Property Details

Taxes
$6,361
Tax Frequency
Annually
Association Fee Frequency
Monthly
Garage
Yes
Pets Allowed
Yes
55+/Senior Community
Yes

Listings courtesy of OneKey MLS as distributed by MLS GRID

All information deemed reliable but not guaranteed and should be independently verified. All properties are subject to prior sale, change or withdrawal. Neither listing broker(s) nor Cristina Candio shall be responsible for any typographical errors, misinformation, misprints and shall be held totally harmless. Properties displayed may be listed or sold by various participants in the MLS.

Based on information submitted to the MLS GRID as of 4:29 AM UTC on 9/20/2026. All data is obtained from various sources and may not have been verified by broker or MLS GRID. Supplied Open House Information is subject to change without notice. All information should be independently reviewed and verified for accuracy. Properties may or may not be listed by the office/agent presenting the information.

©2026
OneKey MLS. All rights reserved.

DMCA Notice


Powered by Luxury Presence