Property photo 1
Property photo 2
Property photo 3
Property photo 4
Property photo 5
6 Beds
8 Baths
8,001 sqft

$7,280,000

101 wheatley Road, Old Westbury NY, 11568

Price per sqft$909.89
Built in1989
Property size8,001 sqft
Property typeResidential
Courtesy of Compass Greater NY LLC, Qing Chen Listing Contact: 516-708-3528

Overview

Active

Listed Oct 3, 2026

Updated 37h ago

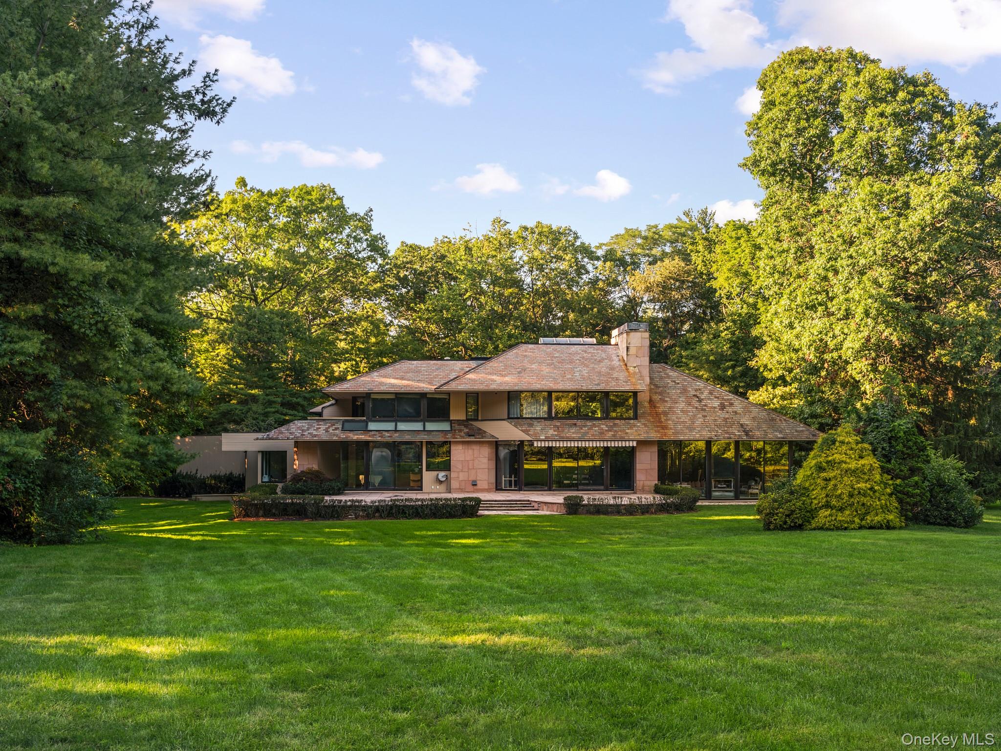
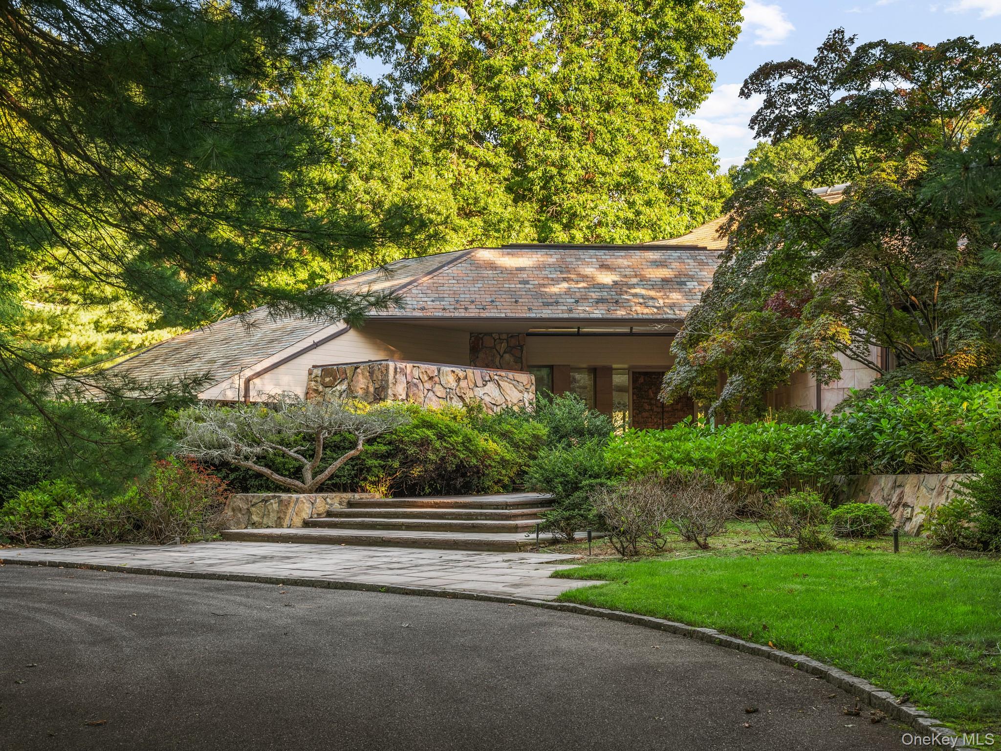
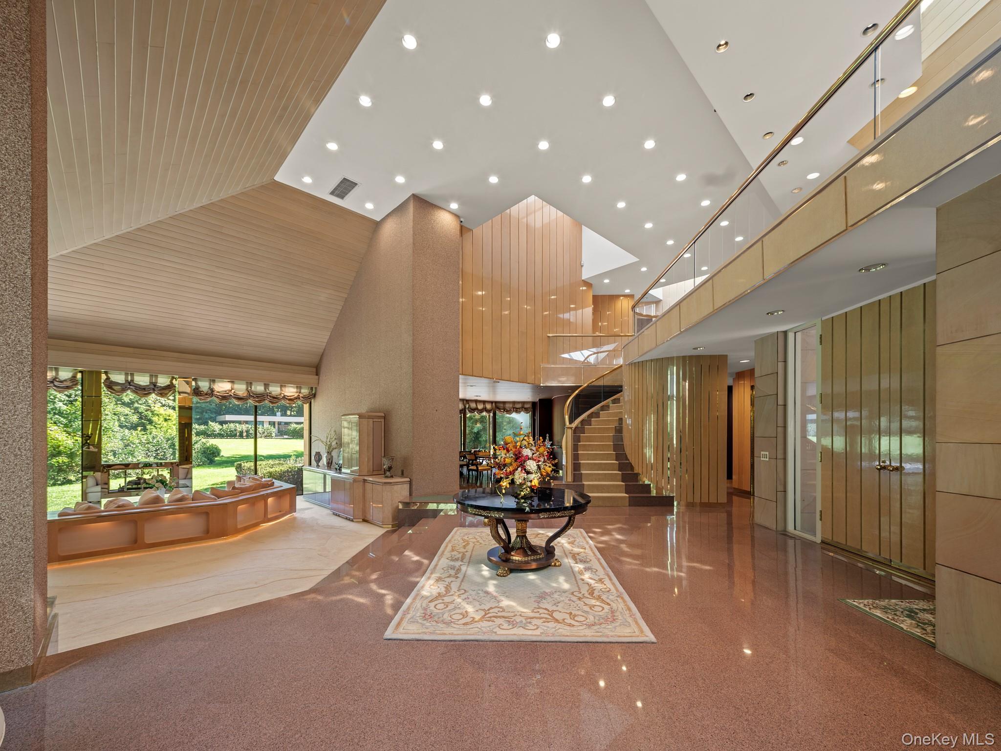
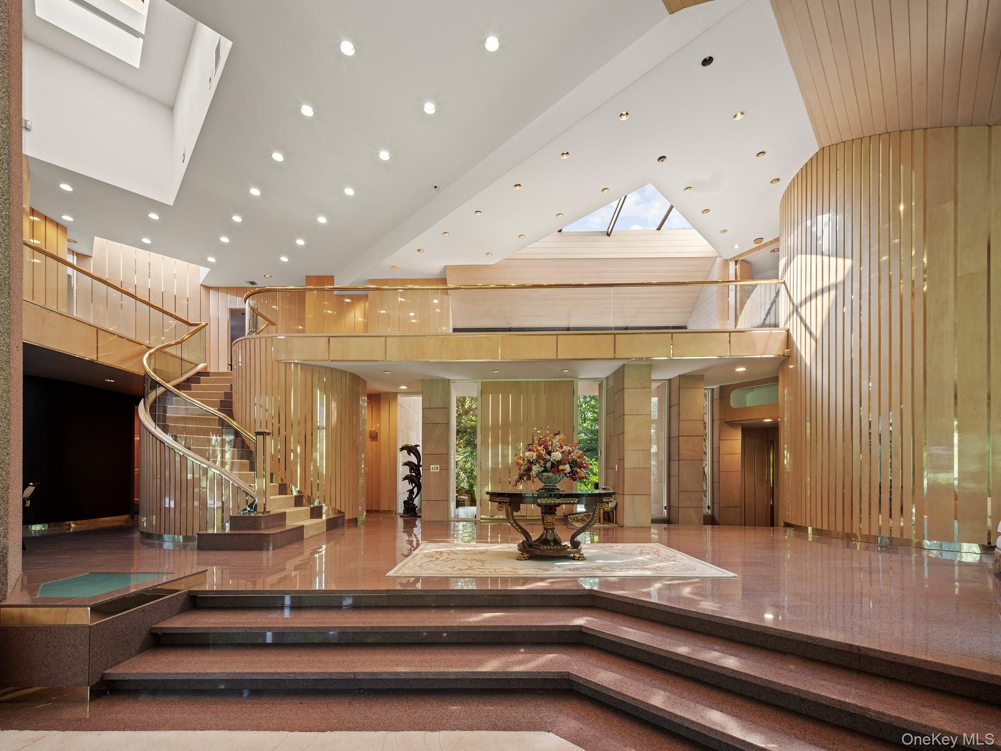
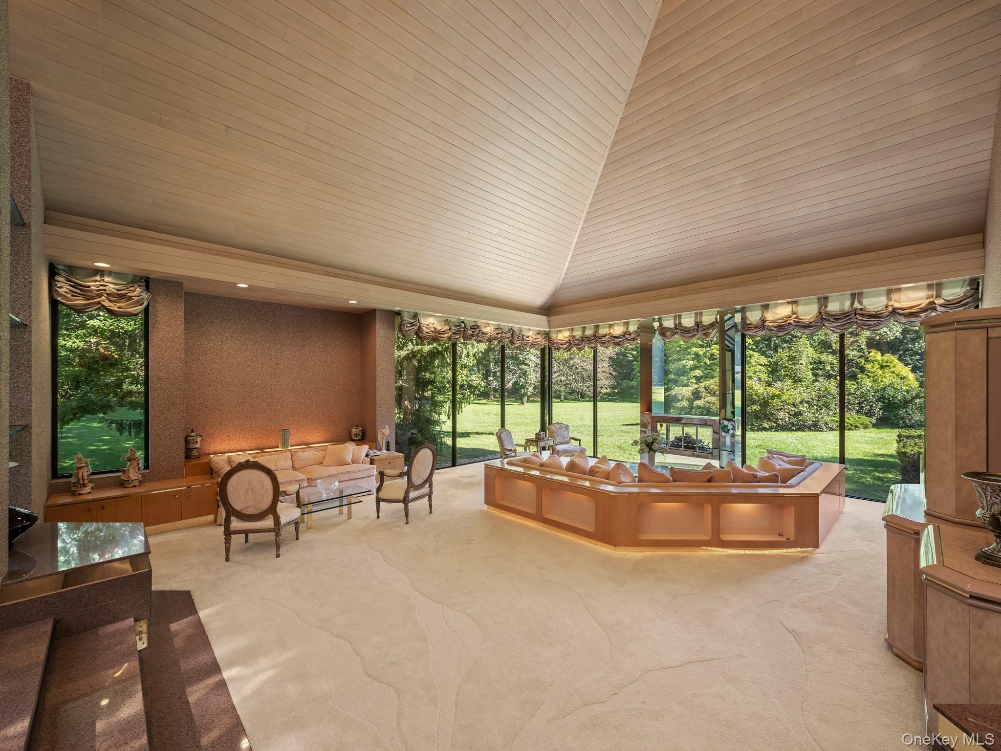
A Private Estate in the Heart of Old Westbury. Set behind a long private drive on over six acres of beautifully landscaped, park-like grounds, 101 Wheatley Road offers an exceptional combination of privacy, scale, and timeless design. Spanning approximately 8,000 square feet, this distinctive residence features six en-suite bedrooms, six full and two half baths, and dramatic living spaces designed for both elegant entertaining and comfortable everyday living. At the heart of the home, a spectacular formal living room is defined by soaring approximately 30-foot ceilings, walls of floor-to-ceiling glass, and a striking fireplace, filling the space with natural light and creating a seamless connection to the surrounding landscape. The expansive chef’s kitchen with center island opens to a sun-filled breakfast area and inviting den, while the formal dining room provides an impressive setting for entertaining. The first-floor primary suite offers a private retreat with a spa-like marble bath, sauna, and generous walk-in closets. Separate guest quarters with a private entrance provide additional flexibility for extended family, guests, or a home office. A finished lower level further expands the home’s living and recreational possibilities. Outdoors, expansive lawns and mature landscaping surround a private in-ground pool, creating the feeling of a secluded resort just outside New York City. A three-car attached garage completes the property. Located within the highly regarded Jericho School District, this remarkable Old Westbury estate offers an increasingly rare opportunity to enjoy more than six acres of privacy on Long Island’s celebrated Gold Coast.

$48,434/mo

Est. mortgage payment based on a $7,280,000 home price.

All estimates are provided by Luxury Presence for informational purposes only. Actual amounts may vary.

Additional information

MLS® ID
1057238

Interior Features

Bedrooms
6
Bathrooms
8
Fireplace
Yes
Cooling
Yes
Heating
Yes
Basement
Yes

Exterior Features

Lot Size
6.06 Acres

Other Property Details

Taxes
$139,682
Tax Frequency
Annually
Garage
Yes
Pool
Yes
55+/Senior Community
No

Listings courtesy of OneKey MLS as distributed by MLS GRID

All information deemed reliable but not guaranteed and should be independently verified. All properties are subject to prior sale, change or withdrawal. Neither listing broker(s) nor Cristina Candio shall be responsible for any typographical errors, misinformation, misprints and shall be held totally harmless. Properties displayed may be listed or sold by various participants in the MLS.

Based on information submitted to the MLS GRID as of 6:21 AM UTC on 10/7/2026. All data is obtained from various sources and may not have been verified by broker or MLS GRID. Supplied Open House Information is subject to change without notice. All information should be independently reviewed and verified for accuracy. Properties may or may not be listed by the office/agent presenting the information.

©2026
OneKey MLS. All rights reserved.

DMCA Notice


Powered by Luxury Presence