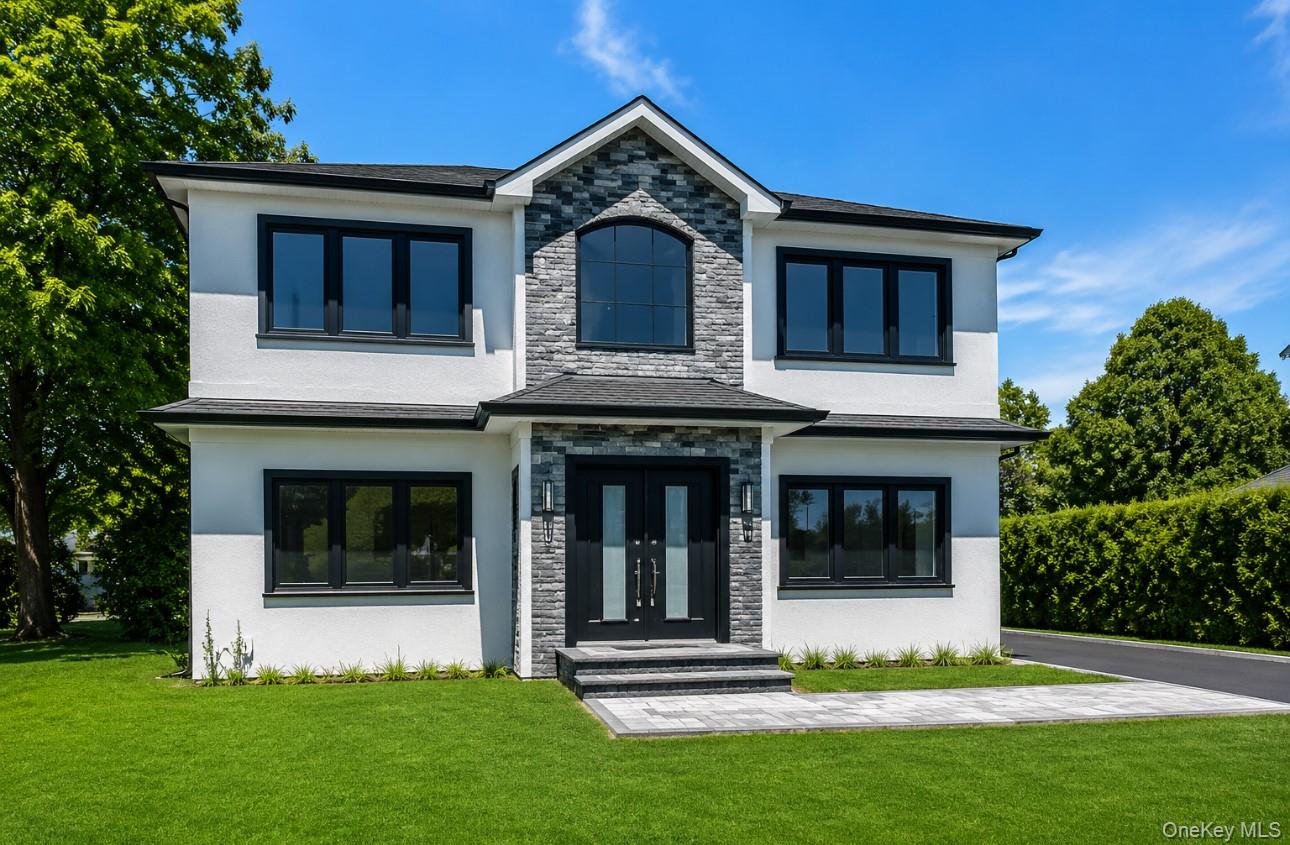
Property photo 1
Property photo 2
Property photo 3
Property photo 4
Property photo 5
5 Beds
5 Baths
3,000 sqft

$1,550,000

118 W Cherry Street, Hicksville NY, 11801

Price per sqft$516.67
Built in2026
Property size3,000 sqft
Property typeResidential
Courtesy of Douglas Elliman Real Estate, Raida Obeidat Listing Contact: 516-921-2262

Overview

Active

Listed Jun 4, 2026

Updated 3 days ago

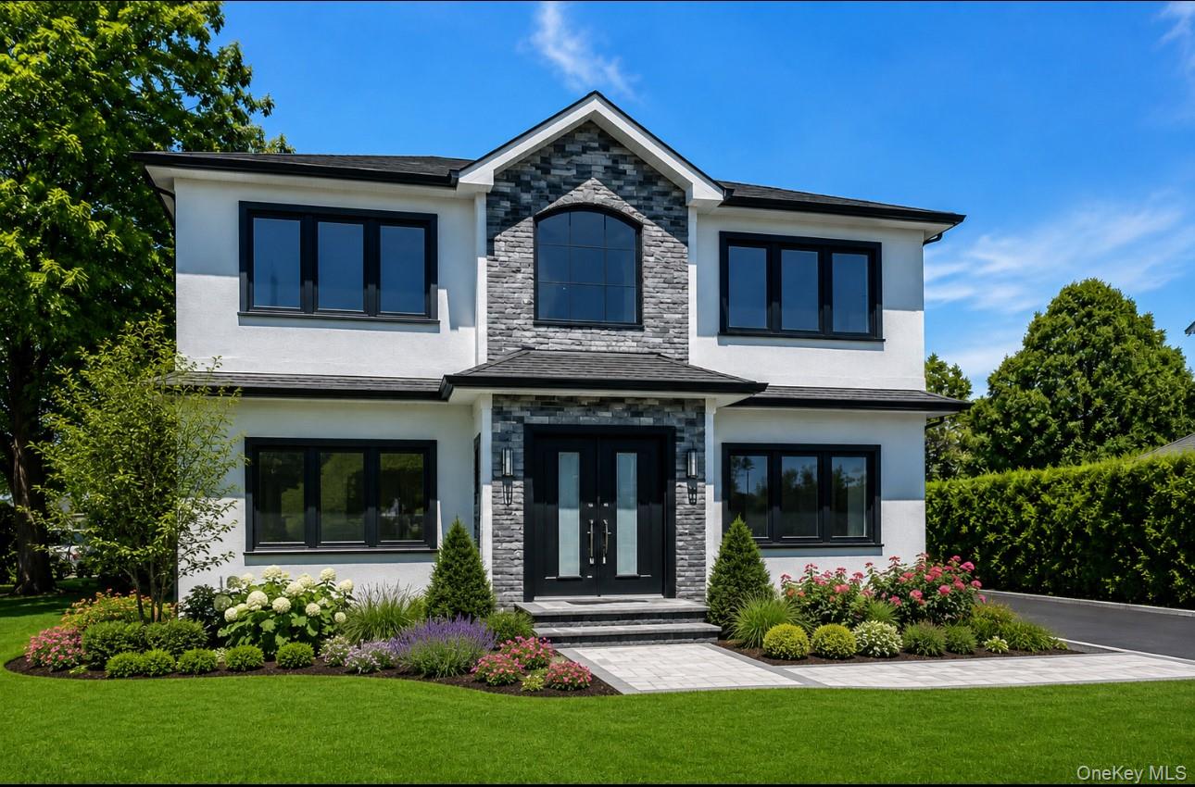
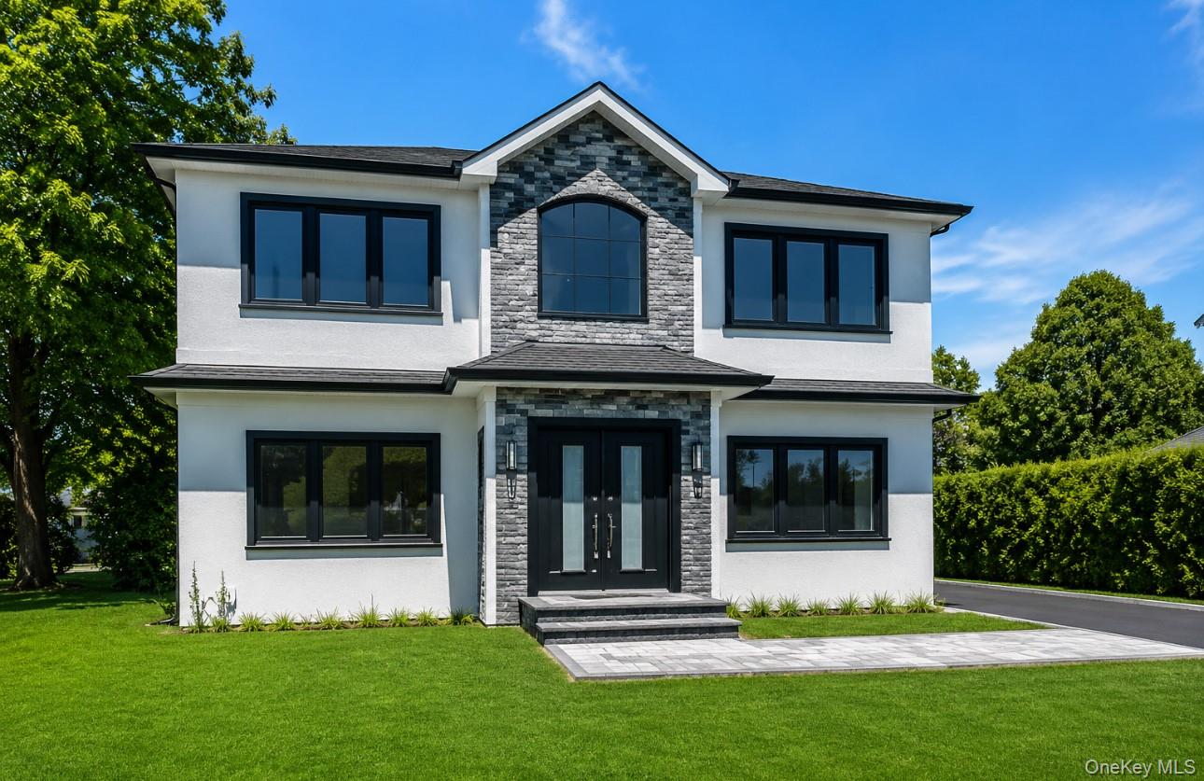
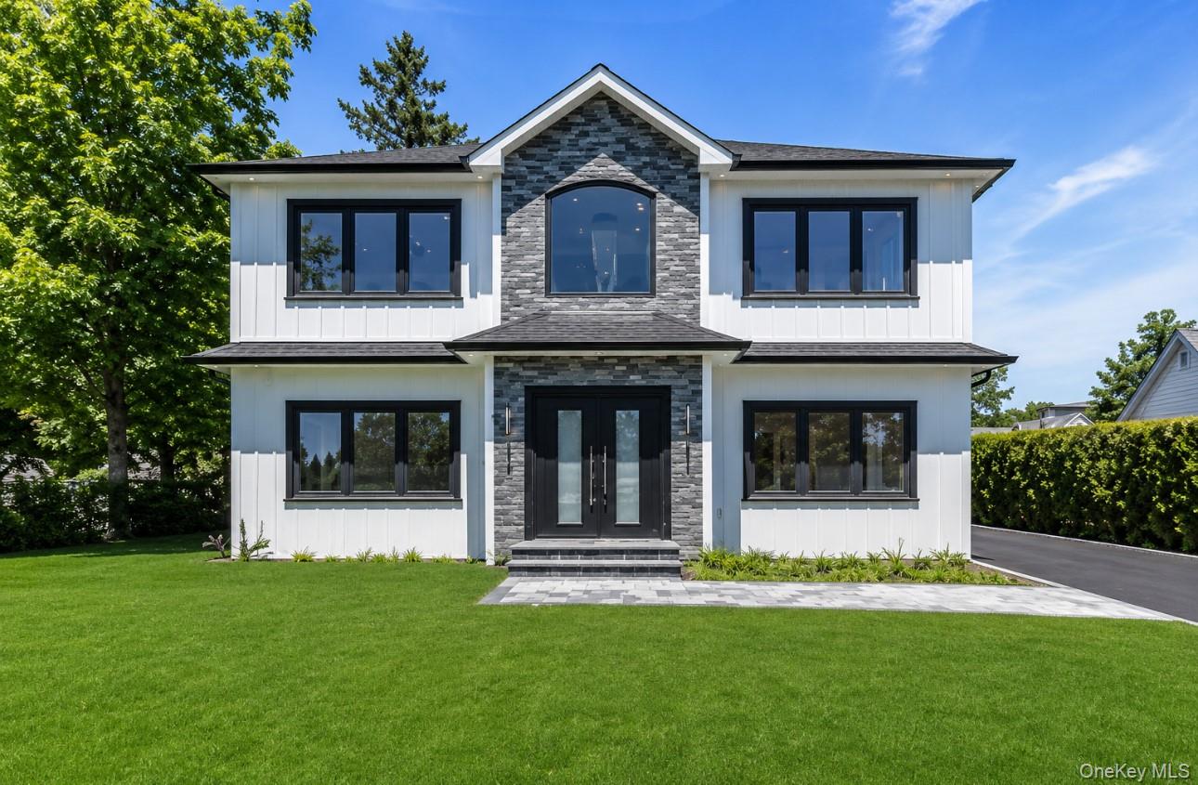
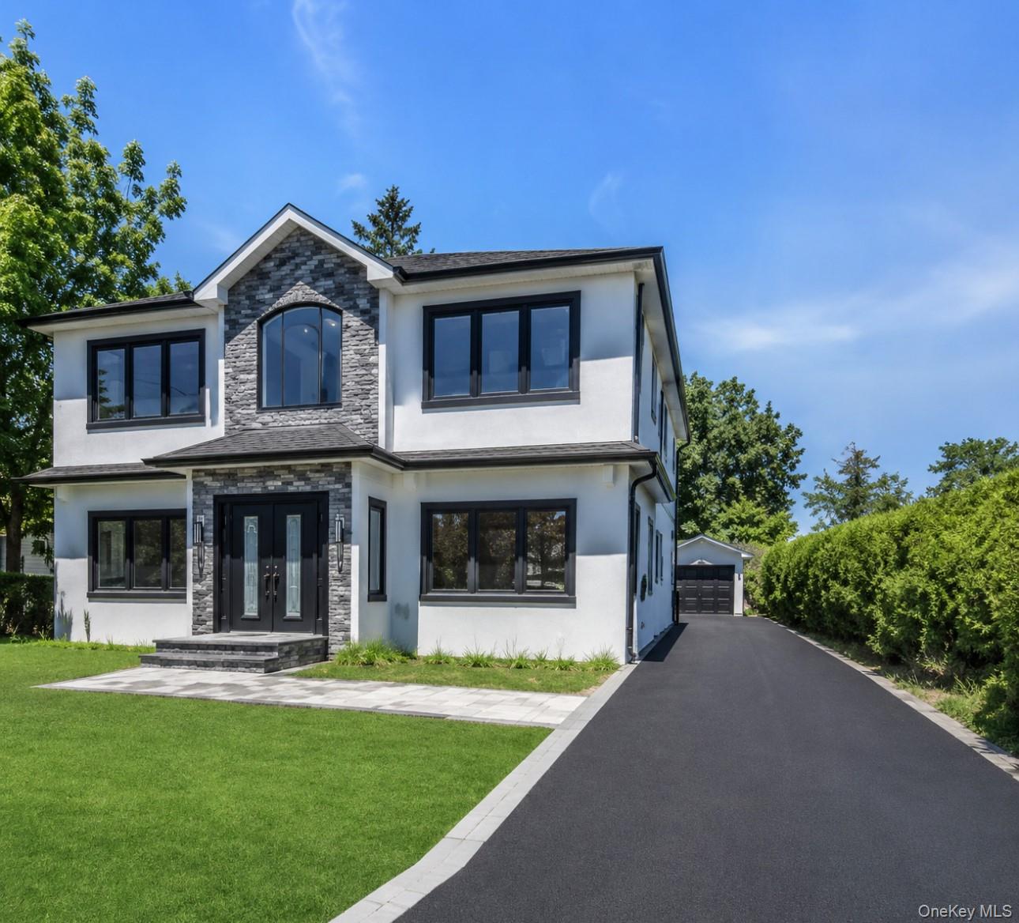
This meticulously new construction crafted residence spans approximately 4,455 total square feet (2,970 sq ft main living + 1,485 sq ft finished basement with an outside entrance), offering a sophisticated blend of modern design and quality craftsmanship. Features 5 spacious bedrooms and 5 full baths, including a convenient first-floor junior suite and a luxurious second-floor primary retreat. The primary suite boasts an elegant ceiling detail and a spa-inspired bath with a soaking tub and double vanity, ensuring ultimate relaxation. The heart of the home is a designer kitchen, featuring pristine white cabinetry, a striking wood-tone double-waterfall quartz island, and premium stainless steel appliances. This culinary space flows effortlessly into the den room, enhanced by a coffered ceiling and a cozy direct-vent gas fireplace. Throughout the home, you'll find high-end engineered hardwood flooring, a dramatic double-height foyer, an intricate slatted accent wall, and custom trim work that exudes elegance. Built for modern efficiency, this home includes two 97% efficient furnaces, a 96% efficient Navien water heater, smart WiFi thermostats, smart lighting, a Level 2 EV charger, and spray foam insulation. Additional premium features include European tilt-turn windows and 5/8" moisture-resistant sheetrock. The striking exterior showcases white board & batten siding, a charcoal GAF architectural roof, a blacktop driveway with a paver border, a rear patio, and full irrigation. A detached 1-car garage completes this exceptional offering. This is truly a rare opportunity to own a home where every detail has been thoughtfully considered.

$10,312/mo

Est. mortgage payment based on a $1,550,000 home price.

All estimates are provided by Luxury Presence for informational purposes only. Actual amounts may vary.

Additional information

MLS® ID
1008430

Interior Features

Bedrooms
5
Bathrooms
5
Cooling
Yes
Heating
Yes
Basement
Yes

Exterior Features

Lot Size
0.14 Acres

Other Property Details

Taxes
$5,779
Tax Frequency
Annually
Garage
Yes
55+/Senior Community
No

Listings courtesy of OneKey MLS as distributed by MLS GRID

All information deemed reliable but not guaranteed and should be independently verified. All properties are subject to prior sale, change or withdrawal. Neither listing broker(s) nor Cristina Candio shall be responsible for any typographical errors, misinformation, misprints and shall be held totally harmless. Properties displayed may be listed or sold by various participants in the MLS.

Based on information submitted to the MLS GRID as of 4:02 AM UTC on 10/5/2026. All data is obtained from various sources and may not have been verified by broker or MLS GRID. Supplied Open House Information is subject to change without notice. All information should be independently reviewed and verified for accuracy. Properties may or may not be listed by the office/agent presenting the information.

©2026
OneKey MLS. All rights reserved.

DMCA Notice


Powered by Luxury Presence