Property photo 1
Property photo 2
Property photo 3
Property photo 4
Property photo 5
4 Beds
4 Baths
4,540 sqft

$2,999,000

21 Arista Drive, Dix Hills NY, 11746

Price per sqft$660.57
Built in2025
Property size4,540 sqft
Property typeResidential
Courtesy of Douglas Elliman Real Estate, Parissa Eliassian CBR Listing Contact: 516-921-2262

Overview

Active

Listed Jul 6, 2026

Updated 3 days ago

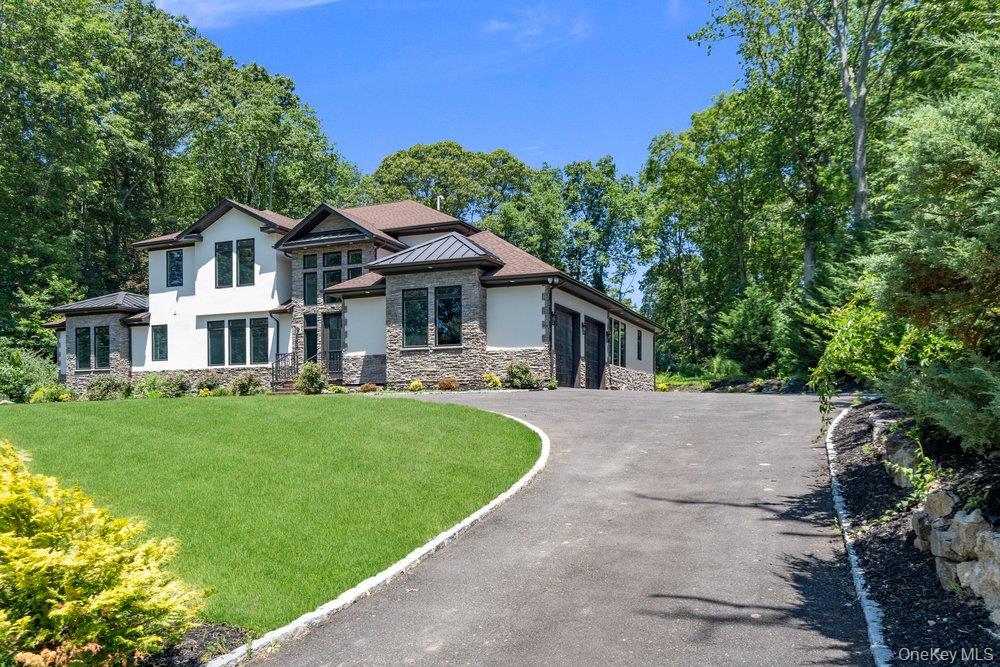
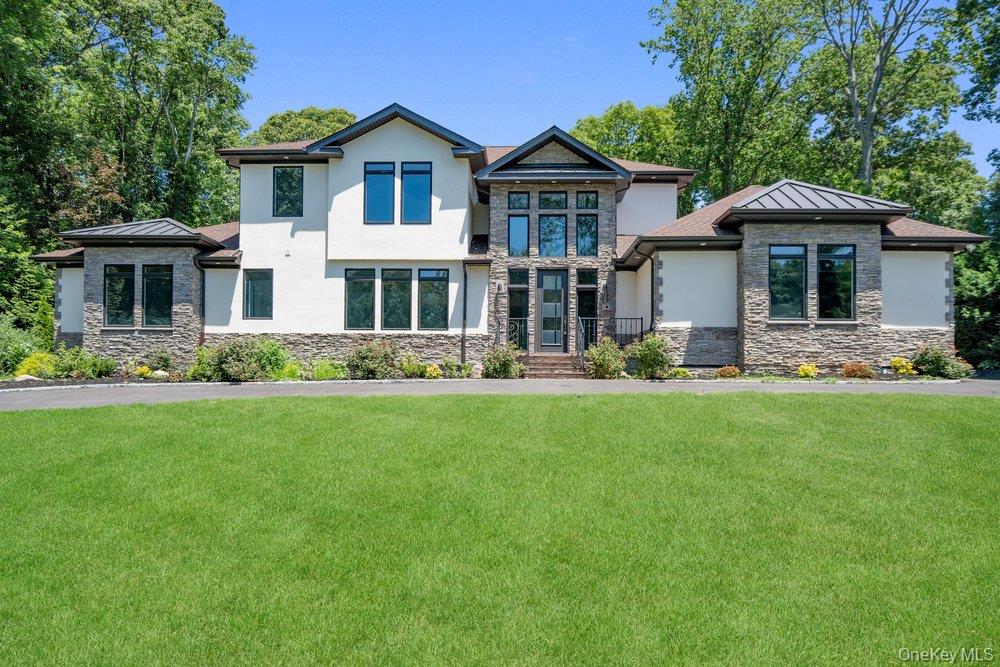
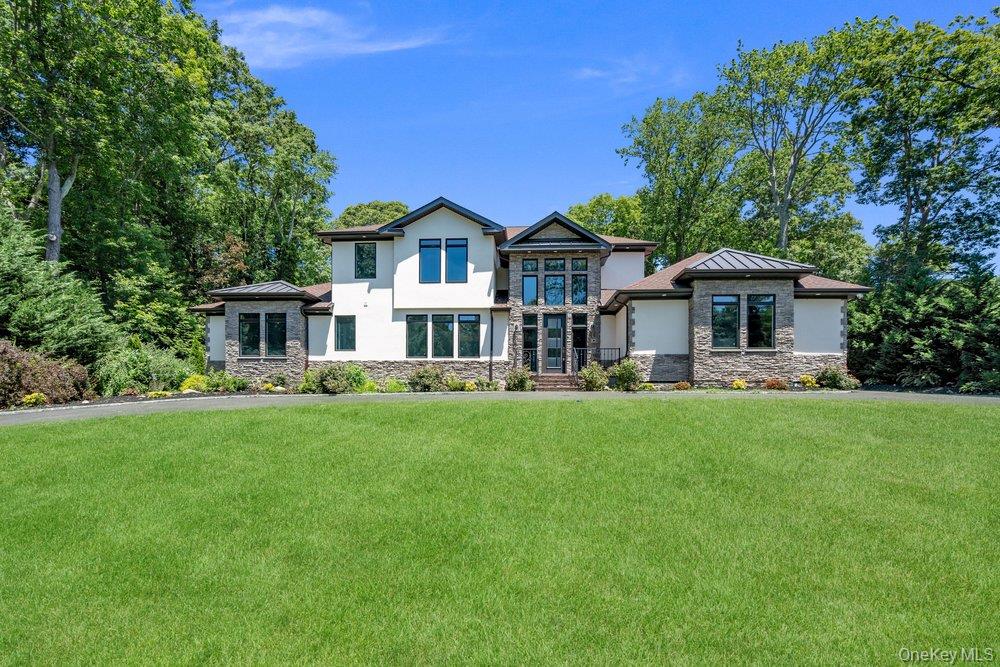
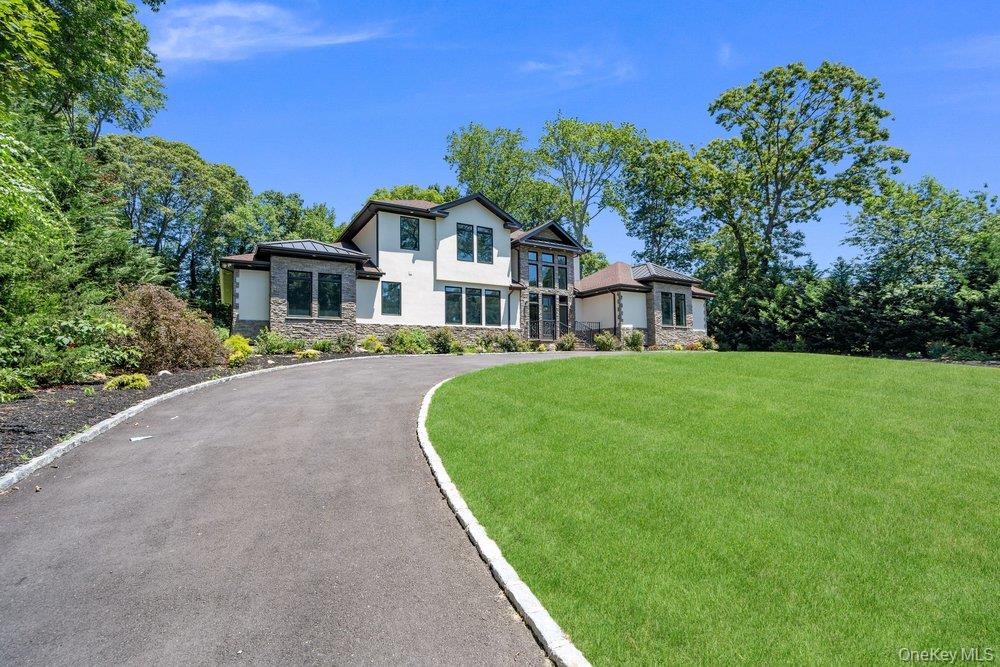
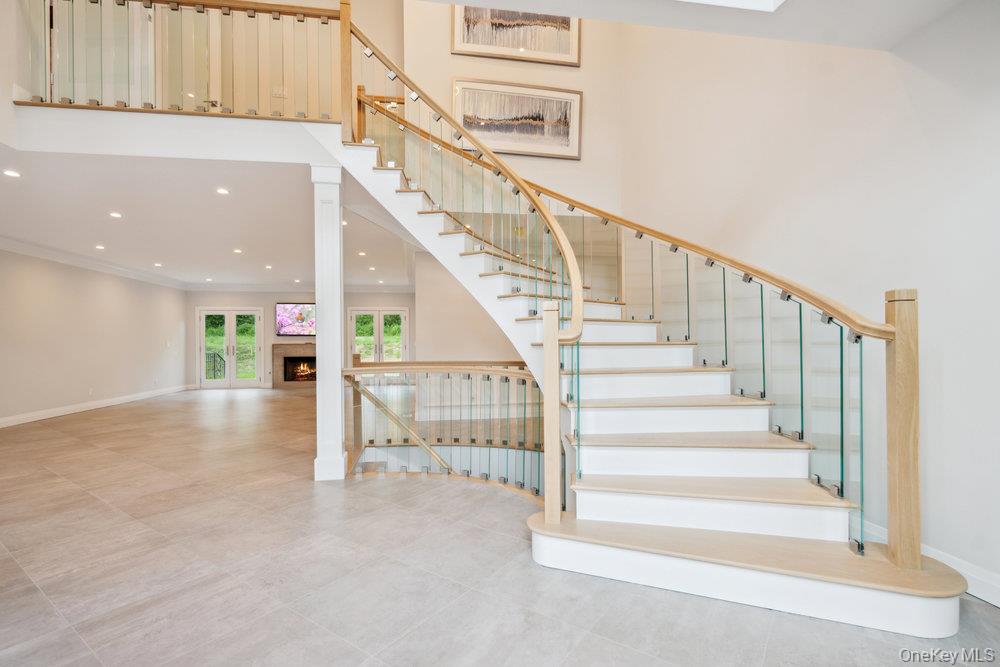
A Magnificent and Timeless New Construction in the Heart of Dix Hills, Half Hollow School District. This Spectacular Colonial Blends Classic Elegance with Modern Comfort. An Entertainer's Dream Home That is Set on an Expansive Over one Acre Lot, Offering Privacy, Serenity and Plenty of Room to Entertain and Relax. This Elegant Home Offers App 8200 SQ FT Of Interior Living, Expanding Over 3 Levels. First Floor, Featuring Grand Entry Foyer with Cathedral Ceilings, Living Room with Fireplace, Sun-Lit Family Room, Grand Formal Dining Room with Wet Bar and Custom Built In Cabinetry, Magnificent Chef Eat In Kitchen With Expansive Island and High End Stainless Steel Appliances, Laundry Room, Guest Full Bathroom, spacious Junior Suite With Ensuite Bathroom and Walk in Closet, 2 additional Bedrooms with Walk In Closets and closet systems, Full Bathroom. The entire Second Floor is dedicated to a Magnificent Primary Suite, featuring an elegant Foyer, Wet Bar, Double Fireplace, a spacious Seating Area, and a Beautiful Balcony overlooking the Manicured Backyard. Two Oversized Walk in Closets with Custom Closet System, Luxurious Ensuite Spa Like Primary Bathroom With Soaking Tub, Double Vanity and Stand Up Shower. Full Finished Basement with Entrance to Backyard Makes this Enormous Space Dream Come True For Entertainment, Gym, Play Room. With it's Elegant and Entertainer's Friendly Design, This Home Offers an Unparalleled Living Experience Indoor and Secluded and Professionally Landscaped Outdoor Oasis. This listing May Include Images that Have Been Digitally Altered, Enhanced for Illustrative Purposes, or Virtually Staged. Original, Unedited Images Are Available upon Request.

$19,952/mo

Est. mortgage payment based on a $2,999,000 home price.

All estimates are provided by Luxury Presence for informational purposes only. Actual amounts may vary.

Additional information

MLS® ID
1021977

Interior Features

Bedrooms
4
Bathrooms
4
Fireplace
Yes
Cooling
Yes
Heating
Yes
Basement
Yes

Exterior Features

Lot Size
1.05 Acres

Other Property Details

Taxes
$23,169
Tax Frequency
Annually
Garage
Yes
55+/Senior Community
No

Listings courtesy of OneKey MLS as distributed by MLS GRID

All information deemed reliable but not guaranteed and should be independently verified. All properties are subject to prior sale, change or withdrawal. Neither listing broker(s) nor Cristina Candio shall be responsible for any typographical errors, misinformation, misprints and shall be held totally harmless. Properties displayed may be listed or sold by various participants in the MLS.

Based on information submitted to the MLS GRID as of 4:03 AM UTC on 10/5/2026. All data is obtained from various sources and may not have been verified by broker or MLS GRID. Supplied Open House Information is subject to change without notice. All information should be independently reviewed and verified for accuracy. Properties may or may not be listed by the office/agent presenting the information.

©2026
OneKey MLS. All rights reserved.

DMCA Notice


Powered by Luxury Presence