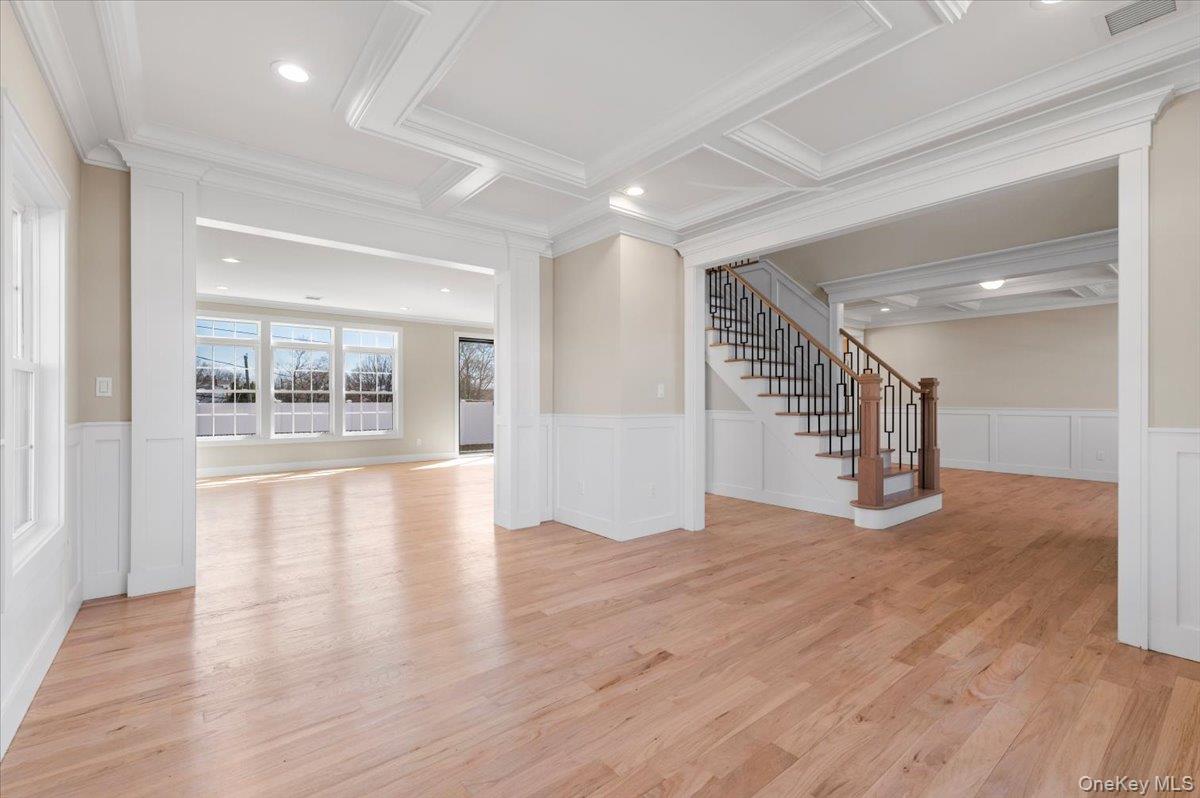
Property photo 1
Property photo 2
Property photo 3
Property photo 4
Property photo 5
5 Beds
4 Baths
3,200 sqft

$1,788,888

31 Cedar Drive E, Plainview NY, 11803

Price per sqft$559.03
Built in2026
Property size3,200 sqft
Property typeResidential
Courtesy of EXP Realty, Andrea Glickstein SFR Listing Contact: 888-276-0630

Overview

Active

Listed Sep 9, 2026

Updated 8 days ago

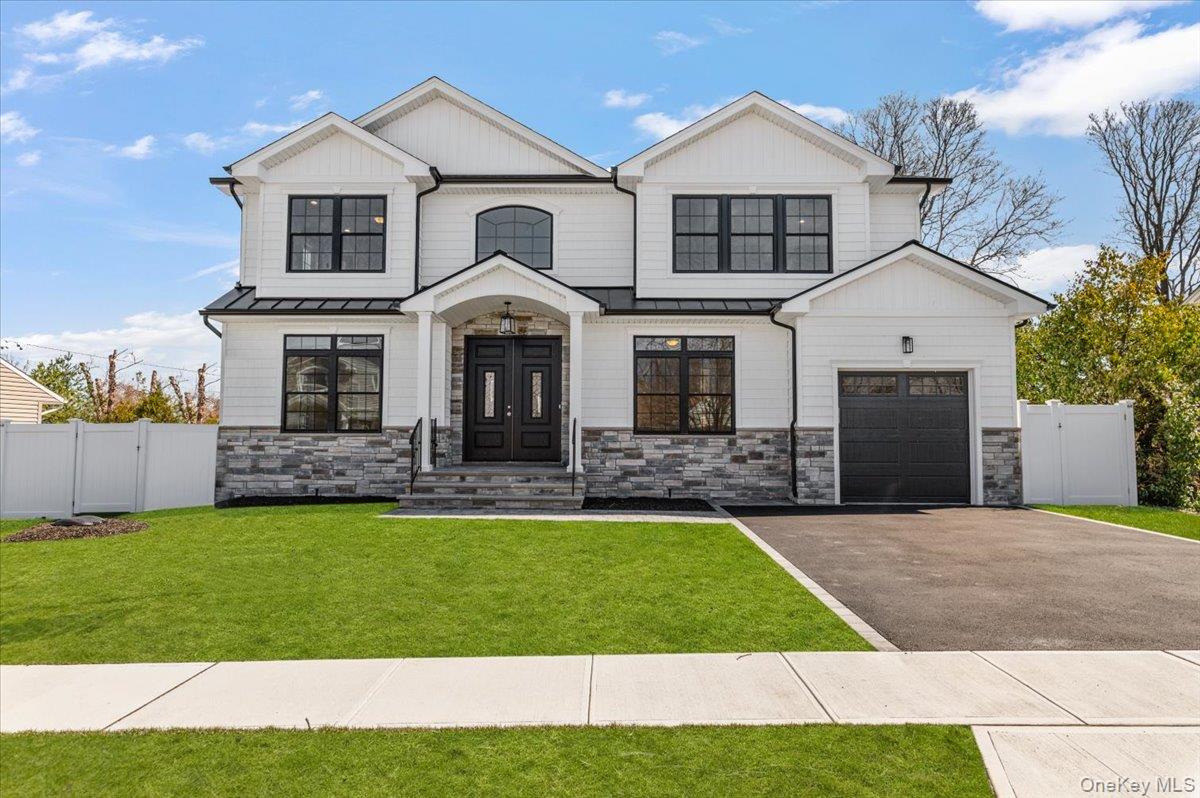
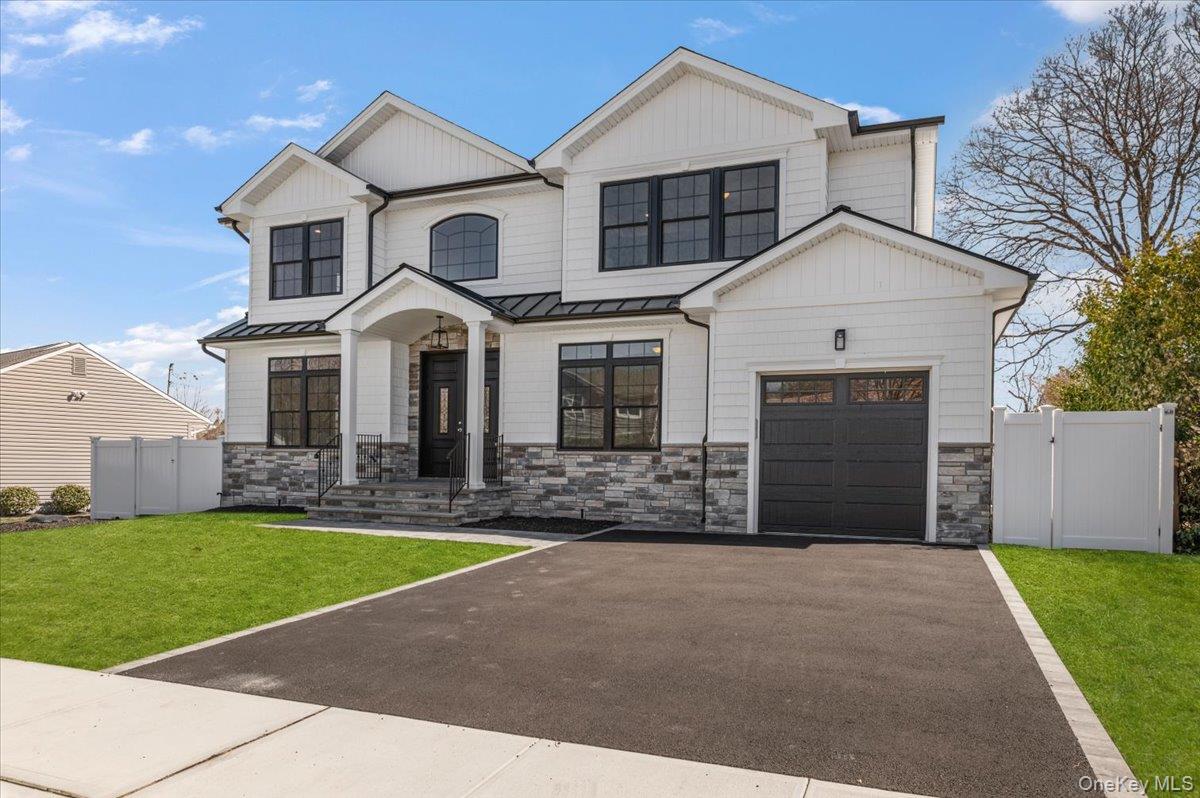
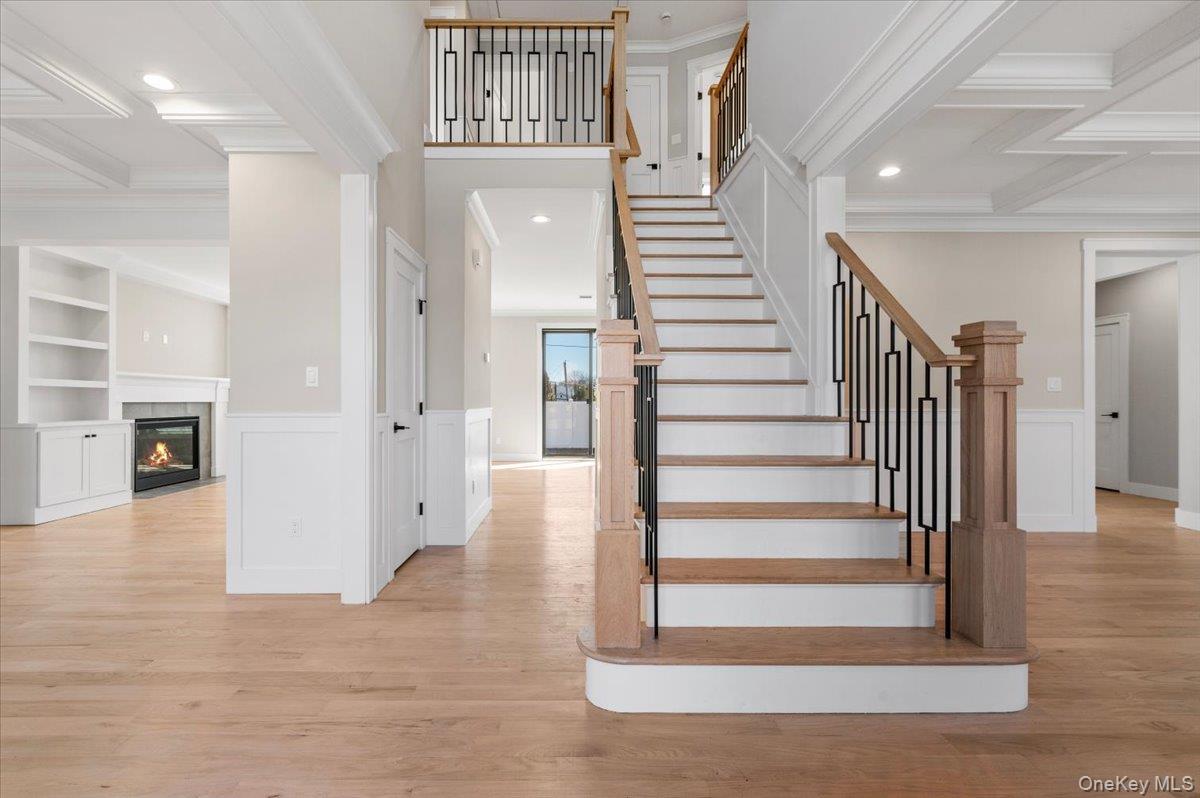
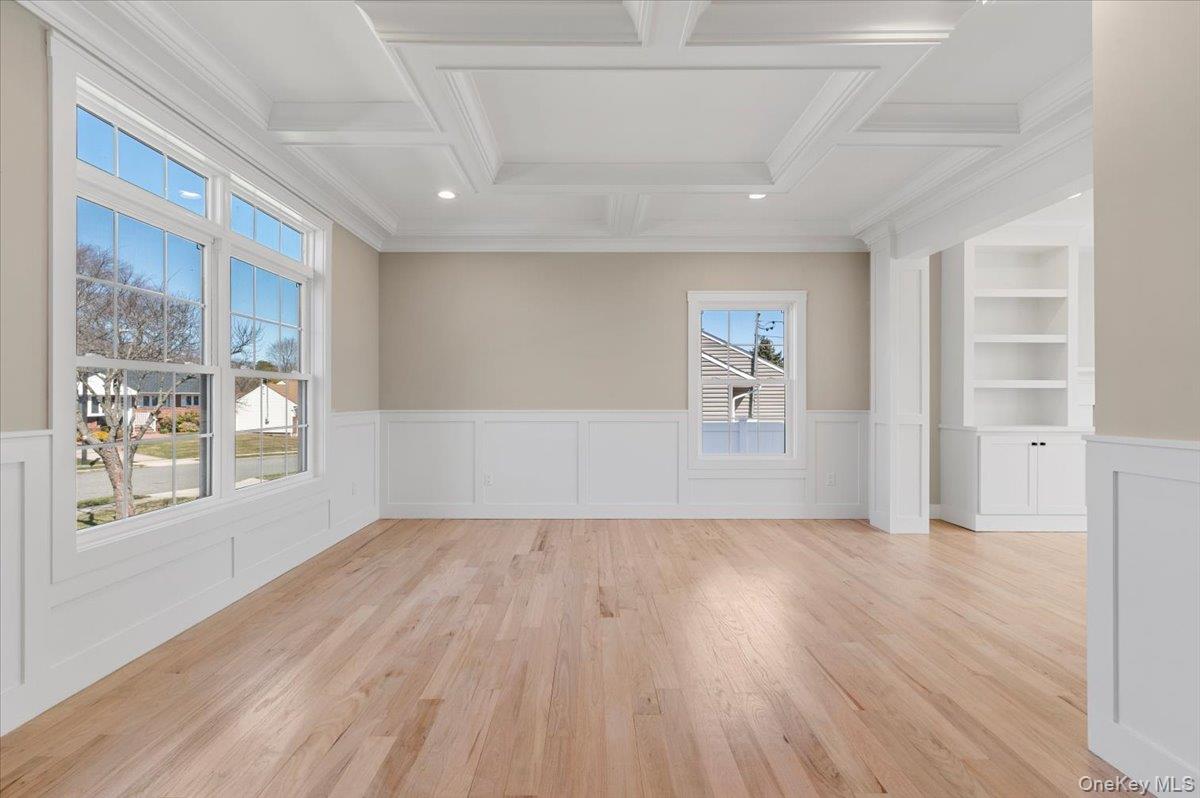
New construction, considered at every turn. Welcome to 31 Cedar Drive East, a five-bedroom, four-bath Center Hall Colonial offering approximately 3,200 square feet of sophisticated living in the heart of Plainview. A dramatic two-story entry sets the tone, opening to an airy, connected floor plan designed to move effortlessly from everyday living to entertaining. At its center, the chef’s kitchen pairs custom cabinetry and quartz countertops with a gas cooktop, double ovens and an oversized island. It flows directly into the generous family room, anchored by a gas fireplace and designed as a natural gathering place. A first-floor bedroom and full bath introduce valuable flexibility for guests, extended stays or a private office. Upstairs, the primary suite offers two closets and a spa-inspired marble bath. Three additional bedrooms include a second en-suite, creating a particularly functional upper level with four bedrooms and three full baths. Coffered and tray ceilings, detailed millwork and thoughtfully selected finishes bring architectural character throughout, while an ERV air purification system adds a discreet layer of modern comfort. The basement features a separate outside entrance and full-size windows, offering potential for additional space, while an eight-foot attic and attached garage provide generous storage. Outside, a private backyard extends the possibilities for entertaining, recreation and quiet time at home. Set mid-block near shopping and the LIRR and located within the Plainview-Old Bethpage School District, 31 Cedar Drive East combines the scale and refinement of new construction with the convenience of an established neighborhood. Brand new. Thoughtfully designed. Ready for what comes next. Photos are representative of the builder’s previous homes.

$11,902/mo

Est. mortgage payment based on a $1,788,888 home price.

All estimates are provided by Luxury Presence for informational purposes only. Actual amounts may vary.

Additional information

MLS® ID
1045738

Interior Features

Bedrooms
5
Bathrooms
4
Fireplace
Yes
Cooling
Yes
Heating
Yes
Basement
Yes

Exterior Features

Lot Size
0.16 Acres

Other Property Details

Taxes
$13,416
Tax Frequency
Annually
Garage
Yes
55+/Senior Community
No

Listings courtesy of OneKey MLS as distributed by MLS GRID

All information deemed reliable but not guaranteed and should be independently verified. All properties are subject to prior sale, change or withdrawal. Neither listing broker(s) nor Cristina Candio shall be responsible for any typographical errors, misinformation, misprints and shall be held totally harmless. Properties displayed may be listed or sold by various participants in the MLS.

Based on information submitted to the MLS GRID as of 3:10 AM UTC on 9/29/2026. All data is obtained from various sources and may not have been verified by broker or MLS GRID. Supplied Open House Information is subject to change without notice. All information should be independently reviewed and verified for accuracy. Properties may or may not be listed by the office/agent presenting the information.

©2026
OneKey MLS. All rights reserved.

DMCA Notice


Powered by Luxury Presence