Property photo 1
Property photo 2
Property photo 3
Property photo 4
Property photo 5
3 Beds
3 Baths
2,370 sqft

$439,900

9138 Plank Road, Call Listing Agent NY, 13438

Price per sqft$185.61
Built in1991
Property size2,370 sqft
Property typeResidential
Courtesy of River Hills Properties LLC, Robin Mongeau Listing Contact: 315-868-6719

Overview

Active

Listed Sep 18, 2026

Updated 2 weeks ago

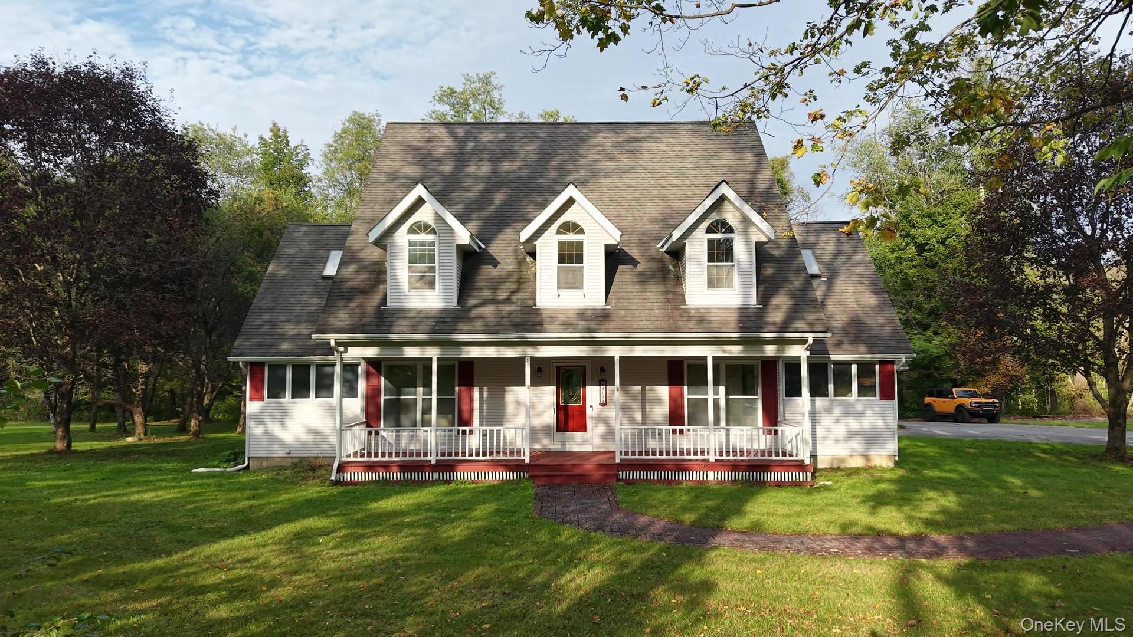
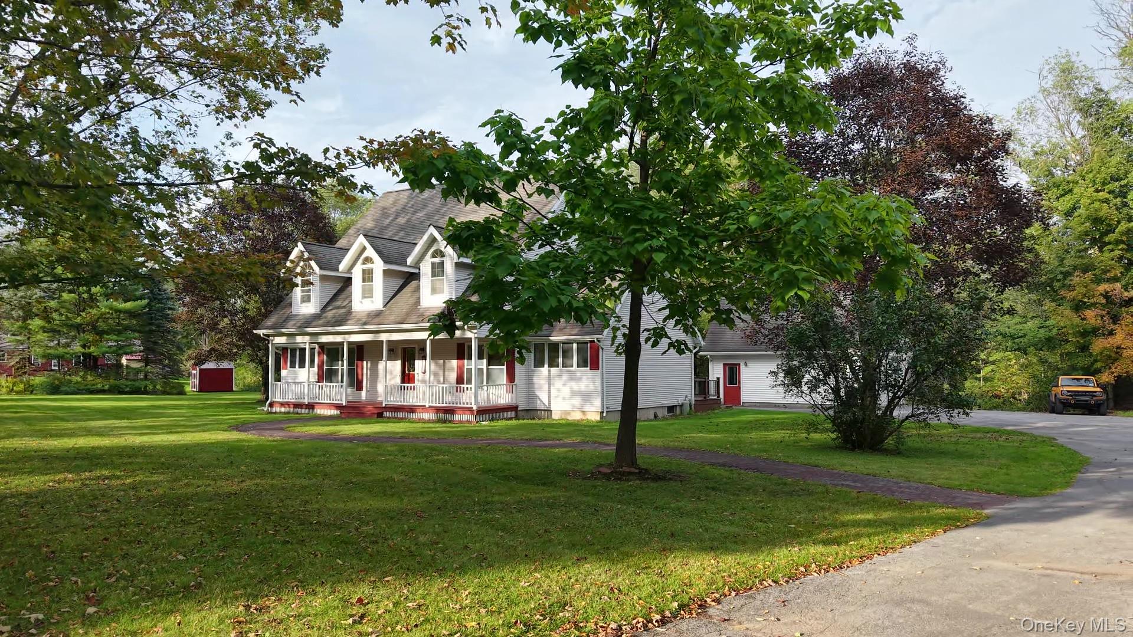
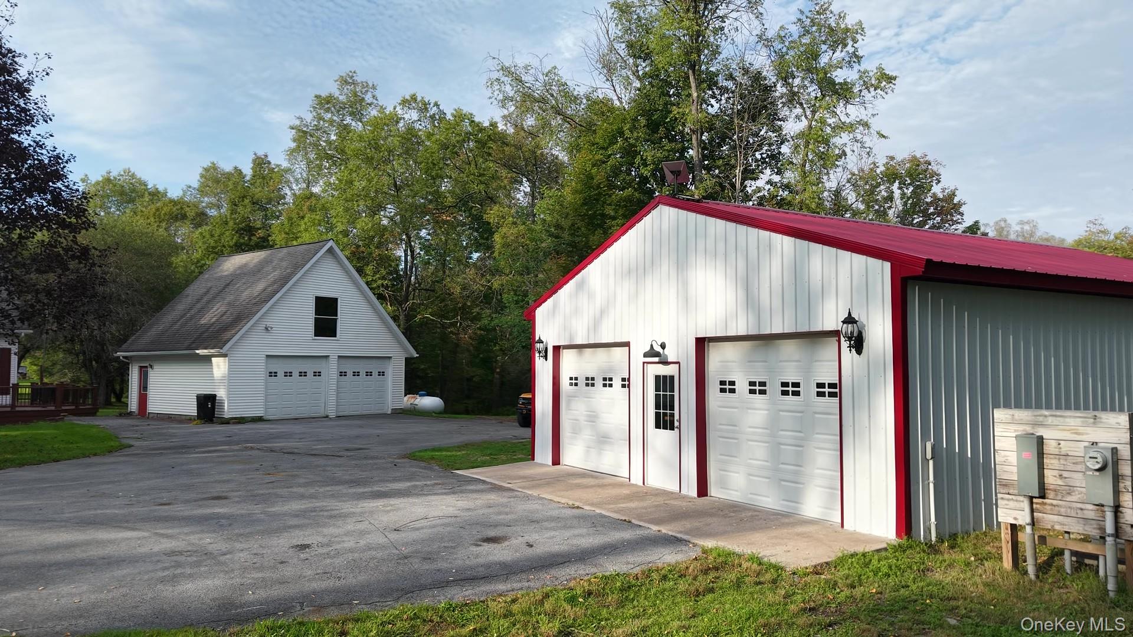
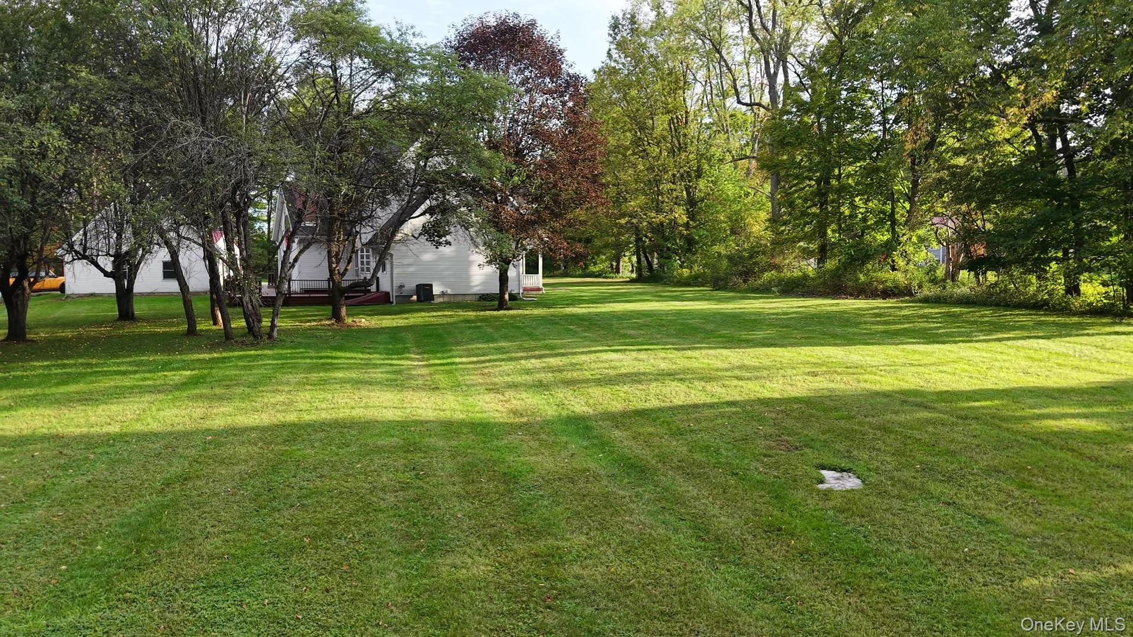
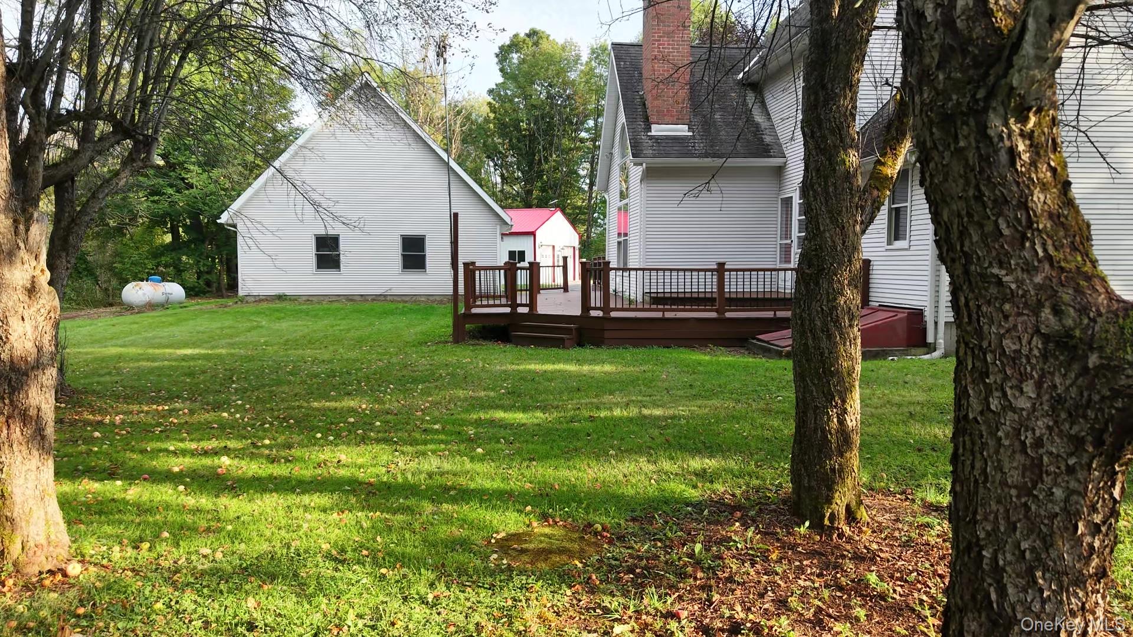
This country sanctuary is a haven on 6 acres and offering absolutely beautiful curb appeal. The cape cod sets majestically off the road. Custom 1991 build, with ample, paved parking and 2 large additional buildings. Two stall garage has a second level and includes electric, heat, 2 automatic garage doors, and a rear personal entrance. The metal barn was created 6 years ago and was robustly constructed with 2 finished rooms, one being intended for a home theater with wiring in place and baseboard heating. Outside walls and roof are fully insulated and Workshop has 2 garage doors, also an electric car charging station. The ample 6-acre parcel is mostly wooded with an even topography. The crown jewel is definitely the creek behind the buildings, which can be heard, seen, and appreciated, from the rear of the home. Even during heavy spring rains, there is never a concern for flooding; the creek certainly adds a sense of peace to the homestead. The curved brick path leads to the 'country settin' front porch. Upon entering the home, you cannot help but focus on the lovely curved, hardwood stairway leading to the second level, which sets the tone for the home's timeless elegance. The formal dining room leads to the kitchen, which features a large peninsula, ample oak cabinetry, and endless counter space and a Walk in pantry. Rear entrance to the back deck also offers space for main level washer and dryer. The main living space with soaring ceiling, a wood burning fireplace, and focus window. The master suite with plenty of closet space and an en suite bathroom. An office space completes this level. Up the grand staircase, a large landing greets you and princess balcony sits across the expanse. A room currently used as an office, offers a 'flex space'. 2 large bedrooms and recently updated full bath complete the second level. Full, DRY, basement, definitely offers massive storage options. A generator on site, central air, water softening system and a wood boiler option. Country views from every window make this a very appealing option for those that desire privacy, yet not be too remote. Let's make your next home purchase decision a magnificent one.

$2,927/mo

Est. mortgage payment based on a $439,900 home price.

All estimates are provided by Luxury Presence for informational purposes only. Actual amounts may vary.

Additional information

MLS® ID
1052732

Interior Features

Bedrooms
3
Bathrooms
3
Fireplace
Yes
Cooling
Yes
Heating
Yes
Basement
Yes

Exterior Features

Lot Size
6 Acres

Other Property Details

Taxes
$5,499
Tax Frequency
Annually
Garage
Yes
View
Yes
55+/Senior Community
No

Listings courtesy of OneKey MLS as distributed by MLS GRID

All information deemed reliable but not guaranteed and should be independently verified. All properties are subject to prior sale, change or withdrawal. Neither listing broker(s) nor Cristina Candio shall be responsible for any typographical errors, misinformation, misprints and shall be held totally harmless. Properties displayed may be listed or sold by various participants in the MLS.

Based on information submitted to the MLS GRID as of 7:31 AM UTC on 9/22/2026. All data is obtained from various sources and may not have been verified by broker or MLS GRID. Supplied Open House Information is subject to change without notice. All information should be independently reviewed and verified for accuracy. Properties may or may not be listed by the office/agent presenting the information.

©2026
OneKey MLS. All rights reserved.

DMCA Notice


Powered by Luxury Presence