Welcome to this beautifully renovated home nestled in the City of Newburgh and located within the Newburgh School District. Offering five spacious bedrooms and 2.5 refreshed baths, this move-in-ready residence blends generous living space with unmatched everyday convenience. Situated just blocks from Route 17K and only a few minutes' drive to the bustling Route 17K and Route 300 junction, Stewart International Airport, and Interstate 84—which connects seamlessly to the locally known commuter bridge, the Newburgh-Beacon Bridge—travel and commuting are effortless. Daily errands and necessities are right around the corner, with quick access to local shopping plazas, diverse dining options, major department stores such as Target and Walmart Supercenter, and top-tier healthcare facilities including Optum Medical Group and Montefiore St. Luke's Cornwall Hospital.
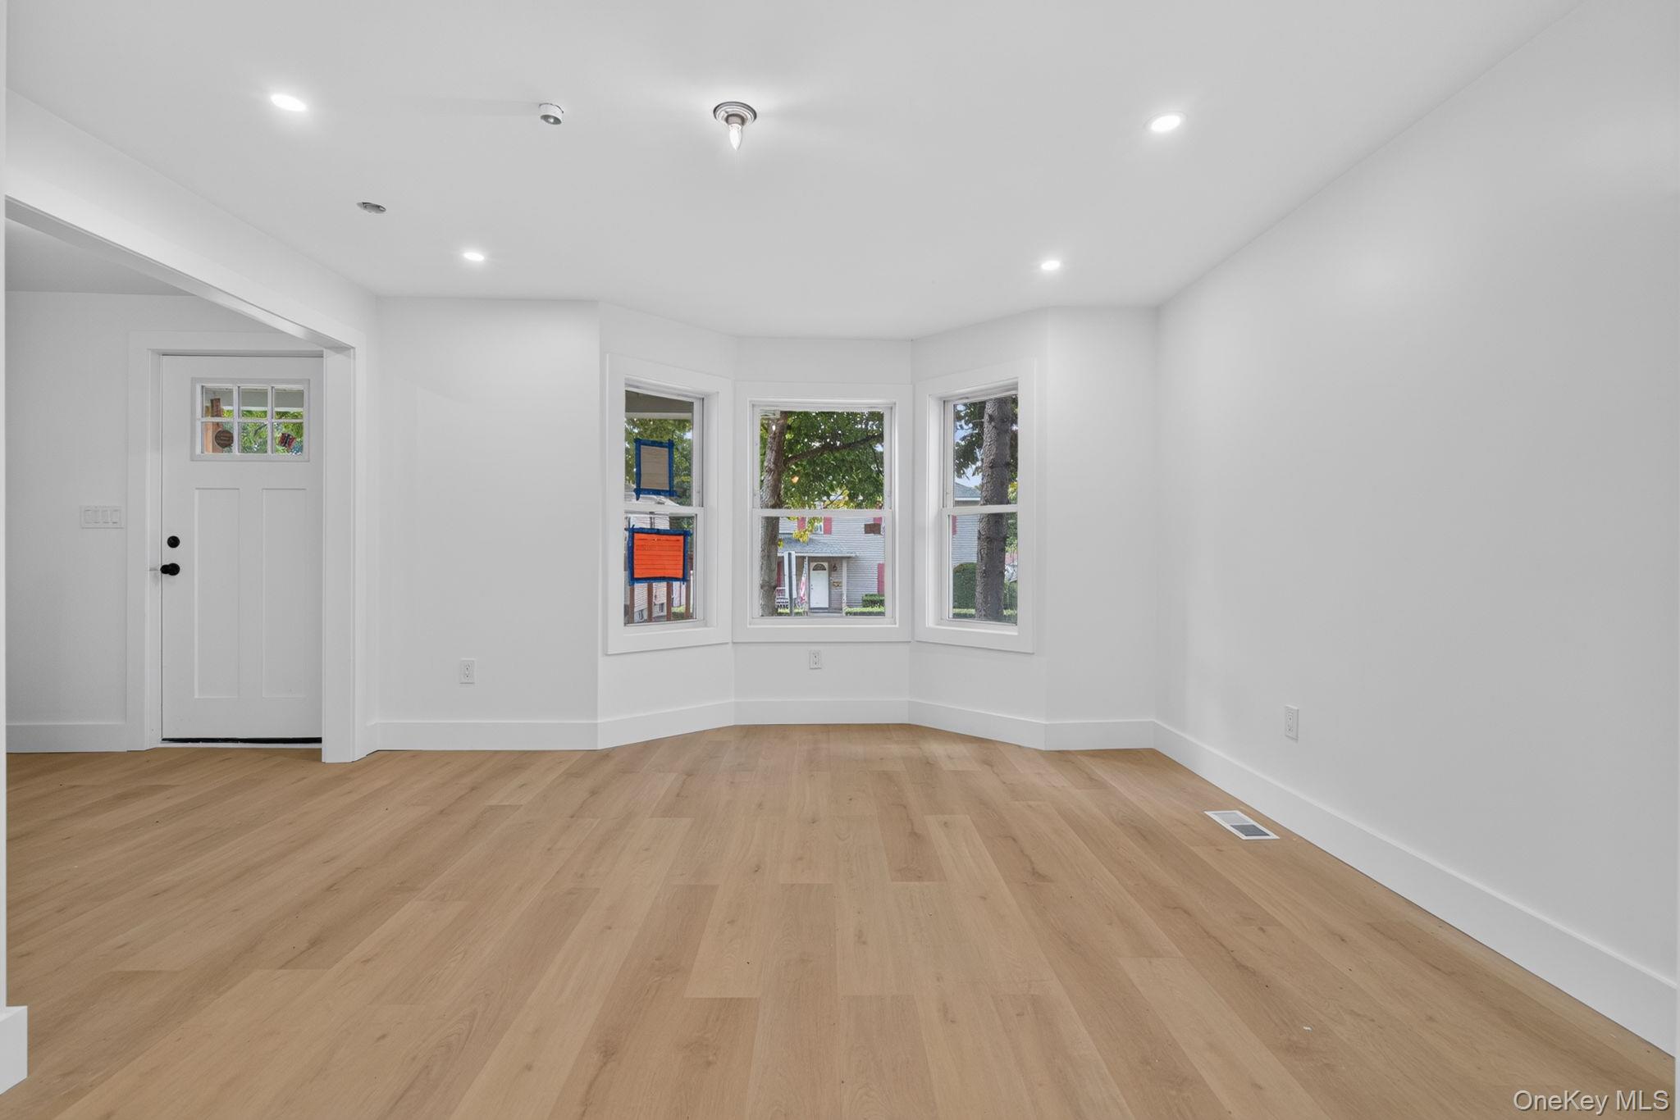
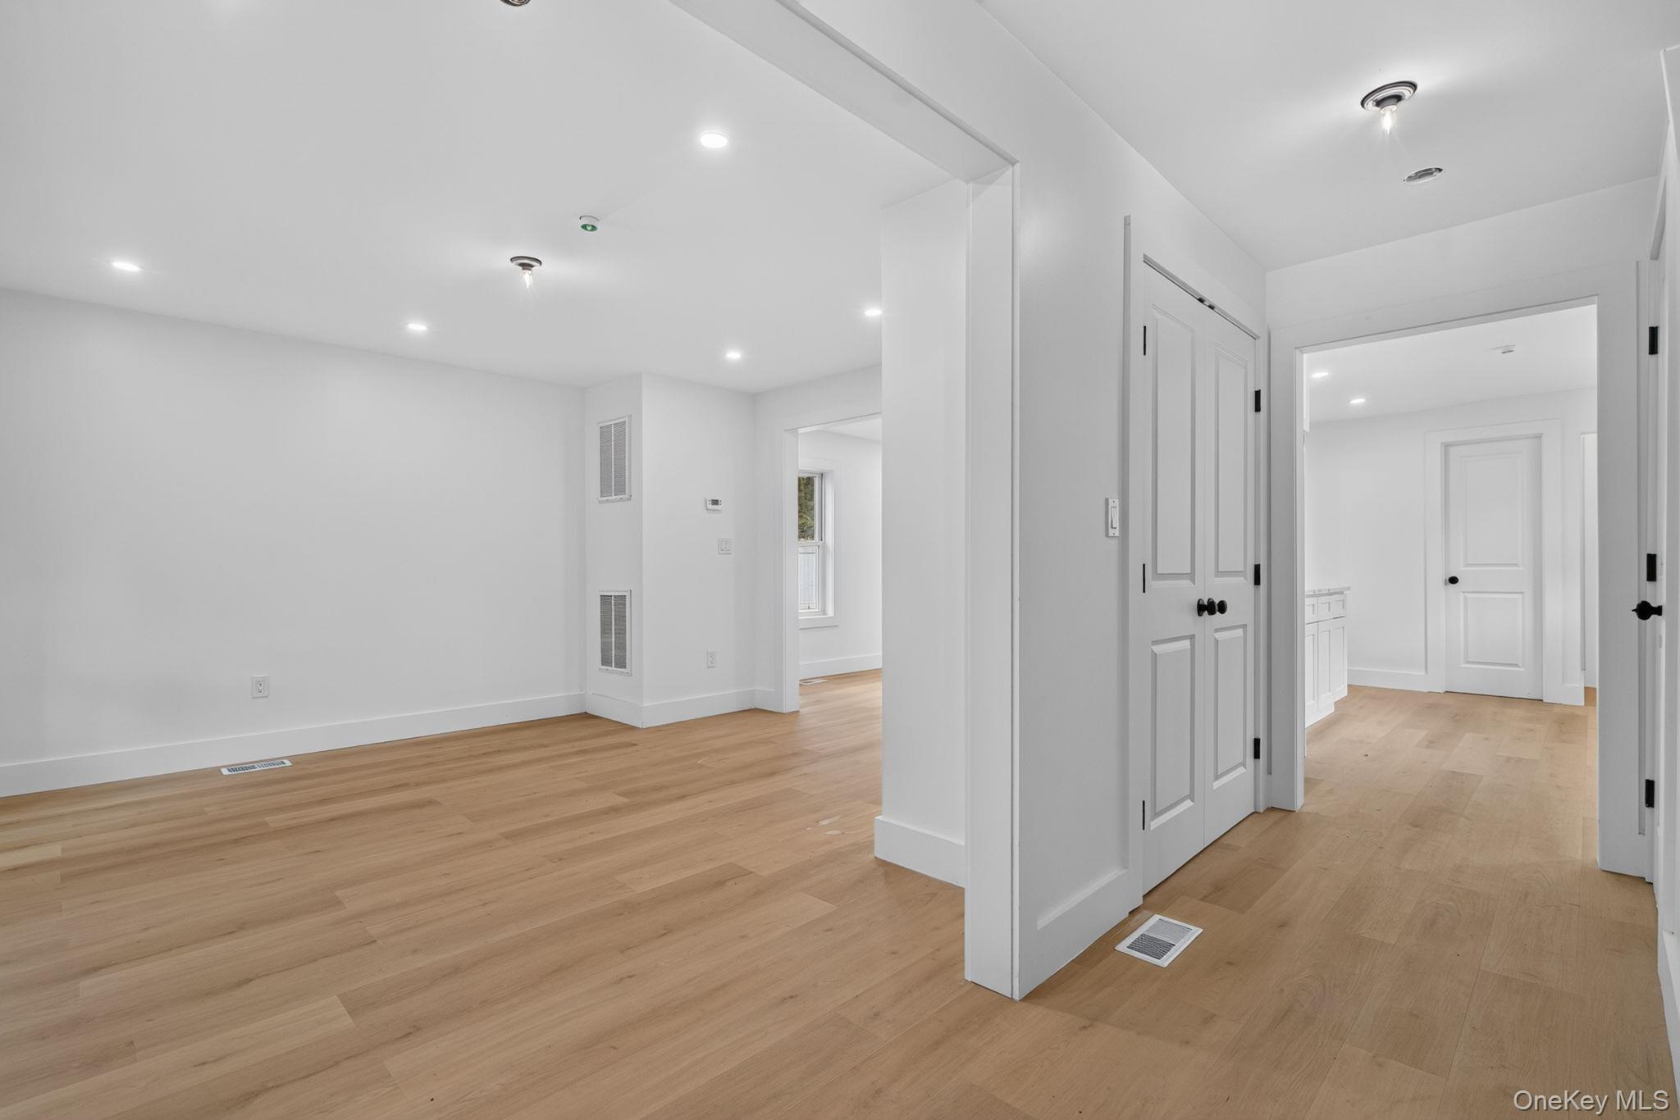
Step inside to a fully modernized open-concept layout bathed in natural light. The main living area features gorgeous light oak wood-tone luxury vinyl plank flooring, and sleek recessed lighting that carries throughout the first floor, which also conveniently includes a half bathroom for guests. A charming bay window near the front entryway perfectly illuminates the space, creating a seamless flow into the completely renovated kitchen. This kitchen is a true focal point, boasting bright white shaker cabinetry with contrasting black hardware, elegant quartz countertops, and stainless steel appliances including a natural gas range. The contemporary design is beautifully tied together by a striking updated staircase, showcasing natural wood treads, a matching handrail, and modern black metal balusters. Heading upstairs, the second floor features three sizable bedrooms, all showcasing beautiful oak-looking luxury vinyl plank flooring that flows seamlessly throughout the upper level. This floor also highlights a completely updated full bathroom featuring large-format tile flooring, a spacious dark blue shaker-style vanity with a crisp white countertop, and a true statement tub/shower combination. The shower surround offers a striking, custom design that elegantly pairs dramatic dark marble-look slabs with stylish dark gray stacked subway tiles. Continuing up to the third floor, you will find two additional bedrooms showcasing impressive high ceilings and the same cohesive Luxury Vinyl Plank flooring throughout, as well as another beautifully updated full bathroom. This top-floor bath is stylishly finished with large-format dark gray tile flooring, a sleek navy blue vanity with a crisp white countertop, and a shower/tub combination enveloped in a stunning white and gold marble-look tile surround complete with a convenient built-in niche.
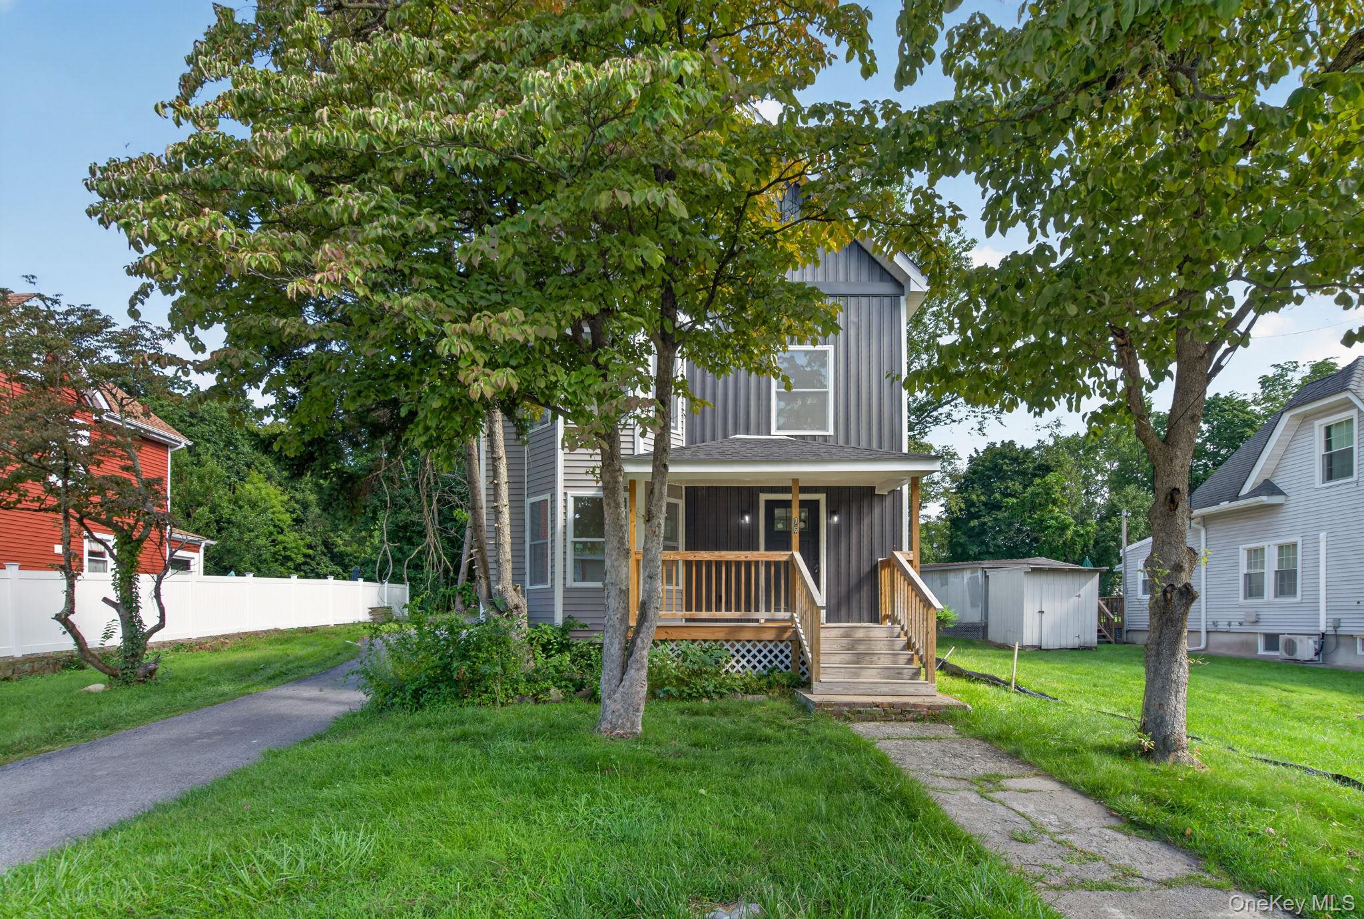
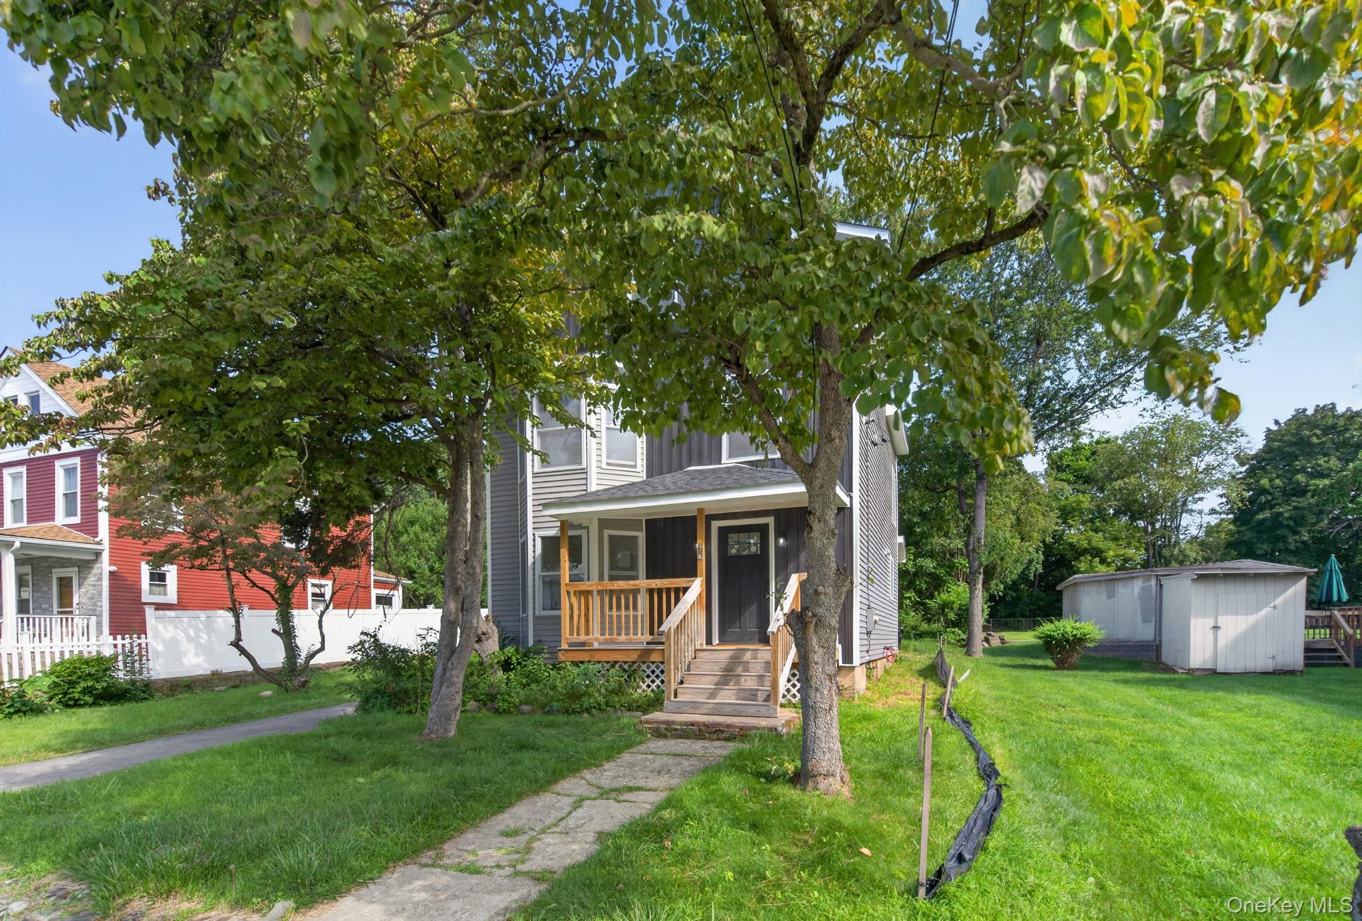
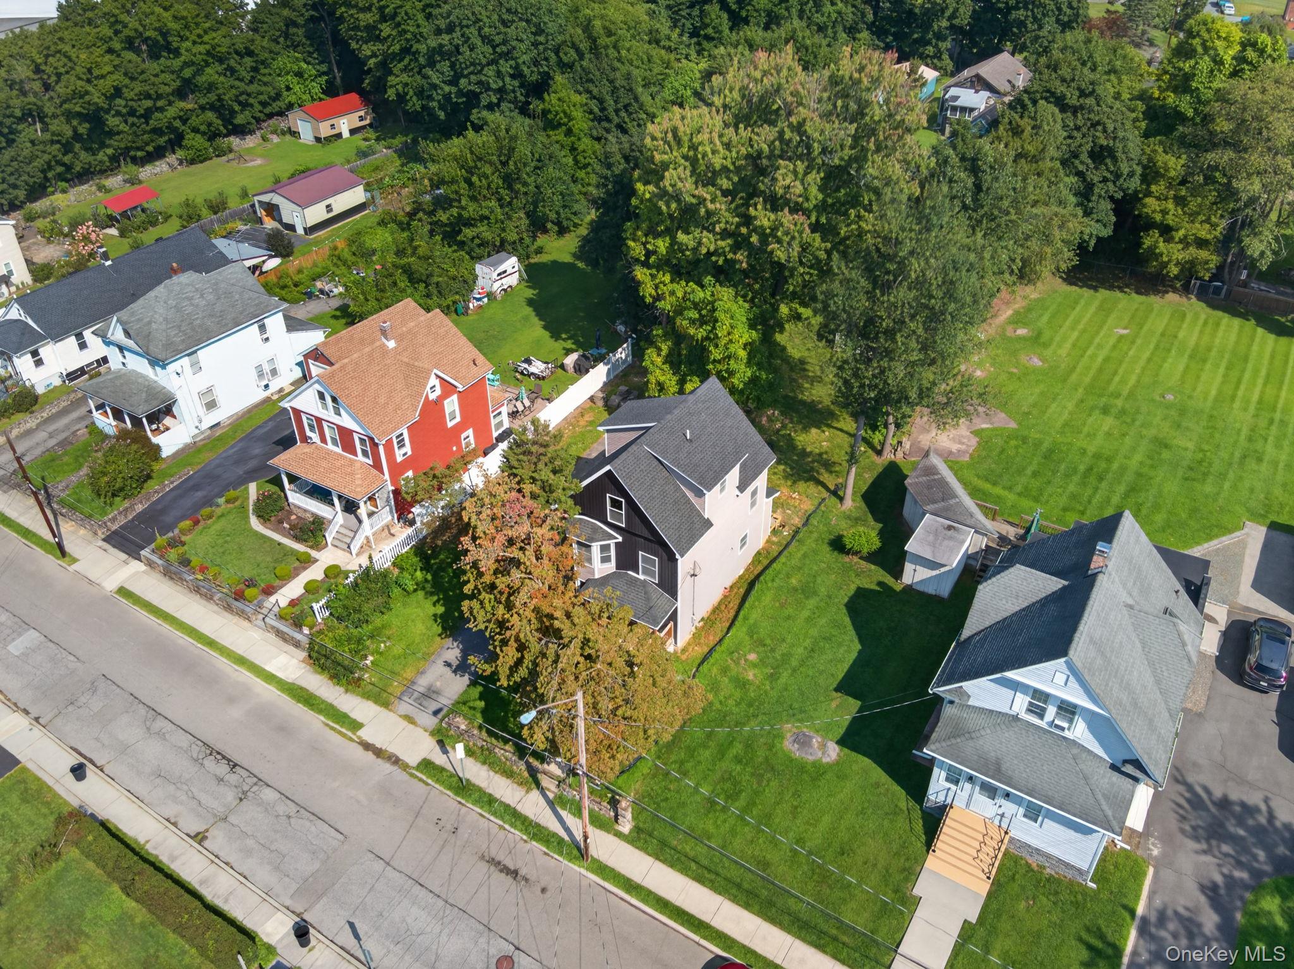
Stepping outside, the property continues to impress with wonderful curb appeal, framed by mature shade trees and a welcoming stone pathway. The home's updated exterior showcases a striking two-tone design, pairing modern dark gray vertical siding on the front facade with classic light gray horizontal siding on the sides and rear. A charming covered front porch, complete with natural wood railings and steps, provides an inviting space to relax. A long paved driveway runs along the side of the house, offering ample off-street parking and leading directly into a spacious, level grassy backyard that features a secondary rear entrance with a wooden stoop for easy access. Rounding out this incredible property is total peace of mind with its upgraded systems and utilities, as the home is fully equipped with a sprinkler system, central air conditioning, natural gas forced hot air heating, and is connected to municipal water and sewer.