Property photo 1
Property photo 2
Property photo 3
Property photo 4
Property photo 5
1 Bed
1 Bath
840 sqft

$385,000

3540 82nd Street Unit: 4J, Jackson Heights NY, 11372

Price per sqft$458.33
Built in1936
Property size840 sqft
Property typeCo-op

Policies

Pets Allowed
Yes
Courtesy of Beaudoin Realty Group Inc, Daniel C. Karatzas CBR Listing Contact: 718-505-9220

Overview

Active

Listed Sep 9, 2026

Updated 3 weeks ago

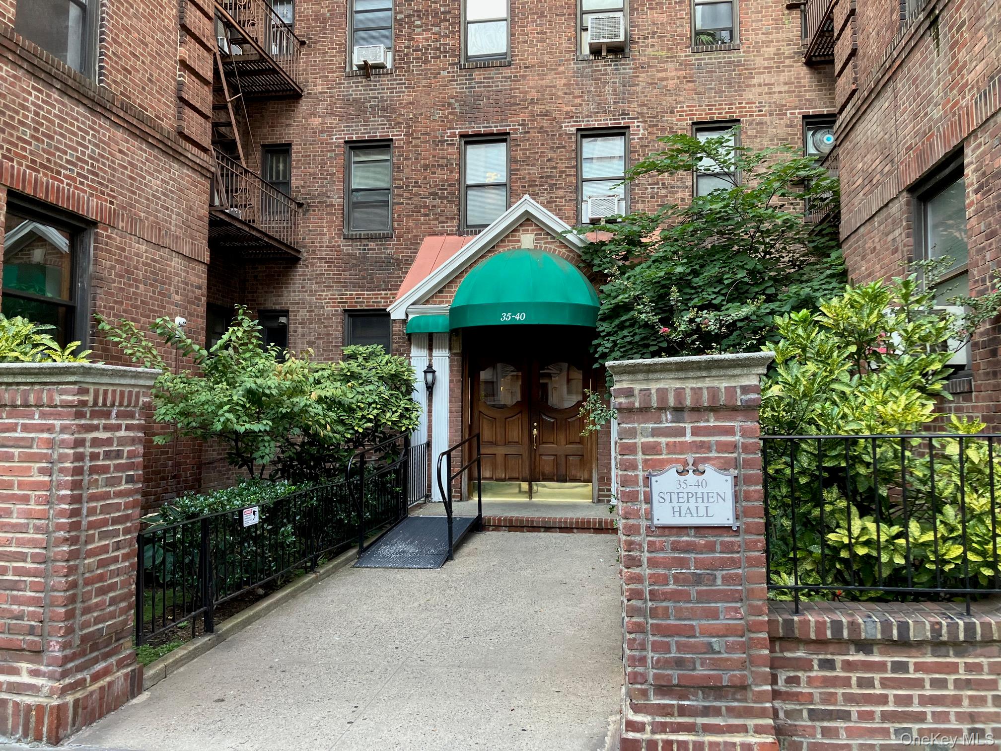
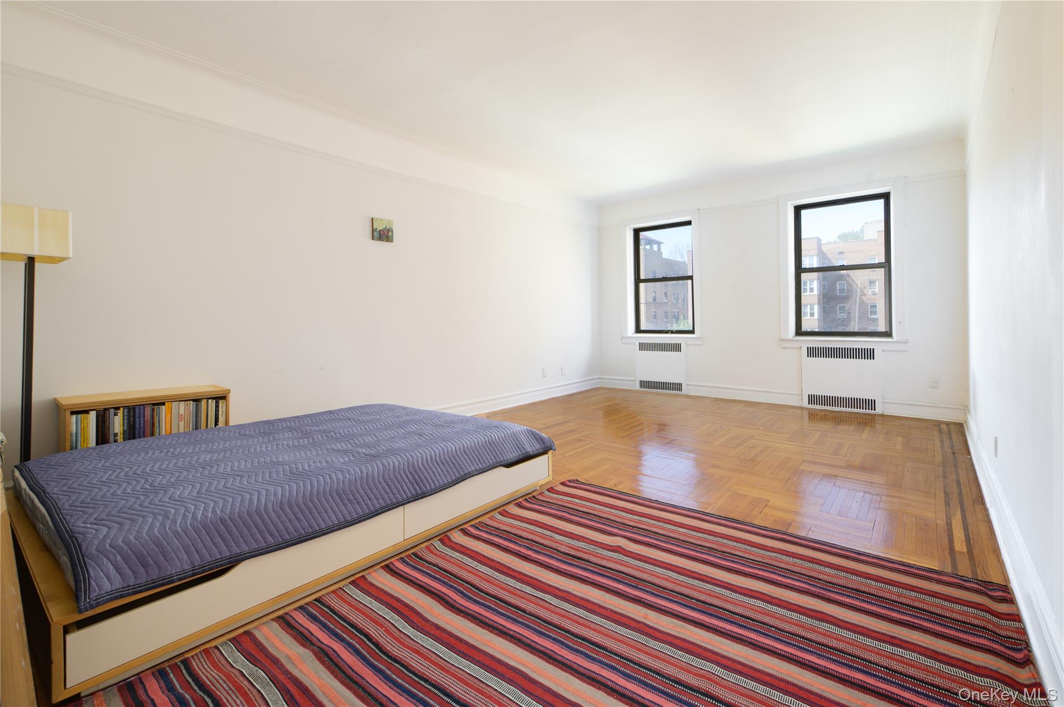
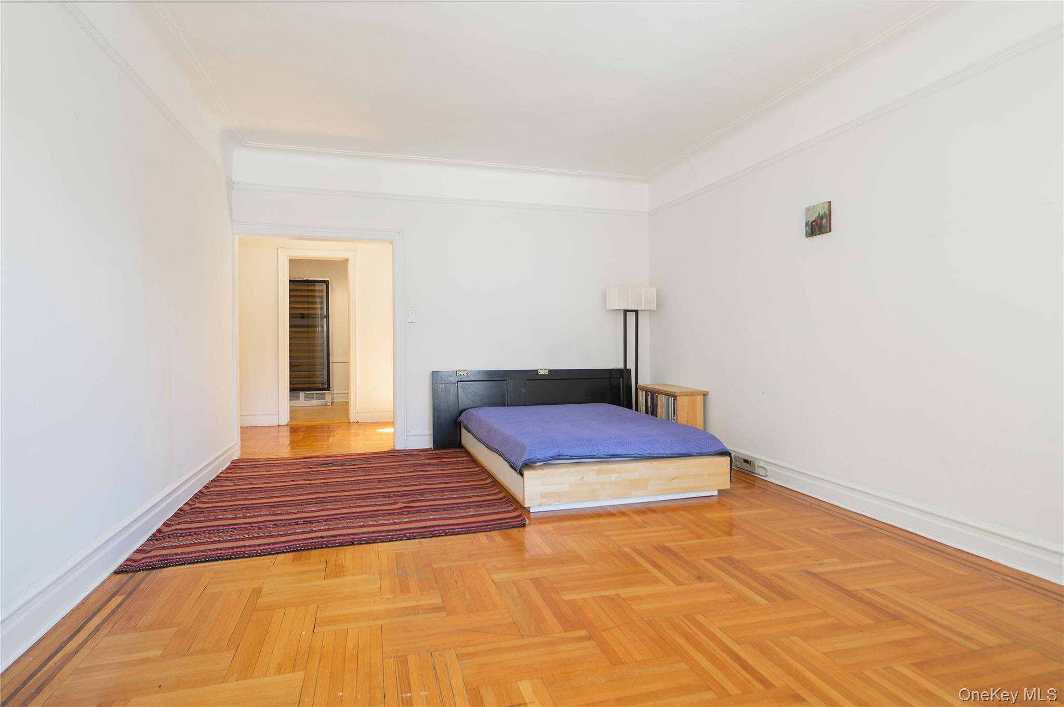
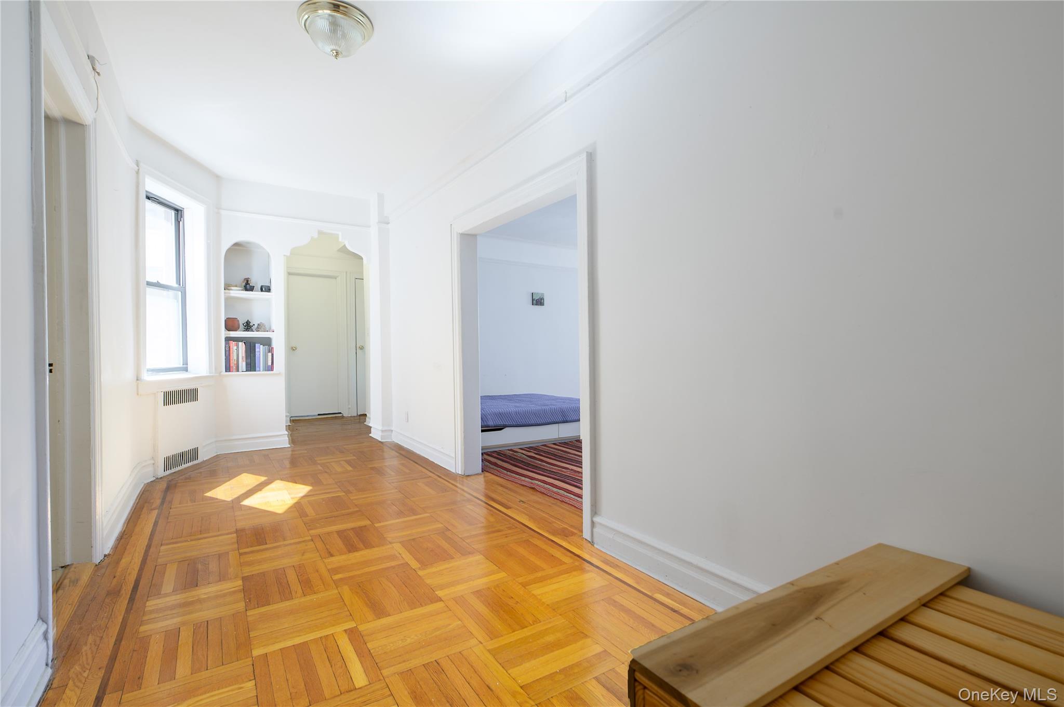
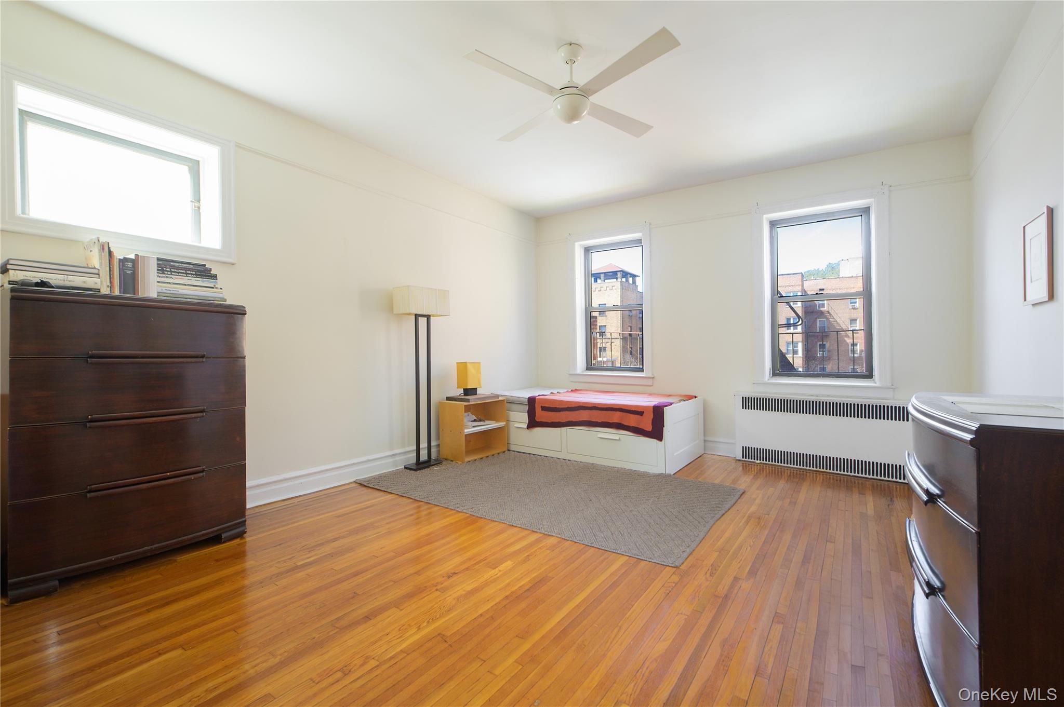
Welcome to this bright and spacious prewar cooperative apartment conveniently foud in the center of the Jackson Heights Historic District. Located at Stephen Hall, a two-building complex on 82nd Street, this apartment faces the rear of the building, with windows facing south and west for great afternoon light. From the entry, with a closet, you enter a large gallery or foyer, with parquet floors and even its own window. To the right is a roughly 13’ by 19’ living room with gorgeous herringbone parquet floors and a pair of windows facing west. To the left of the gallery is an eat-in kitchen. The kitchen was updated and has a large south-facing window. From the gallery you enter the hall, with two closets, and the spacious bedroom with three windows facing west and south. It also has two closets. Then to the left is the bathroom with its original salmon-colored tile. All in all, the apartment retains its charming prewar details: plaster walls, high ceilings, oak floors and moldings. Stephen Hall is a seasoned cooperative just 1.5 blocks north of the #7 train station at Roosevelt Avenue. Buses nearby take you not just to the 74th Street station, but to Penn Station in Manhattan. The cooperative requires 20% down. Subletting is allowed. Pets (including a dog) up to 25 pounds are welcome. Storage and bike storage is available (likely a wait list). Again, you are close to everything – transportation, shopping, restaurants, our weekly Greenmarket and the 34th Avenue Open Street.

$2,561/mo

Est. mortgage payment based on a $385,000 home price.

All estimates are provided by Luxury Presence for informational purposes only. Actual amounts may vary.

Additional information

MLS® ID
1048500

Interior Features

Bedrooms
1
Bathrooms
1
Cooling
Yes
Heating
Yes
Basement
Yes

Exterior Features

Lot Size
0.37 Acres

Listings courtesy of OneKey MLS as distributed by MLS GRID

All information deemed reliable but not guaranteed and should be independently verified. All properties are subject to prior sale, change or withdrawal. Neither listing broker(s) nor Cristina Candio shall be responsible for any typographical errors, misinformation, misprints and shall be held totally harmless. Properties displayed may be listed or sold by various participants in the MLS.

Based on information submitted to the MLS GRID as of 4:43 AM UTC on 9/12/2026. All data is obtained from various sources and may not have been verified by broker or MLS GRID. Supplied Open House Information is subject to change without notice. All information should be independently reviewed and verified for accuracy. Properties may or may not be listed by the office/agent presenting the information.

©2026
OneKey MLS. All rights reserved.

DMCA Notice


Powered by Luxury Presence