Property photo 1
Property photo 2
Property photo 3
Property photo 4
Property photo 5
2,947 sqft

$8,500/month

545-547 Bedford Road, Bedford Hills NY, 10507

Price per sqft$2.88
Property size2,947 sqft
Property typeCommercial
Courtesy of McGrath Realty Inc, Ryan P. McGrath Listing Contact: 845-896-5444

Overview

Active

Listed May 14, 2026

Updated Aug 21

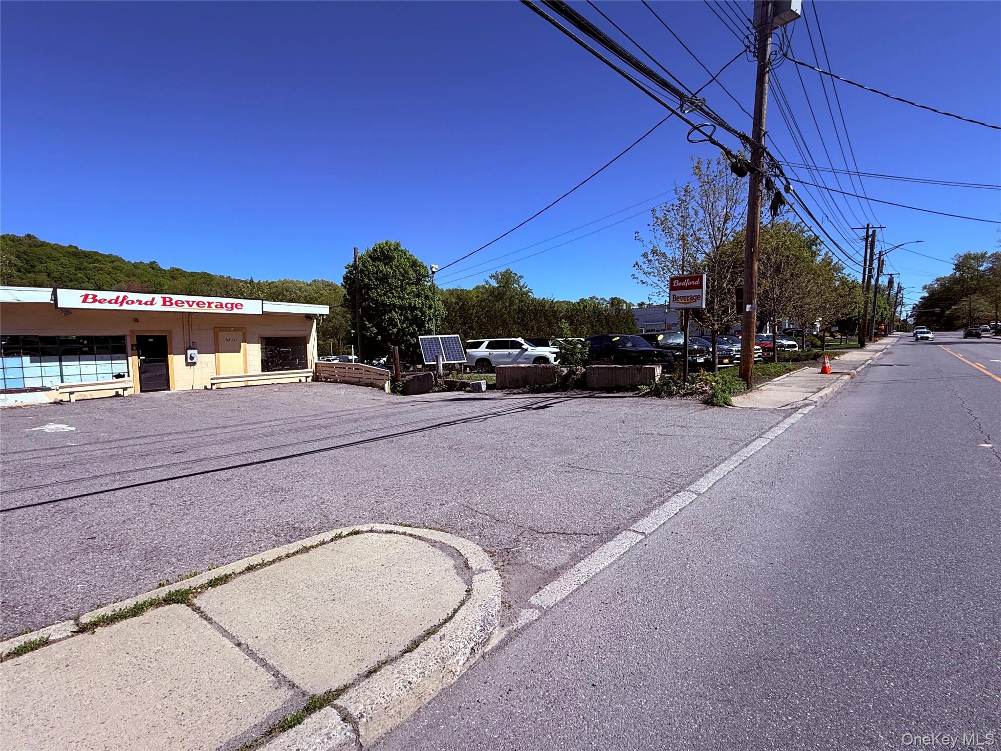
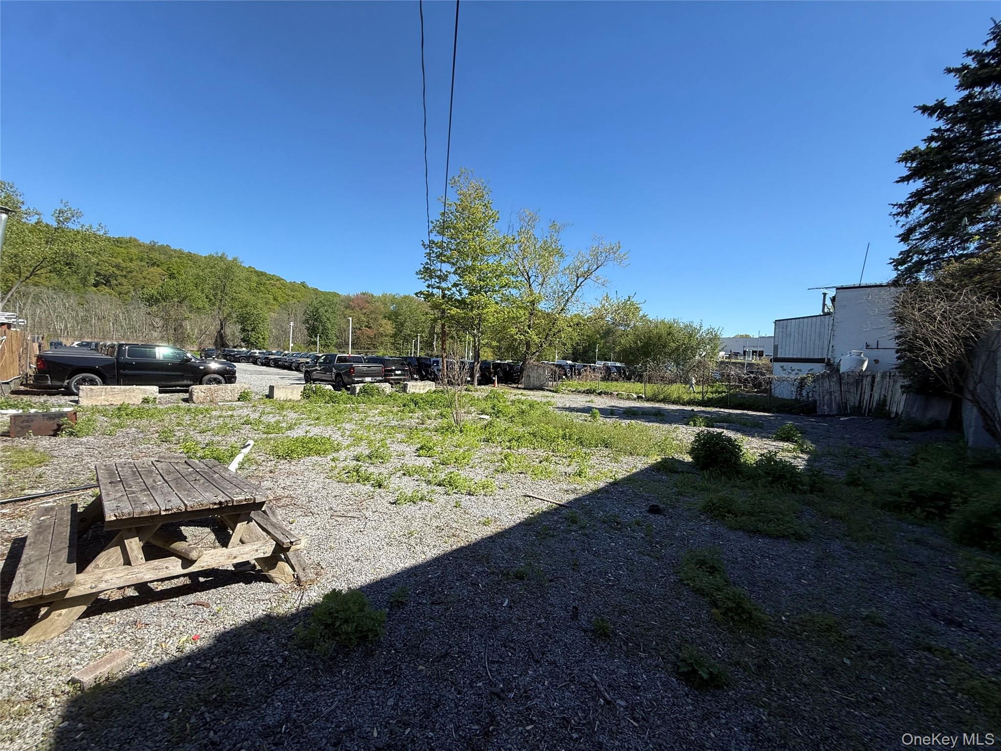
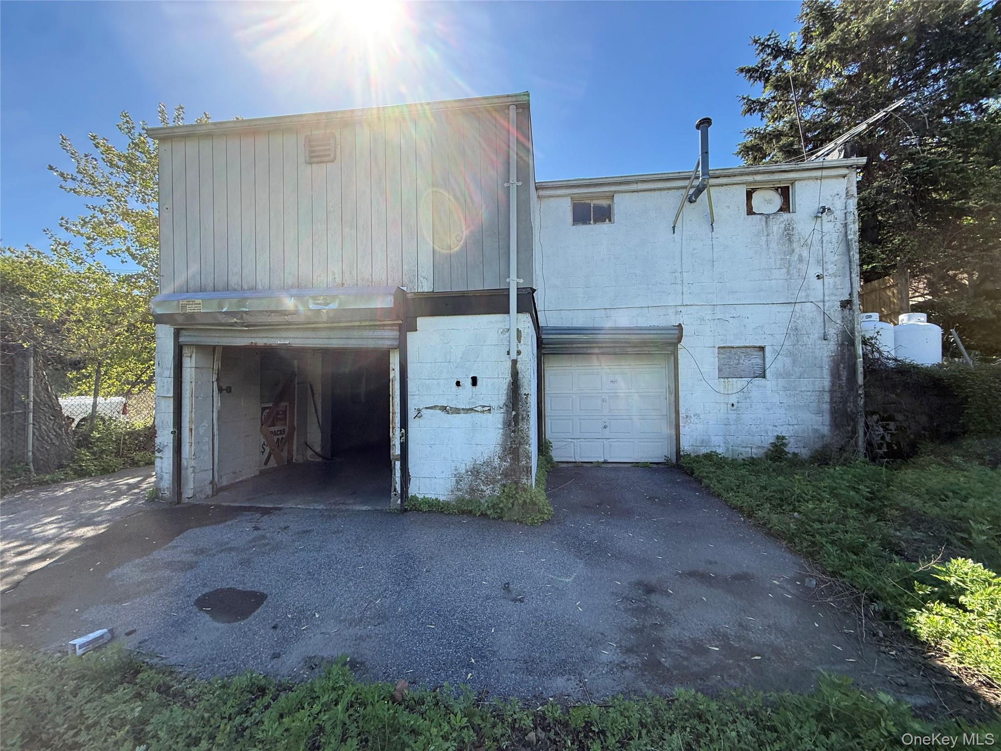
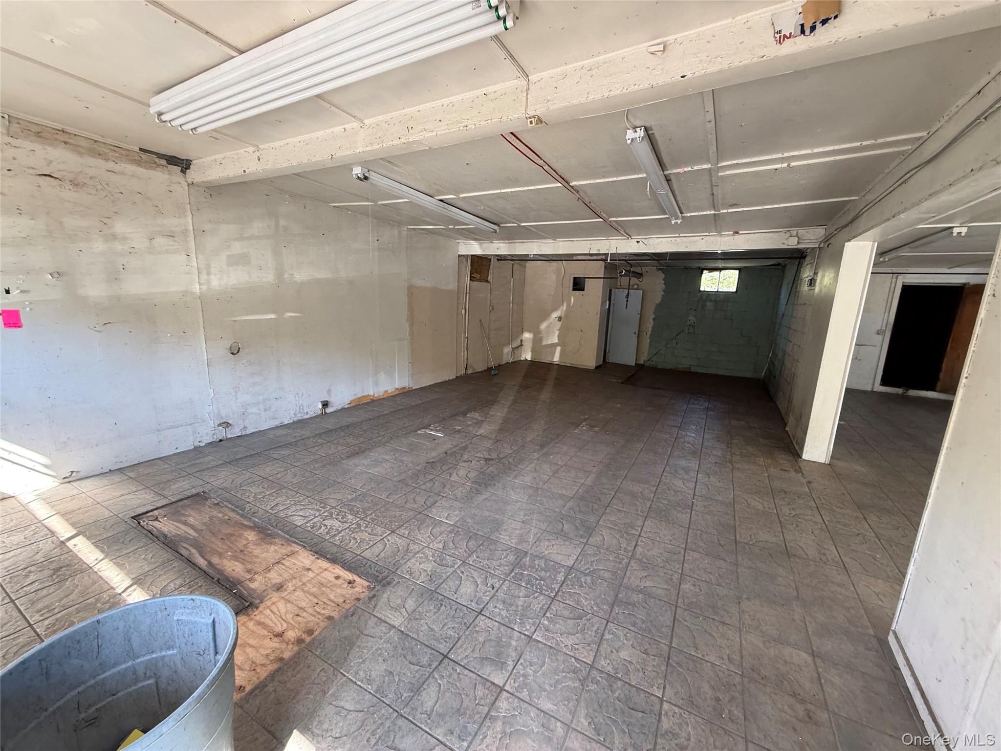
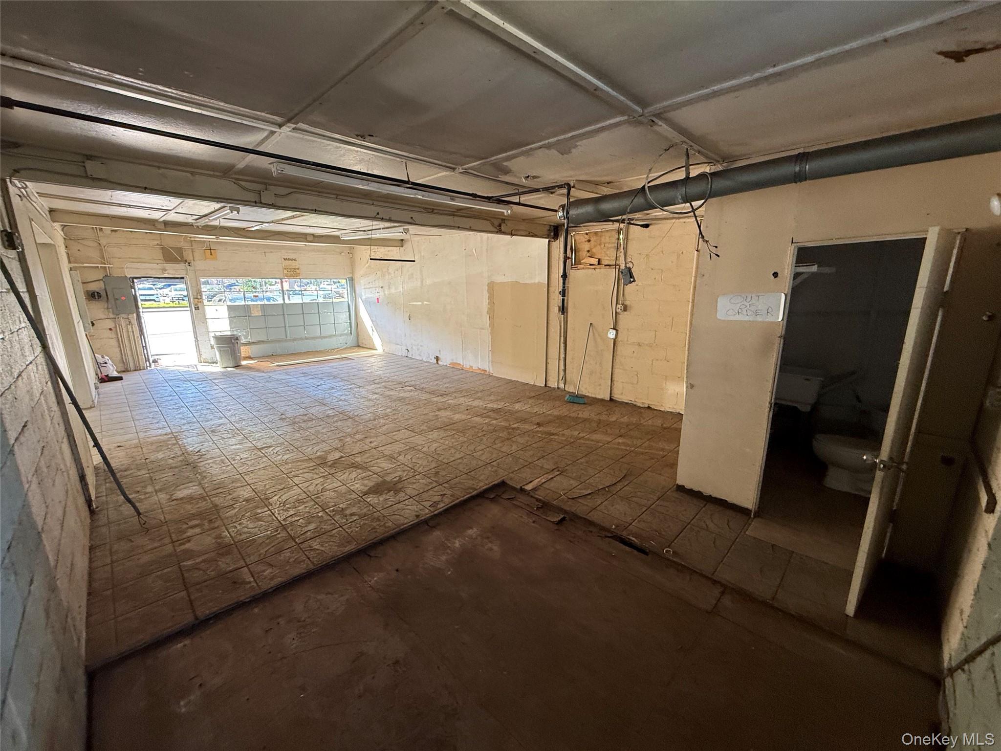
FOR LEASE – 545 North Bedford Road, Bedford Hills, NY ±2,947 SF | Divisible to 702 SF | Prime Route 117 Retail Corridor | Additional 10ksqft Land Available for Lease – RB Zoning A rare opportunity to lease a highly visible, free-standing two-level commercial building on one of Westchester's most heavily traveled retail thoroughfares. Situated on North Bedford Road (Rt. 117) with 82' of road frontage, this property offers unmatched exposure alongside neighbors including McDonald's, CVS, ShopRite, Target, Staples, Kohl's, and multiple auto dealerships. Convenient to the Saw Mill River Parkway and Metro-North Bedford Hills station. The building totals approximately 2,947 SF across two levels and can be leased in its entirety or divided into suites starting at 702 SF — ideal for retail, office, or mixed use. Perfect for contractors (additional land for lease) MAIN LEVEL — ±1,525 SF | 8'9" Ceiling Height The main floor offers 35' × 39' of open retail or office space plus a 160 SF dedicated storage room. Can be demised into two suites: · Suite A (Left) — ±741 SF | 19' × 39' with private bathroom · Suite B (Right) — ±745 SF | 15' × 39' with 160 SF bonus storage room LOWER LEVEL — ±1,422 SF | 8' Ceiling Height | Drive-In Access The lower level features two warehouse/storage/distribution suites, each with direct drive-in roll-up door access — ideal for light distribution, storage, trade use, or workshop operations. · Suite A (Left) — ±720 SF | 15' × 48' with roll-up door · Suite B (Right) — ±702 SF | 18' × 39' with roll-up door and bathroom ADDITIONAL LAND AVAILABLE FOR LEASE Two adjacent parcels available separately or together — a perfect fit for contractors needing secure outdoor equipment storage, material staging, or fleet parking. · Plot 1 — ±3,850 SF (55' × 70') directly behind the building · Plot 2 — ±6,300 SF (90' × 70') adjacent parcel PROPERTY HIGHLIGHTS · 8 dedicated off-street pull-in parking spaces · 200-amp electric service · RB Zoning — broad permitted use list including retail, restaurant, fast food, drive-through, professional office, personal services, and more · Immediate availability

Additional information

MLS® ID
999839

Interior Features

Basement
No

Exterior Features

Lot Size
0.18 Acres

Other Property Details

Lease Term
Monthly
Taxes
$14,002
Tax Frequency
Annually

Listings courtesy of OneKey MLS as distributed by MLS GRID

All information deemed reliable but not guaranteed and should be independently verified. All properties are subject to prior sale, change or withdrawal. Neither listing broker(s) nor Cristina Candio shall be responsible for any typographical errors, misinformation, misprints and shall be held totally harmless. Properties displayed may be listed or sold by various participants in the MLS.

Based on information submitted to the MLS GRID as of 9:38 PM UTC on 8/21/2026. All data is obtained from various sources and may not have been verified by broker or MLS GRID. Supplied Open House Information is subject to change without notice. All information should be independently reviewed and verified for accuracy. Properties may or may not be listed by the office/agent presenting the information.

©2026
OneKey MLS. All rights reserved.

DMCA Notice


Powered by Luxury Presence