Property photo 1
Property photo 2
Property photo 3
Property photo 4
Property photo 5
4 Beds
3 Baths
2,653 sqft

$1,199,500

19 Judith Place, East Islip NY, 11730

Price per sqft$452.13
Built in2005
Property size2,653 sqft
Property typeResidential
Courtesy of Real Broker NY LLC, Jennifer B. Ronzo E-PRO PSA SRS SR Listing Contact: 631-553-7783

Overview

Active

Listed Oct 5, 2026

Updated 18h ago

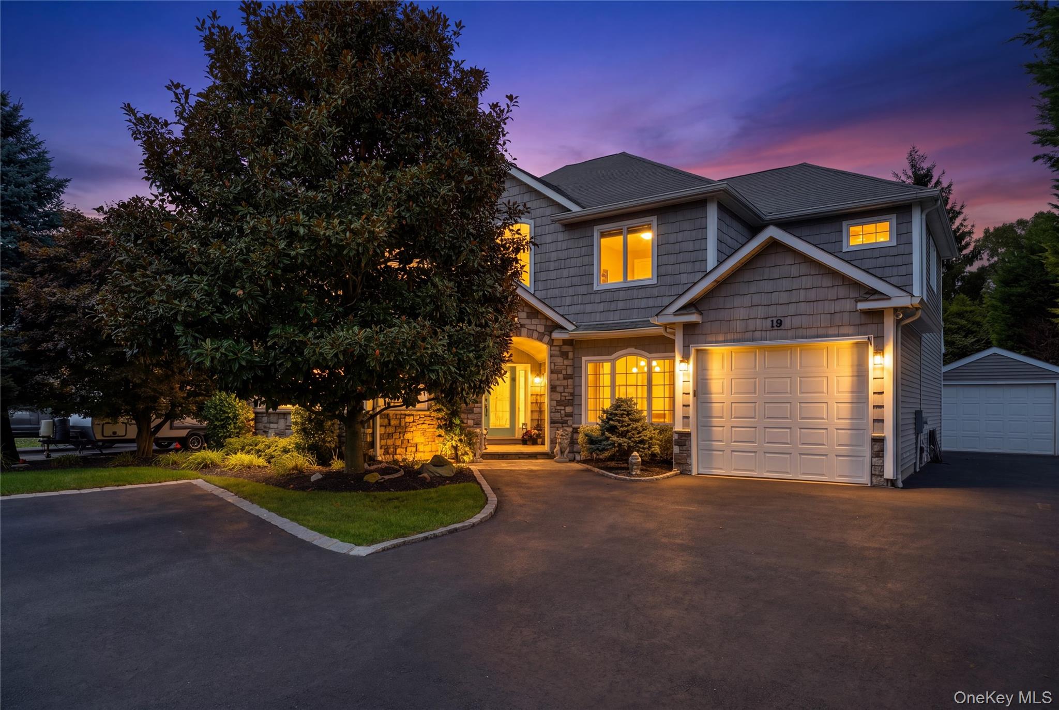
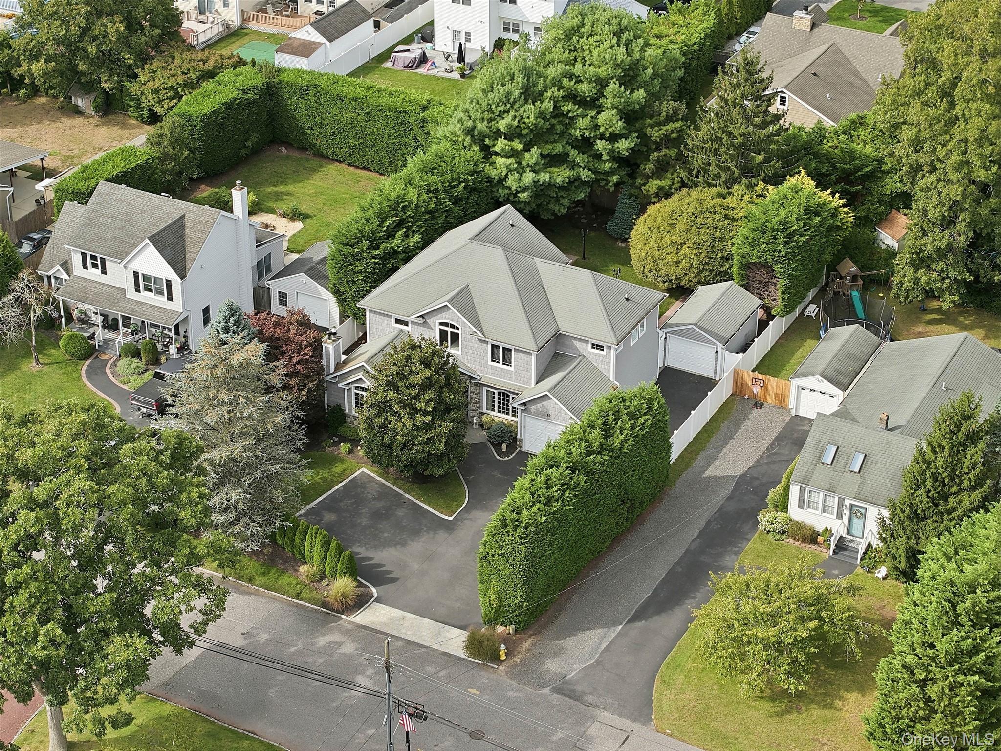
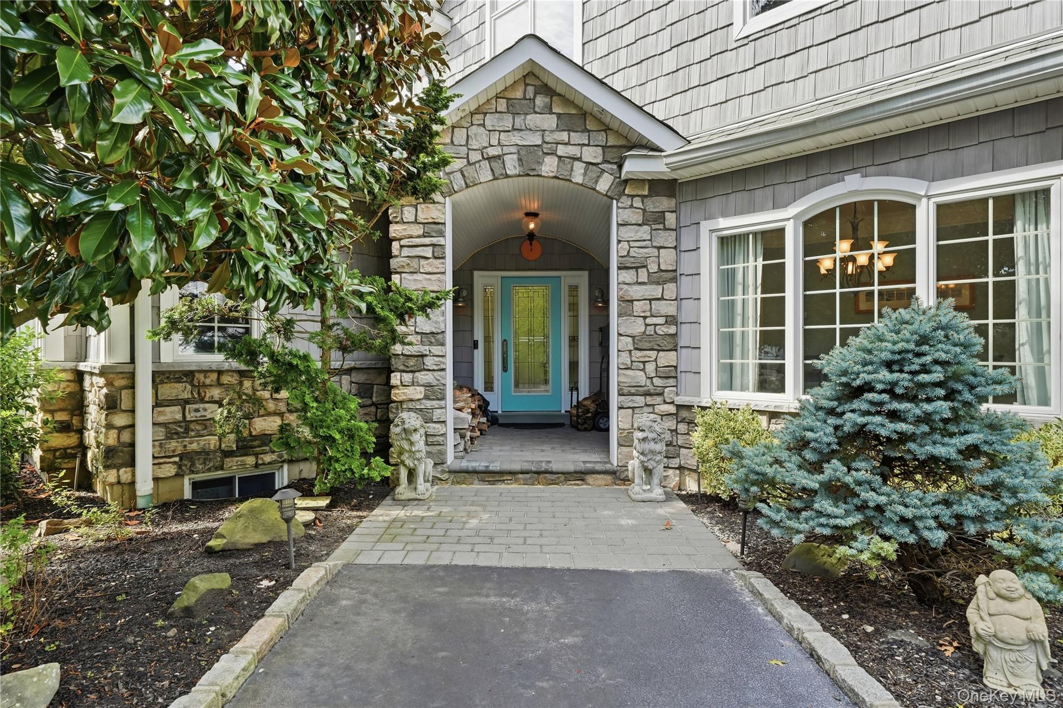
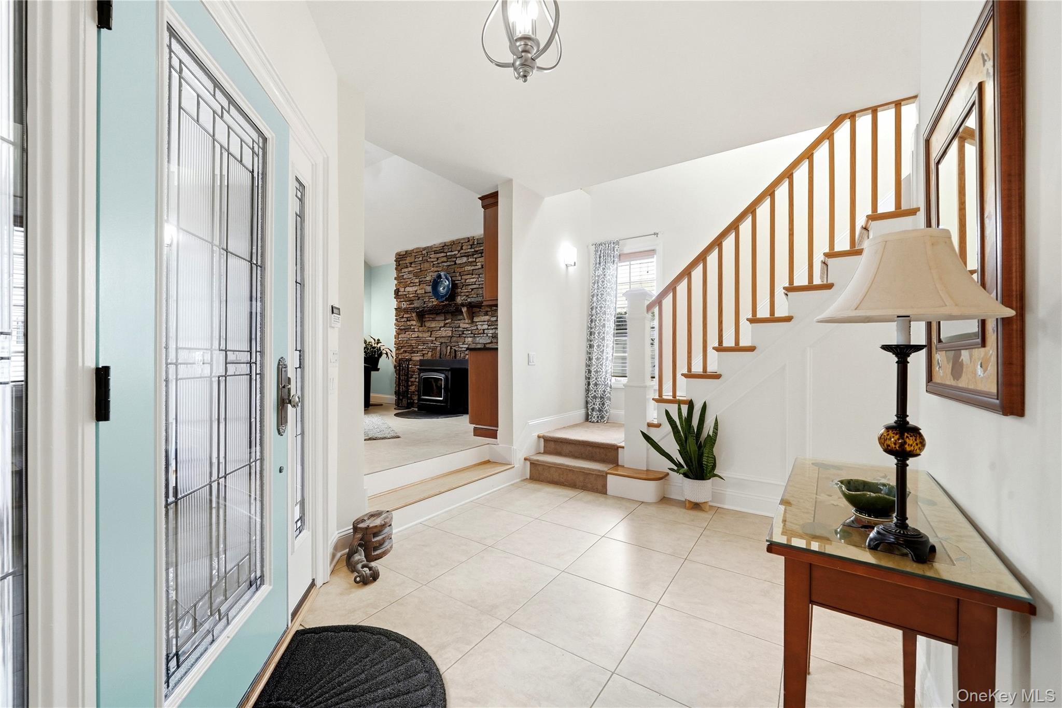
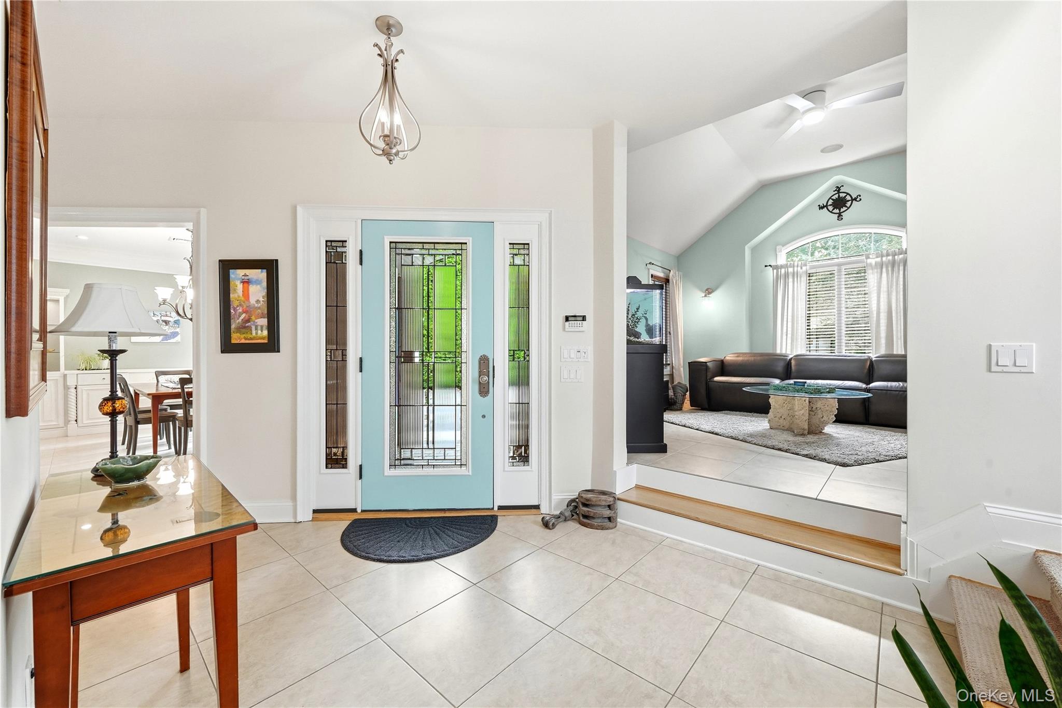
Built in 2005, this well-built East Islip home offers space for every part of daily life, with custom stonework outside and vaulted ceilings and custom millwork throughout. The kitchen is tremendous and well suited for gatherings, with a massive island, a full-size refrigerator and full-size freezer, and room for a table that seats eight to ten. It is a natural setting for holiday mornings and Sunday dinners, with a formal dining room available for larger occasions. The living room features a stone accent wall and a wood stove, a warm place to spend winter evenings. A separate family room is well suited for movie nights. Radiant heat runs throughout the first floor. The second floor is home to the primary suite, which includes an en-suite bath with a soaking tub, separate shower with steam unit and bathing seat, and dual vanities, along with a walk-in closet with make up nook, as every home of this caliber should have. Three additional bedrooms and a dedicated laundry room complete the second floor. The pavered yard is private, with a fire pit as an accent to the space, a great spot for evenings outdoors with family and friends. The property offers two garages: one attached for everyday use, and a second detached garage with many possible uses. It can serve as a workshop, a home gym, an art or music studio set apart from the main house, or space for an additional vehicle. This coveted section of East Islip is only 1 mile from the public golf course and only one mile from the local kayak launch into the river. This home is located in the East Islip school district and is walking distance to JFK School.

$7,980/mo

Est. mortgage payment based on a $1,199,500 home price.

All estimates are provided by Luxury Presence for informational purposes only. Actual amounts may vary.

Additional information

MLS® ID
1058631

Interior Features

Bedrooms
4
Bathrooms
3
Fireplace
Yes
Cooling
Yes
Heating
Yes
Basement
Yes

Exterior Features

Lot Size
0.25 Acres

Other Property Details

Taxes
$15,652
Tax Frequency
Annually
Garage
Yes
55+/Senior Community
No

Listings courtesy of OneKey MLS as distributed by MLS GRID

All information deemed reliable but not guaranteed and should be independently verified. All properties are subject to prior sale, change or withdrawal. Neither listing broker(s) nor Cristina Candio shall be responsible for any typographical errors, misinformation, misprints and shall be held totally harmless. Properties displayed may be listed or sold by various participants in the MLS.

Based on information submitted to the MLS GRID as of 6:58 AM UTC on 10/8/2026. All data is obtained from various sources and may not have been verified by broker or MLS GRID. Supplied Open House Information is subject to change without notice. All information should be independently reviewed and verified for accuracy. Properties may or may not be listed by the office/agent presenting the information.

©2026
OneKey MLS. All rights reserved.

DMCA Notice


Powered by Luxury Presence