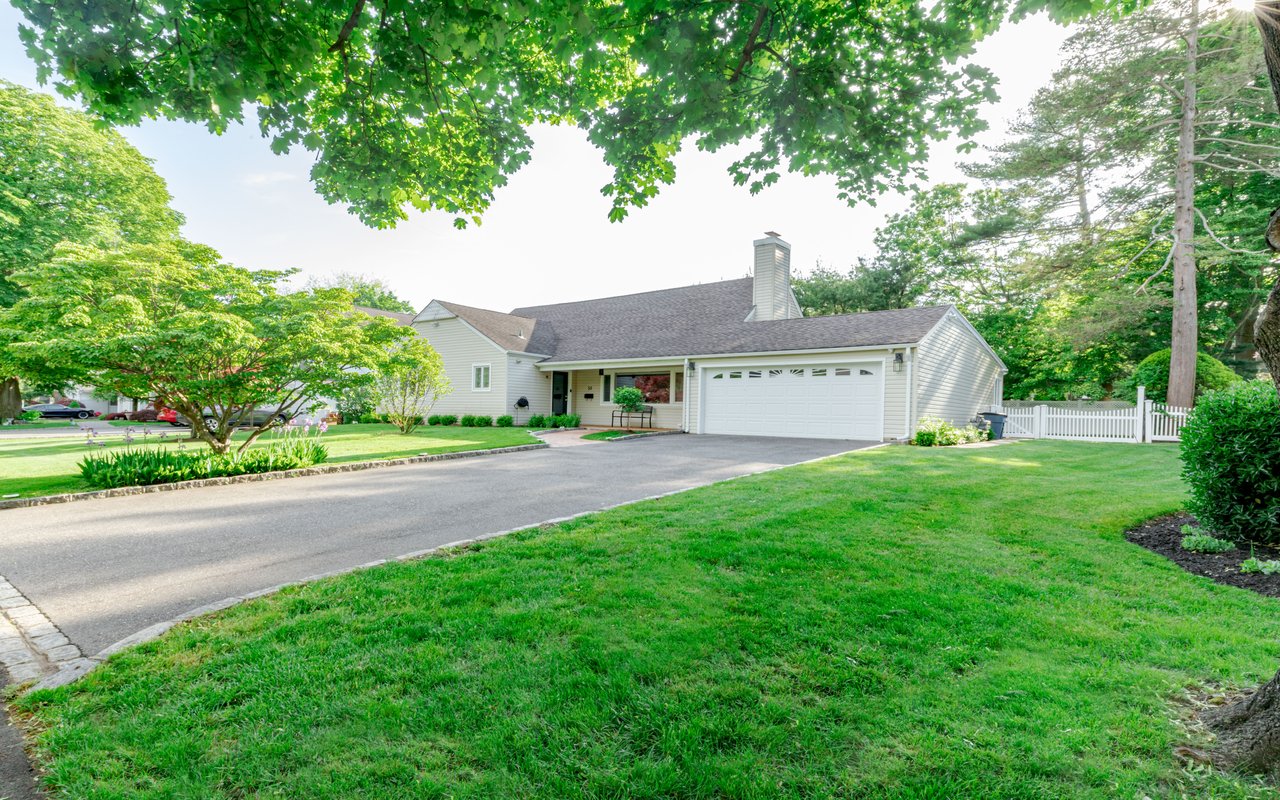
Single-story home with a two-car garage, broad driveway, and leafy trees framing the lawn.
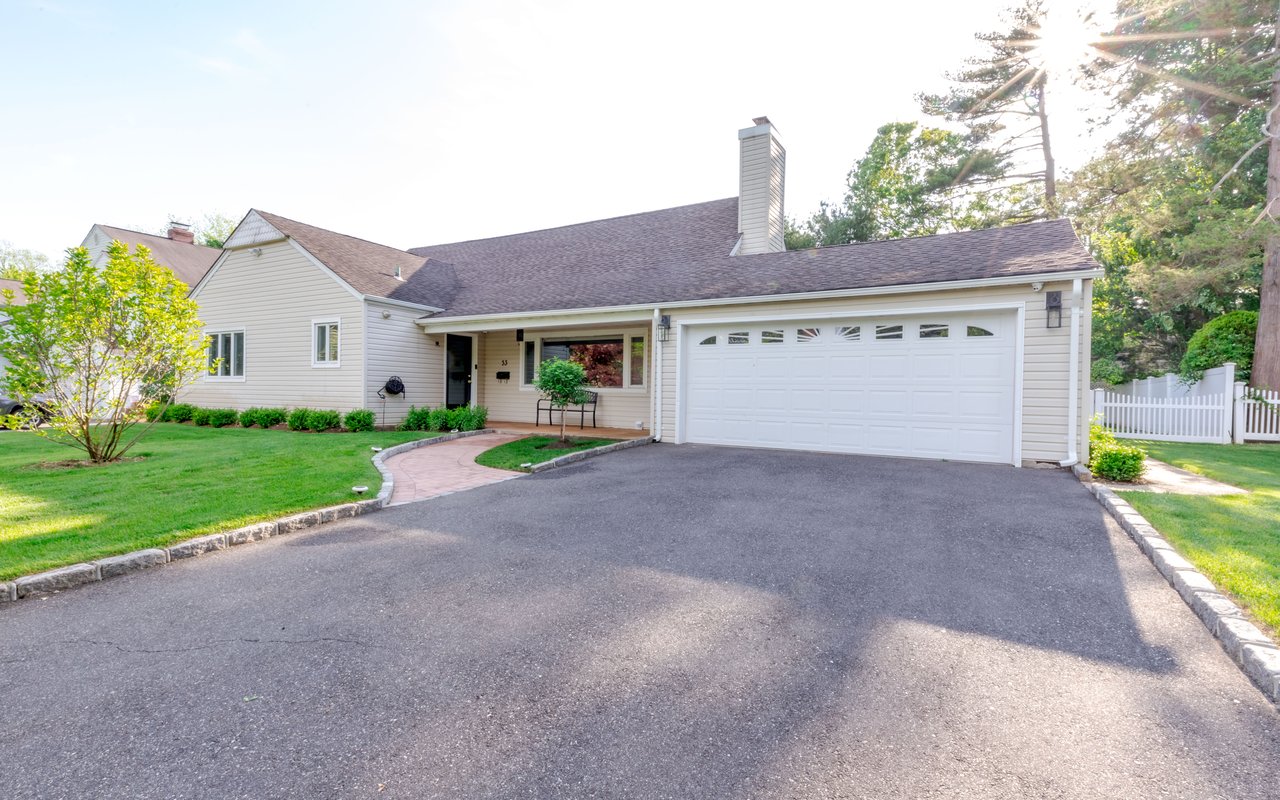
Single-story beige home with a two-car garage, broad paved driveway, and landscaped front lawn.
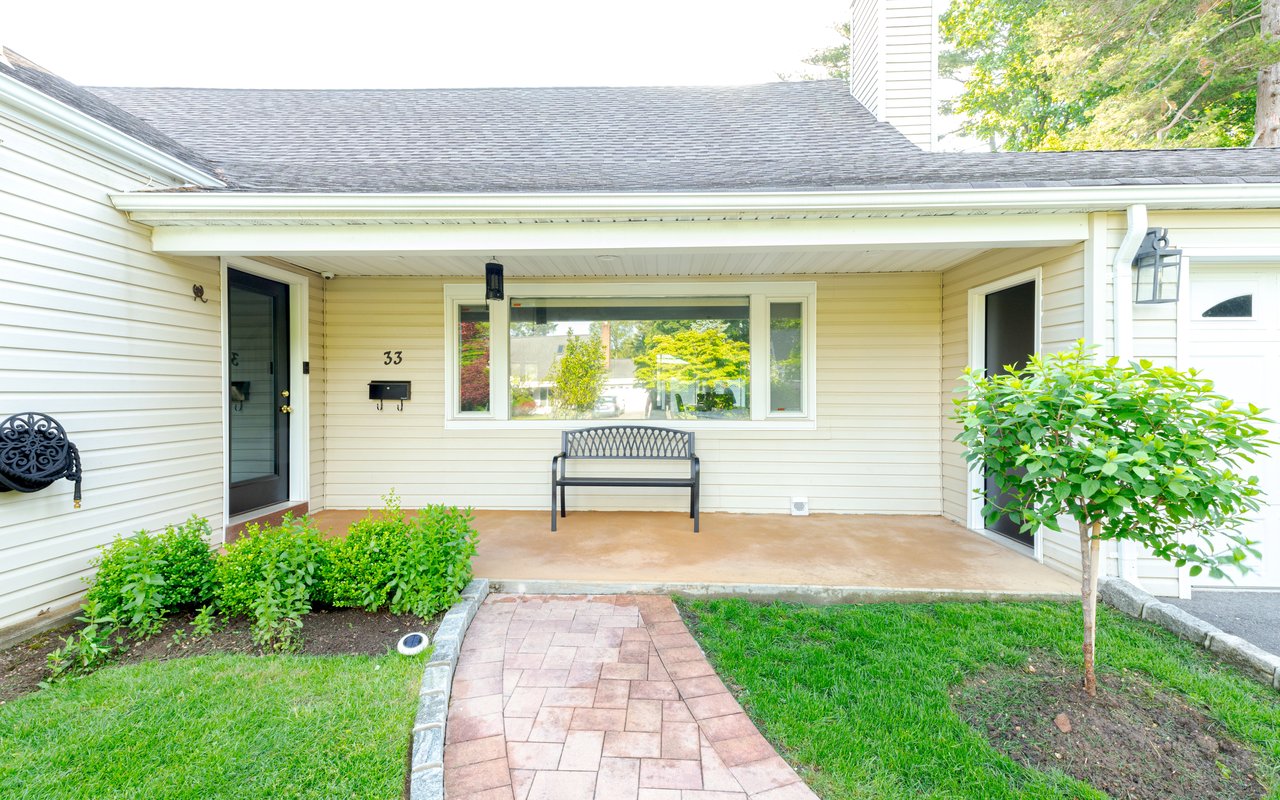
Home entrance with a covered porch, black bench, brick walkway, and landscaped front yard.
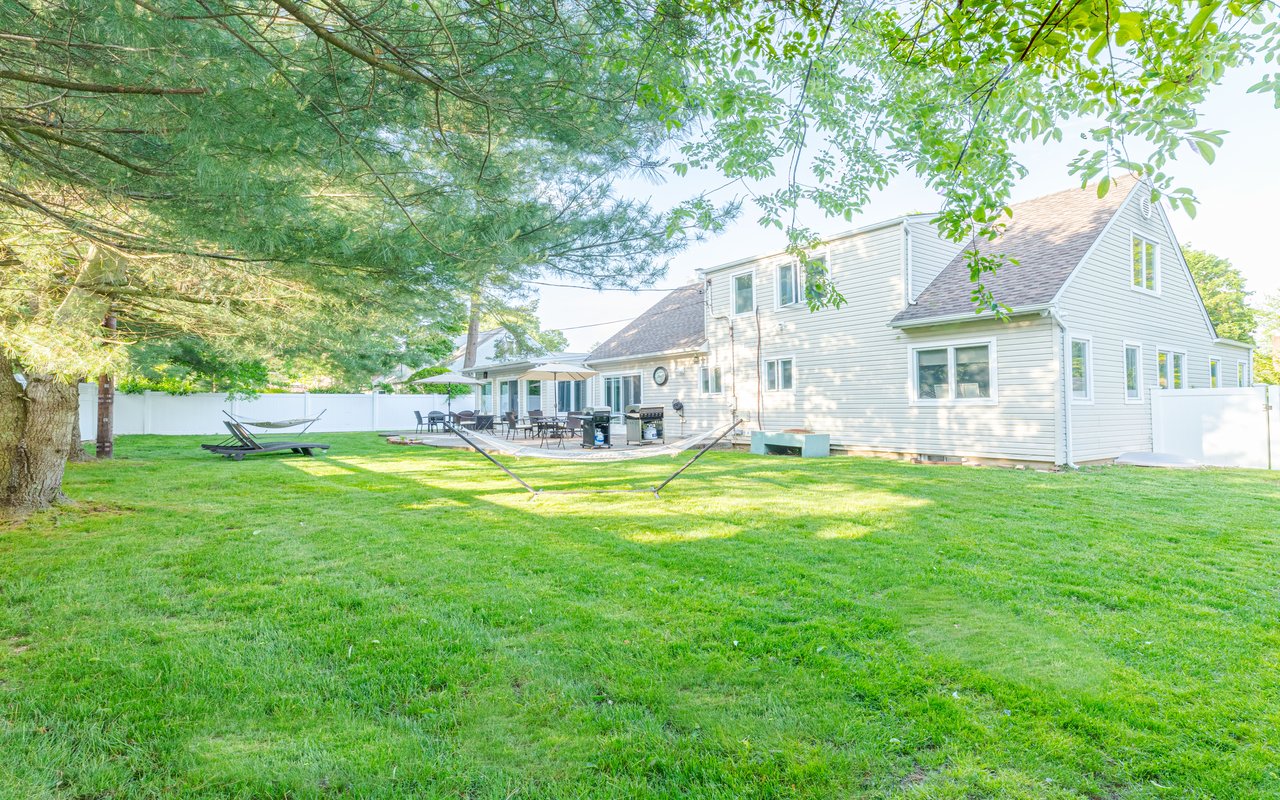
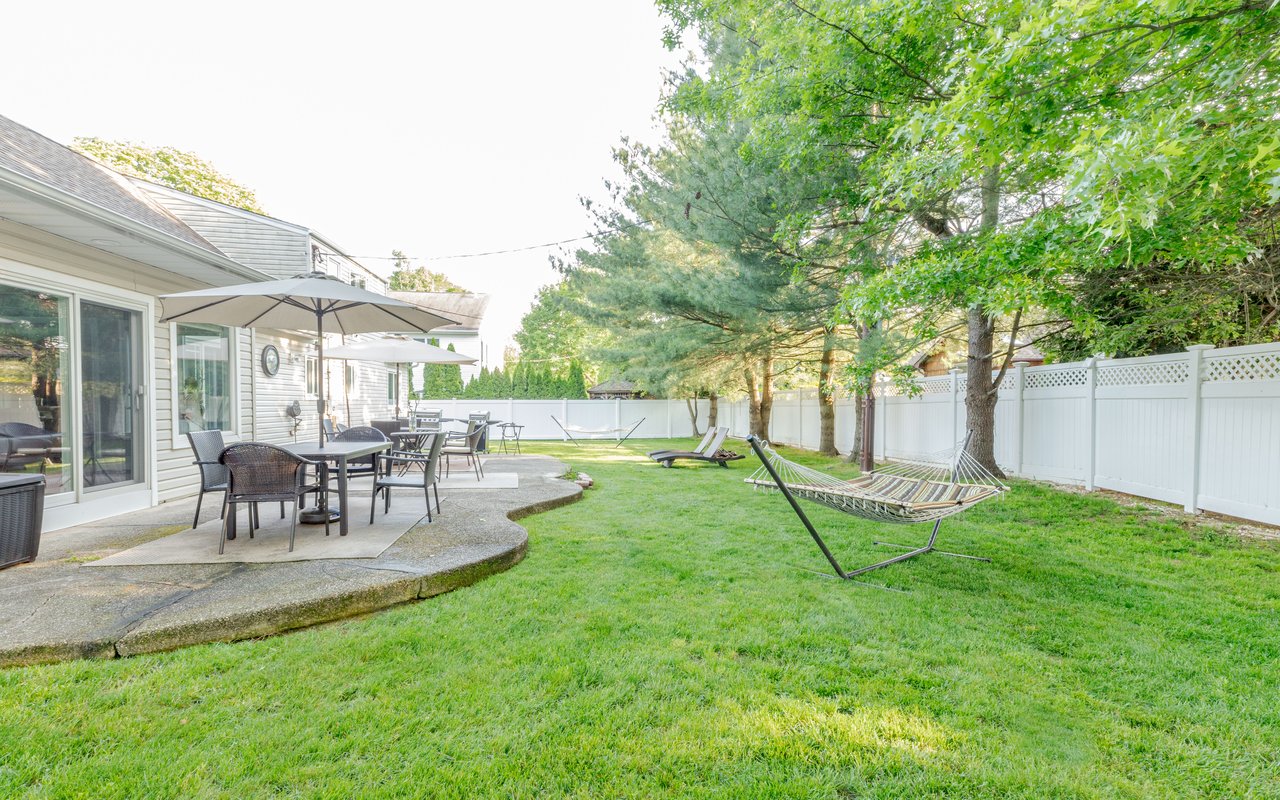
Rear of a light-sided house with a spacious lawn, shaded patio, and hammock.
Backyard with a patio dining area, broad lawn, mature trees, and a hammock.
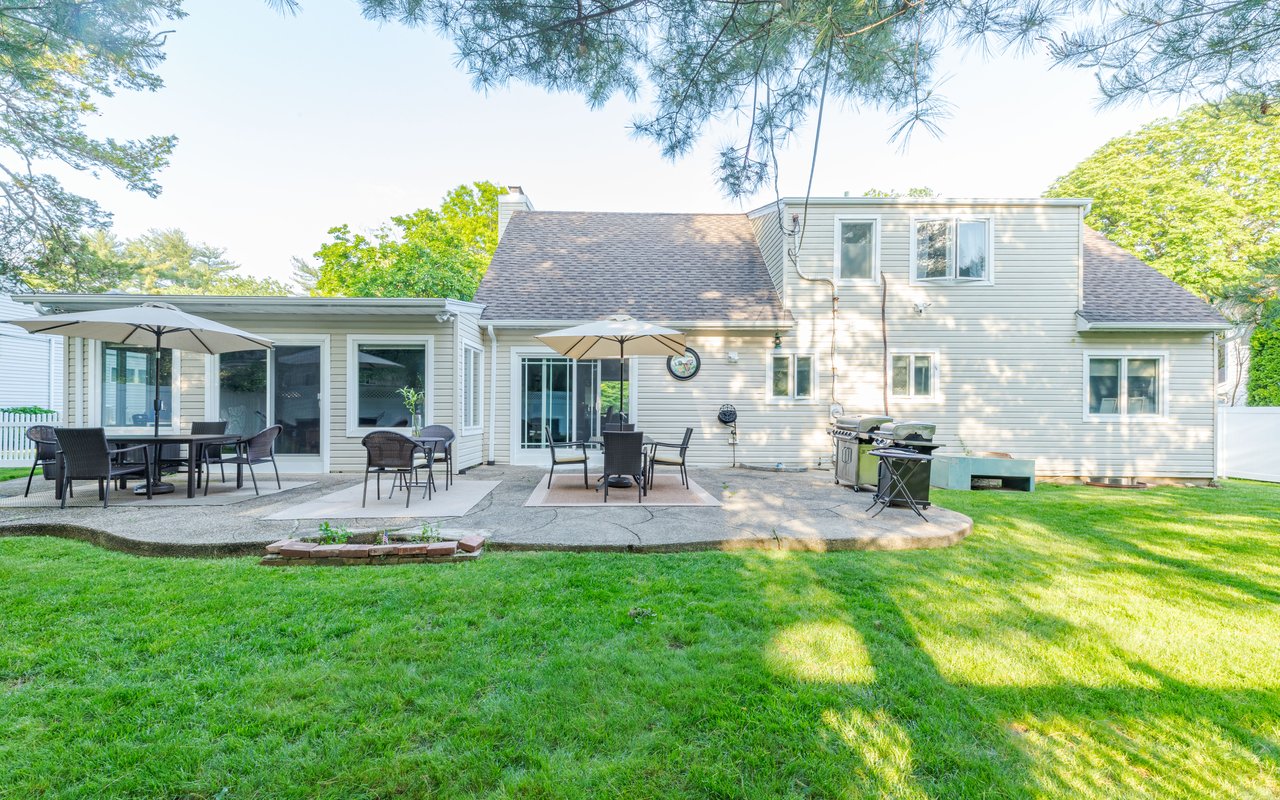
Rear of a light-colored two-story home with a broad lawn and furnished patio.
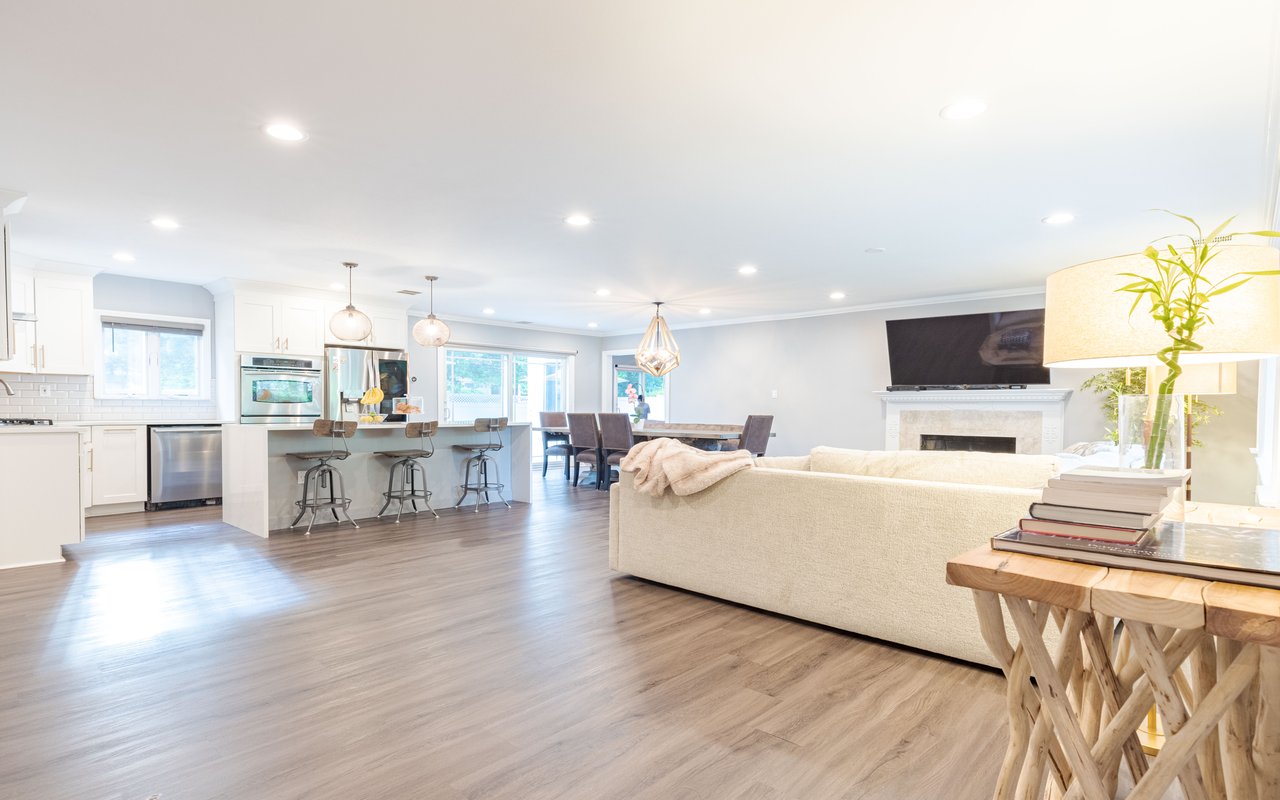
Open-plan kitchen and living room with breakfast bar, gray wood floors, and fireplace.
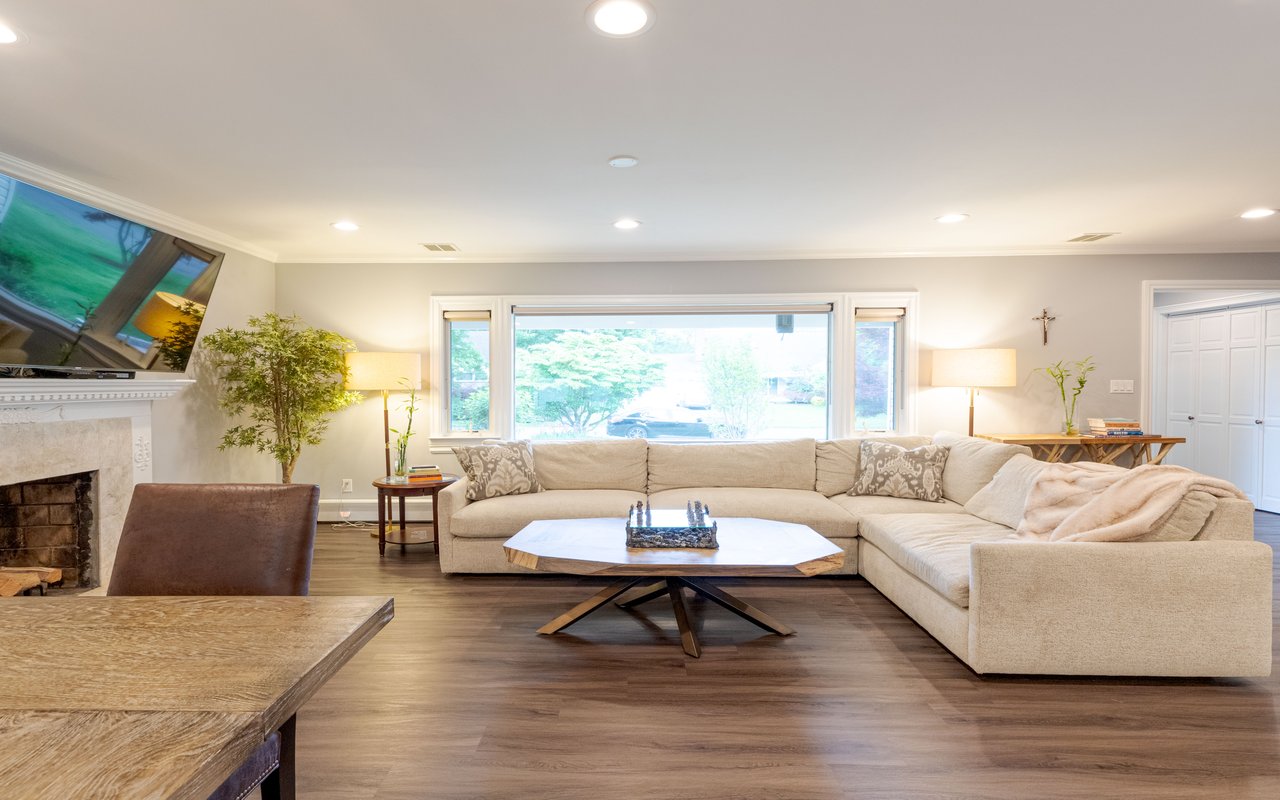
Living room with a cream sectional, stone fireplace, and wide window overlooking greenery.
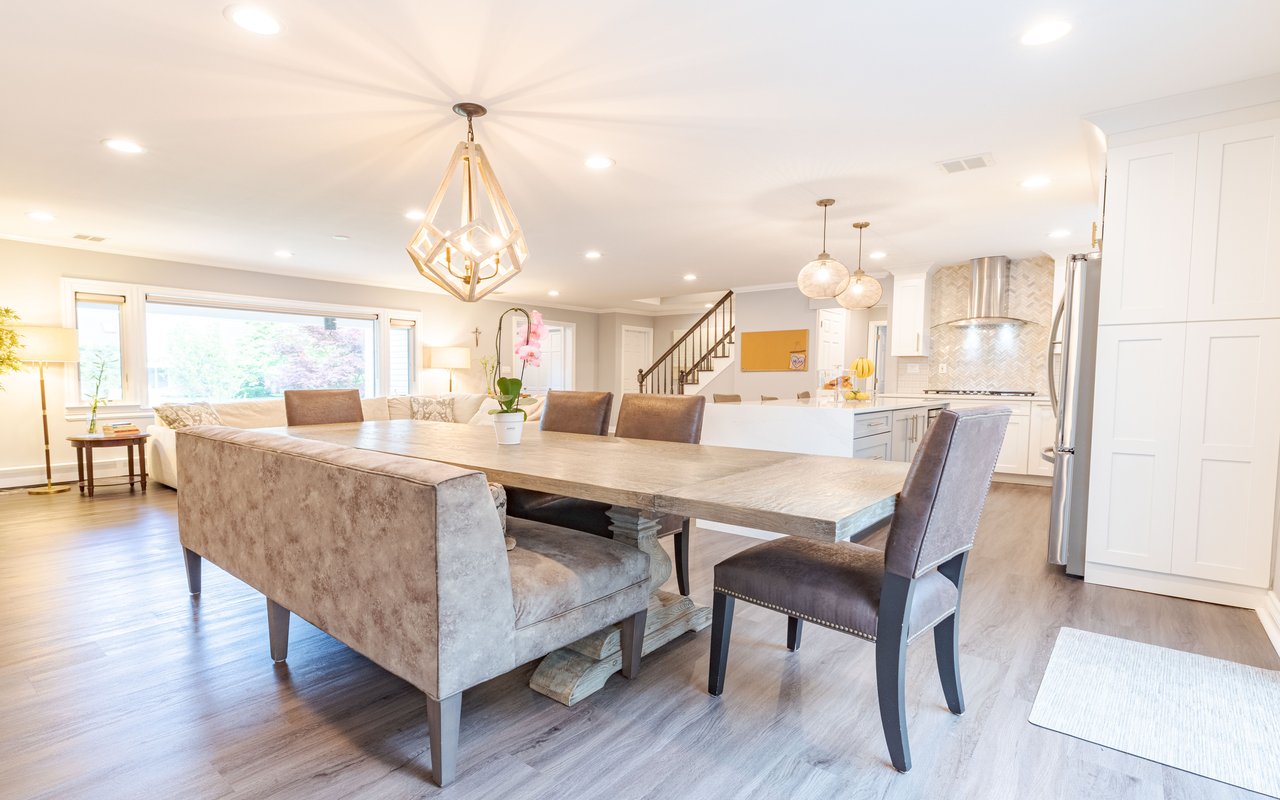
Open-plan dining area with a large wood table beside a bright white kitchen and living room.
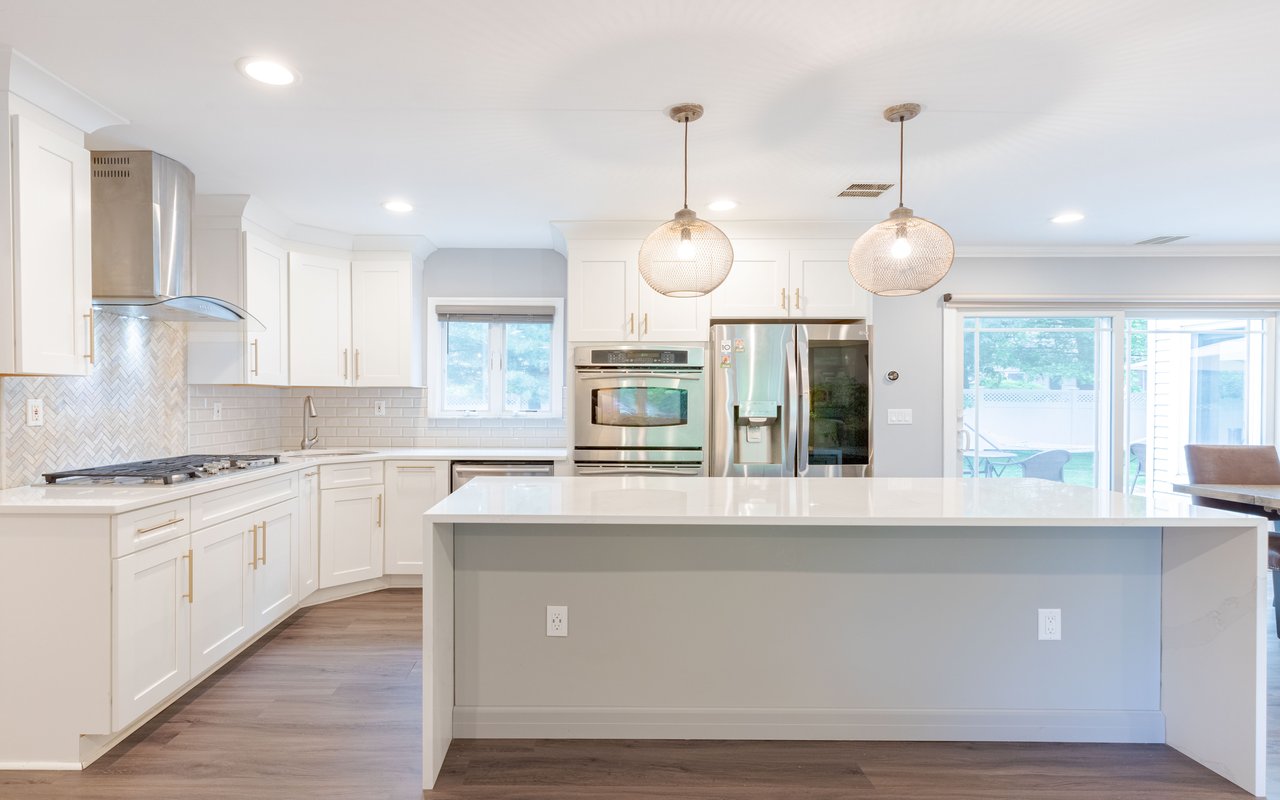
Bright white kitchen with a large island, stainless steel appliances, and sliding glass doors to the backyard.
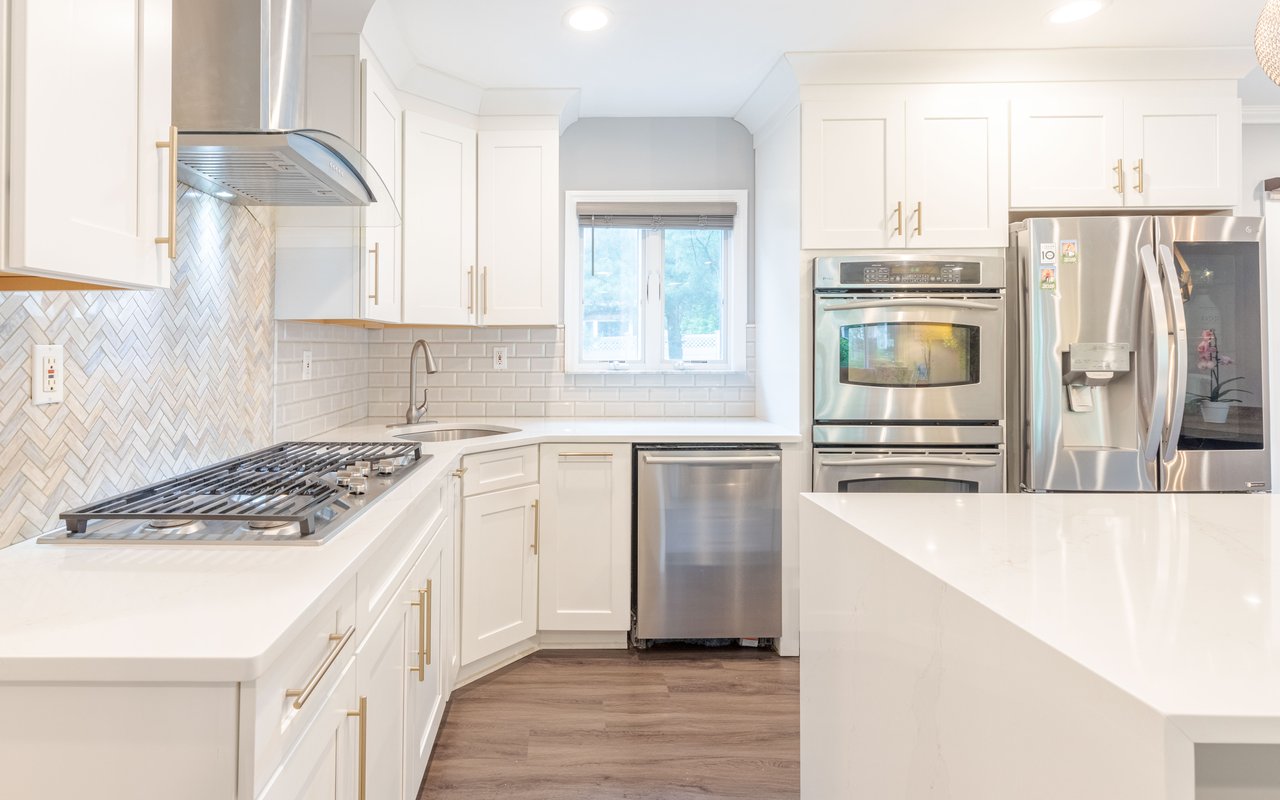
Kitchen with white cabinetry, herringbone backsplash, stainless steel appliances, and a large island.
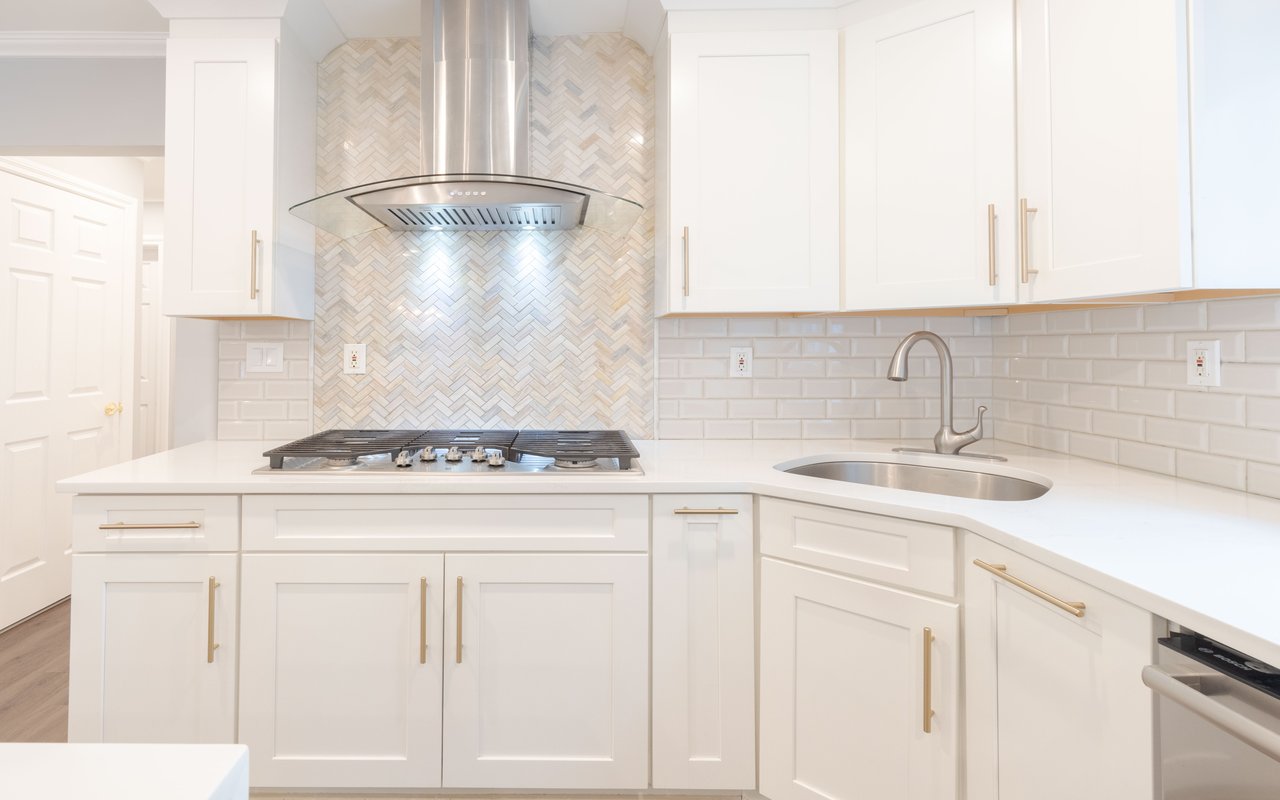
Kitchen with white cabinetry, a gas cooktop, herringbone backsplash, and stainless sink.
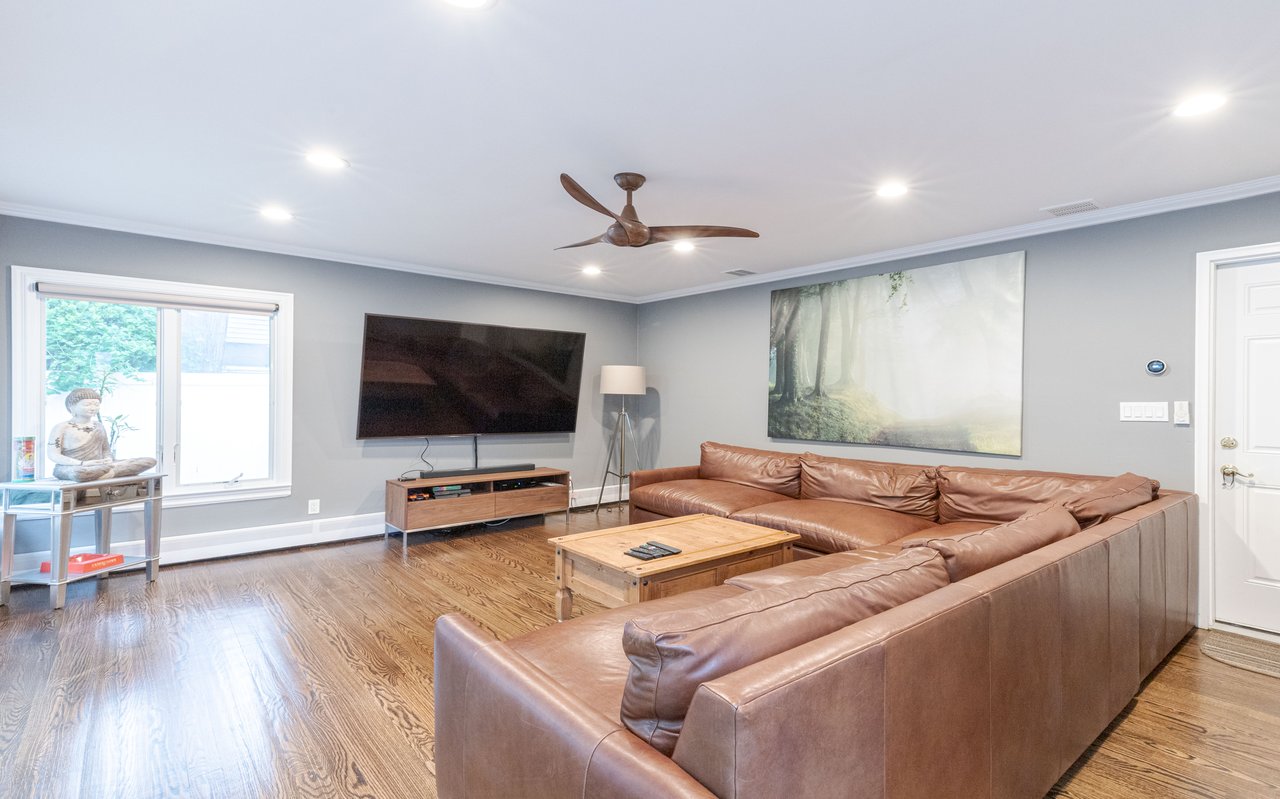
Living room with a brown leather sectional, wooden coffee table, and wall-mounted television.
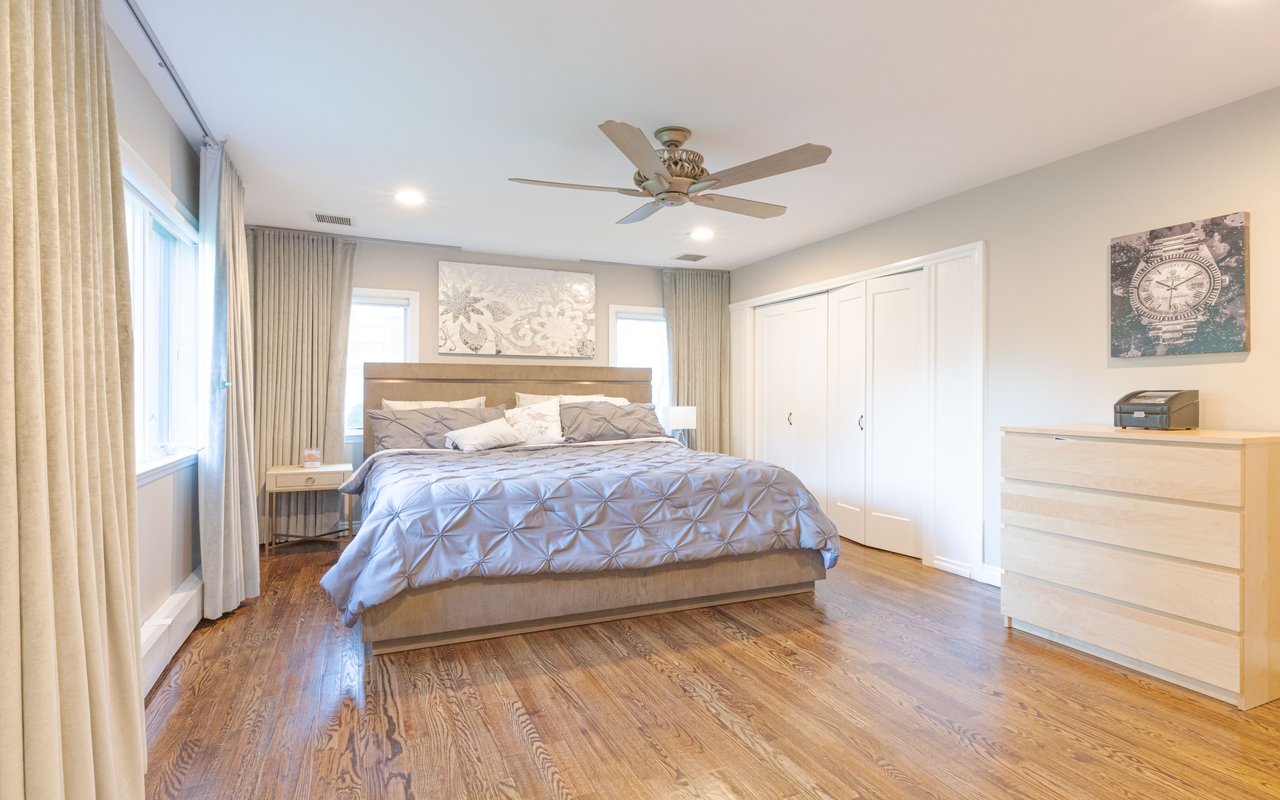
Furnished bedroom with a gray bed, wood floors, cream curtains, and white closet doors.
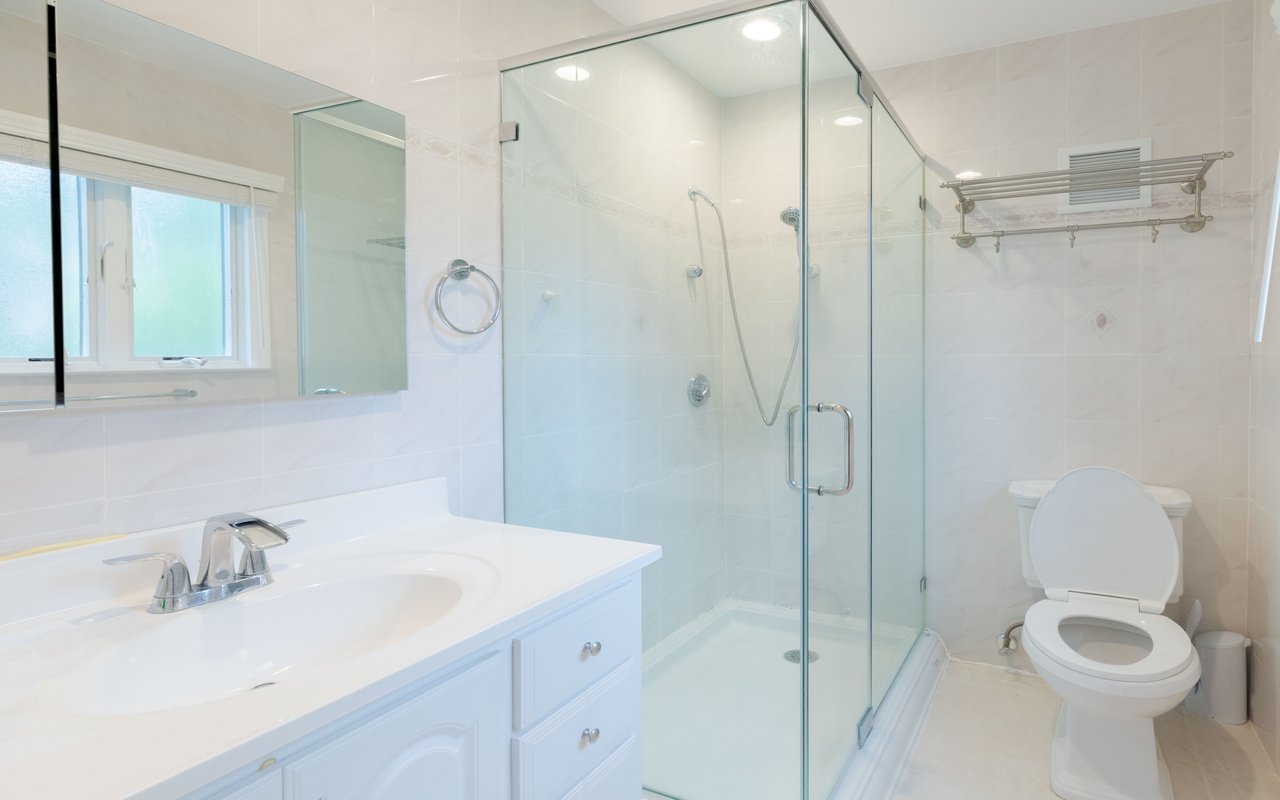
Bathroom with a glass-enclosed shower, white vanity, and toilet.
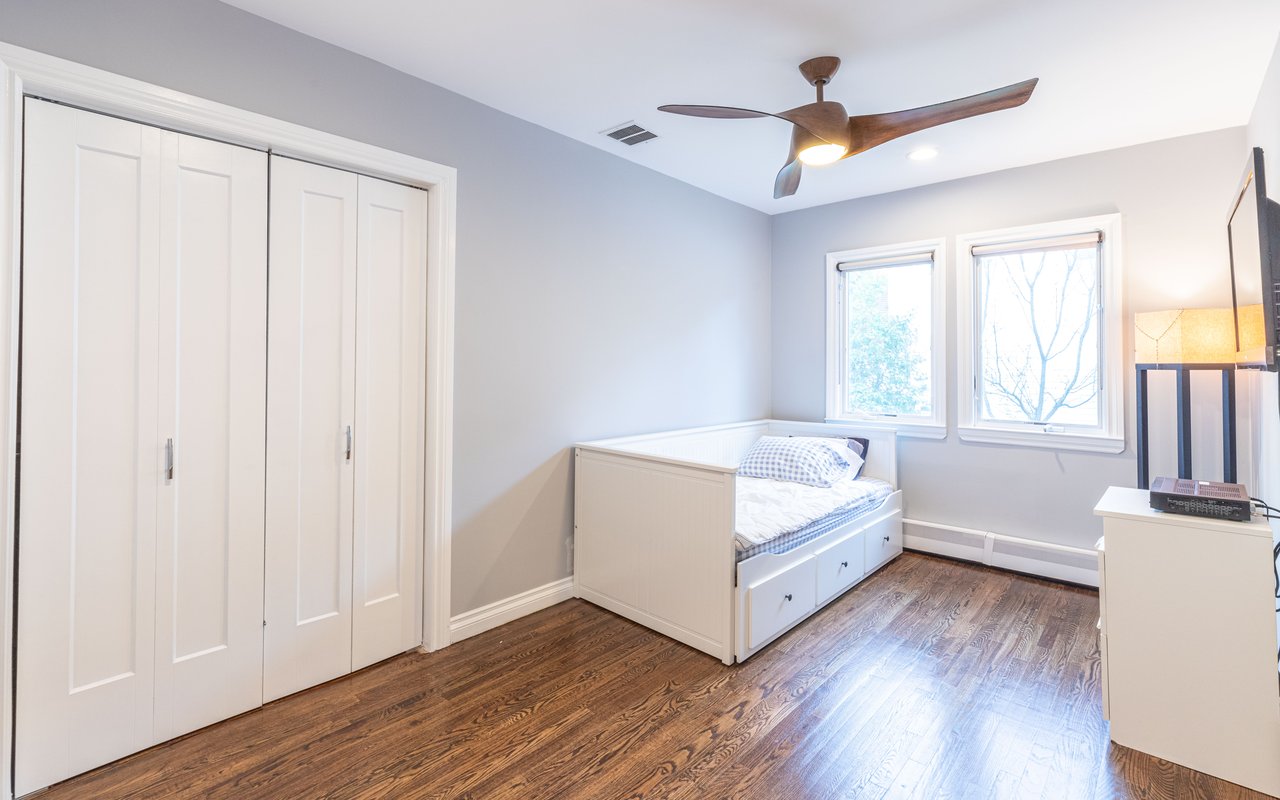
Bedroom with a white storage daybed, paneled closet doors, and hardwood floors.
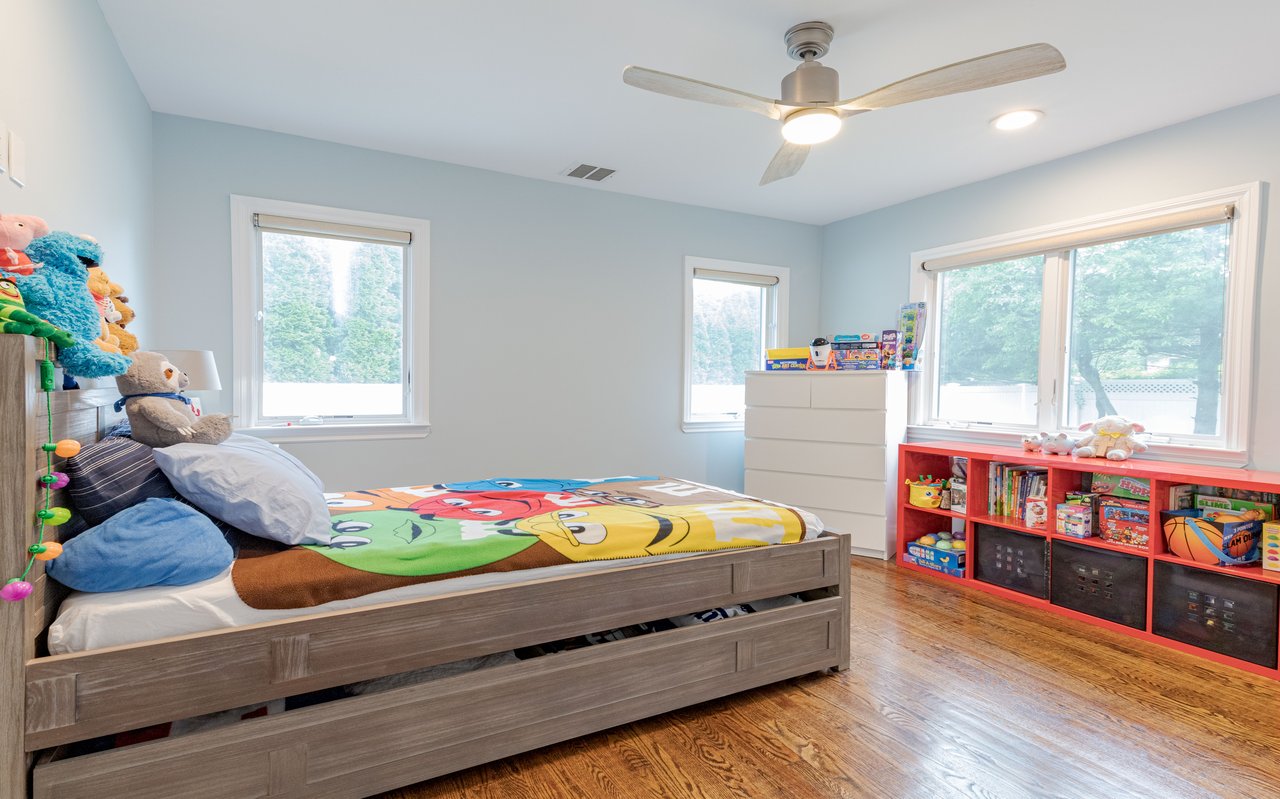
Bedroom with a cartoon-print bedspread, stuffed animals, red toy shelves, and large windows.
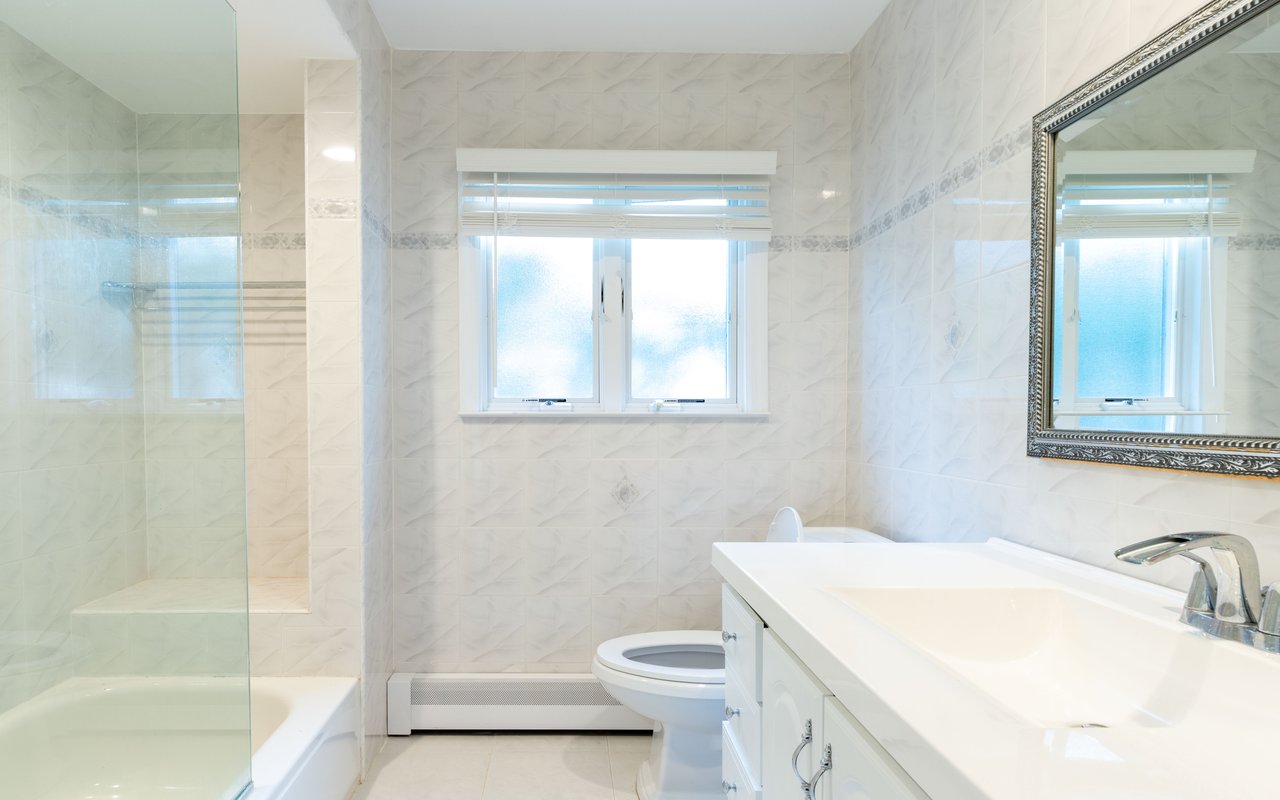
Bright tiled bathroom with a glass-enclosed tub and shower beside a white vanity.
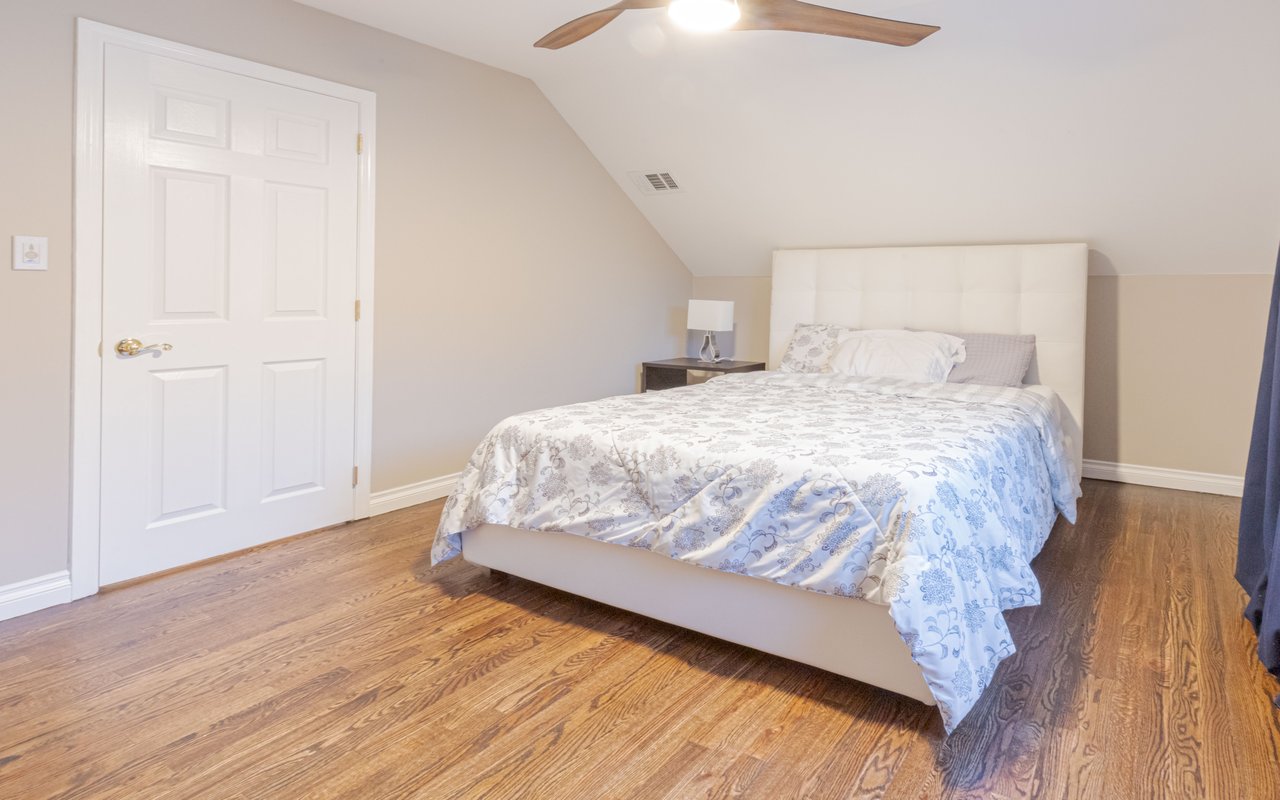
Bedroom with a large bed, floral bedding, and hardwood floors beneath a sloped ceiling.
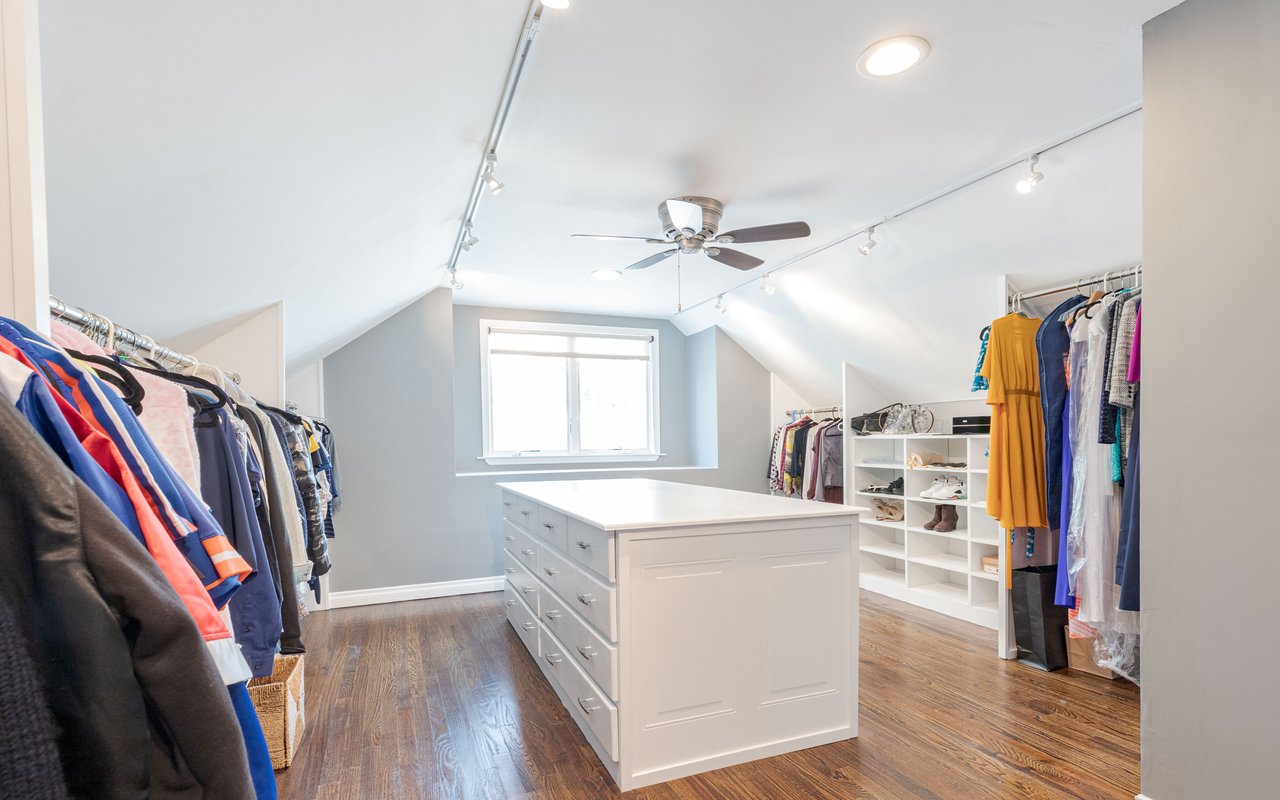
Walk-in closet with a central white drawer island, clothing racks, and open shelving beneath a vaulted ceiling.
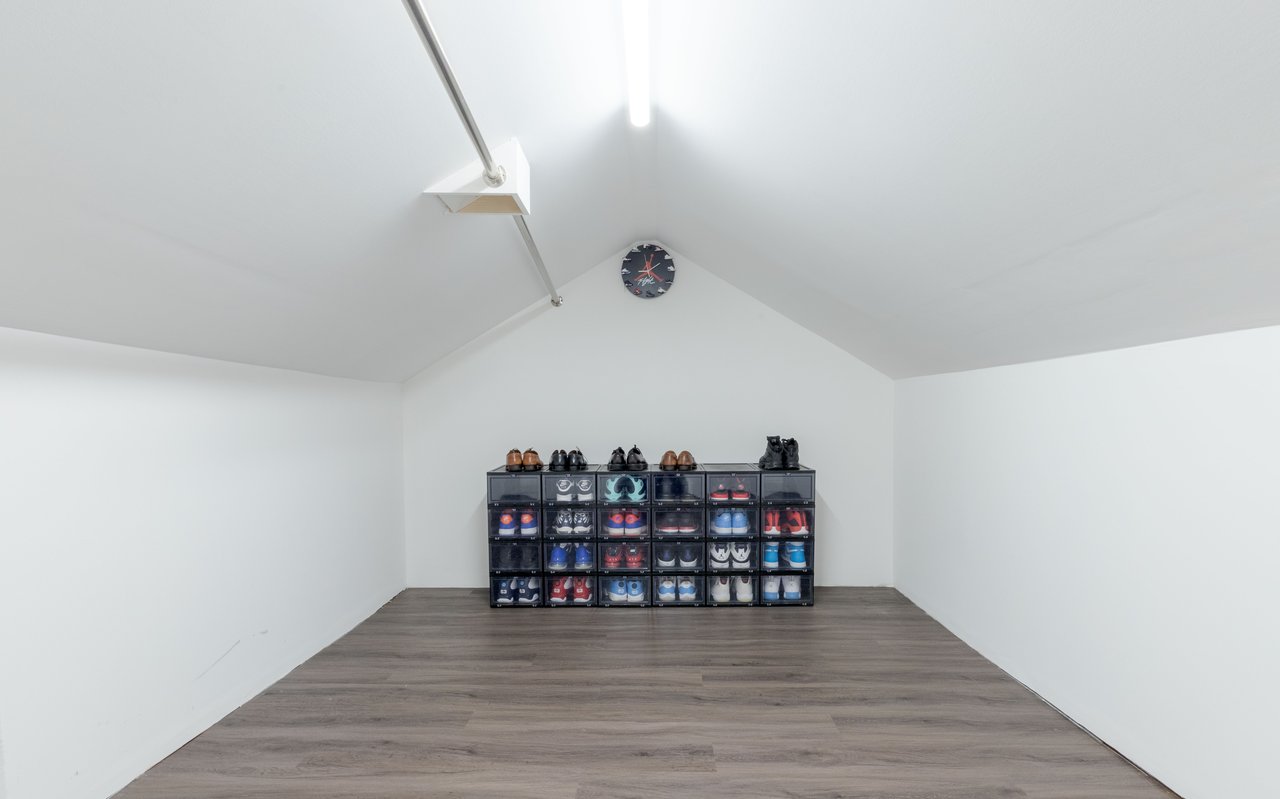
Bright vaulted room with gray flooring and a rack of sneakers in clear storage boxes.
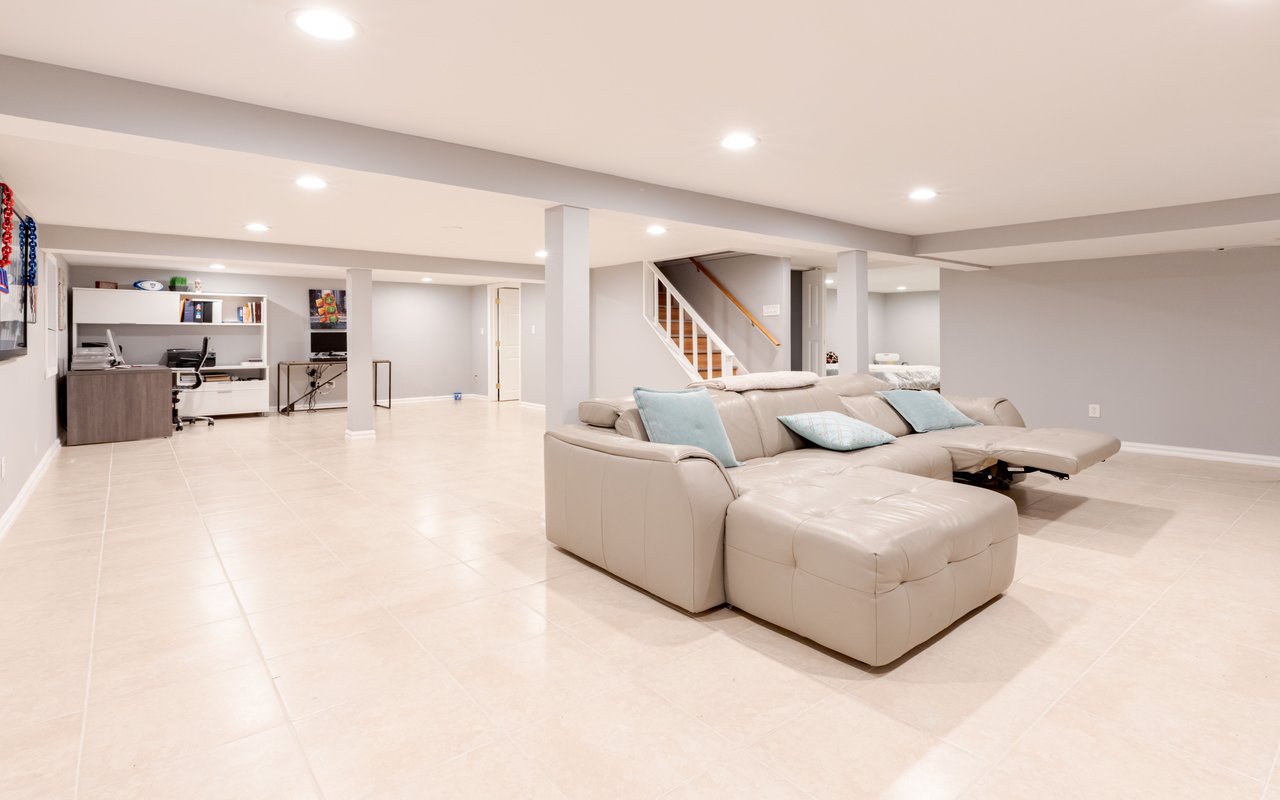
Basement recreation room with a beige sectional, tiled floors, a built-in office, and a staircase.
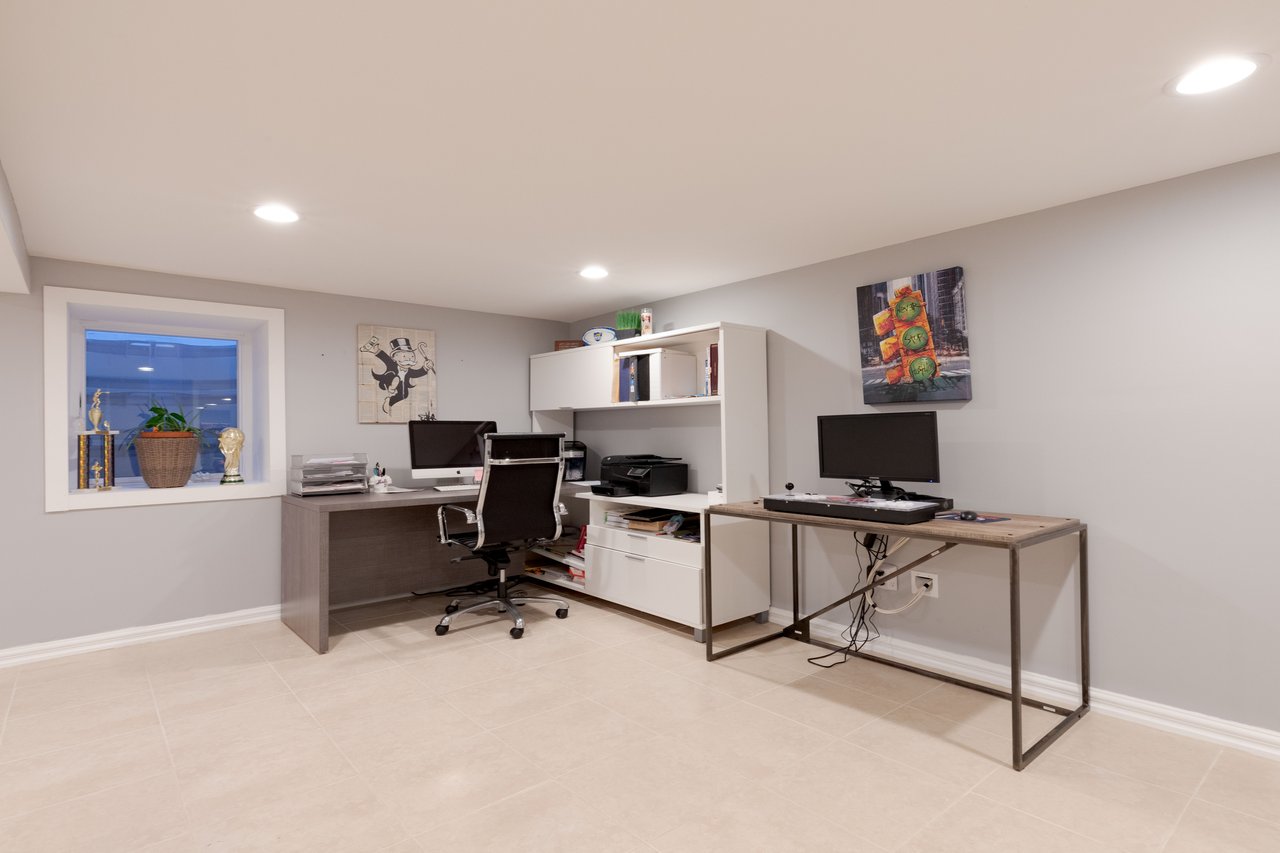
Home office with two workstations, shelving, and a potted plant by the window.
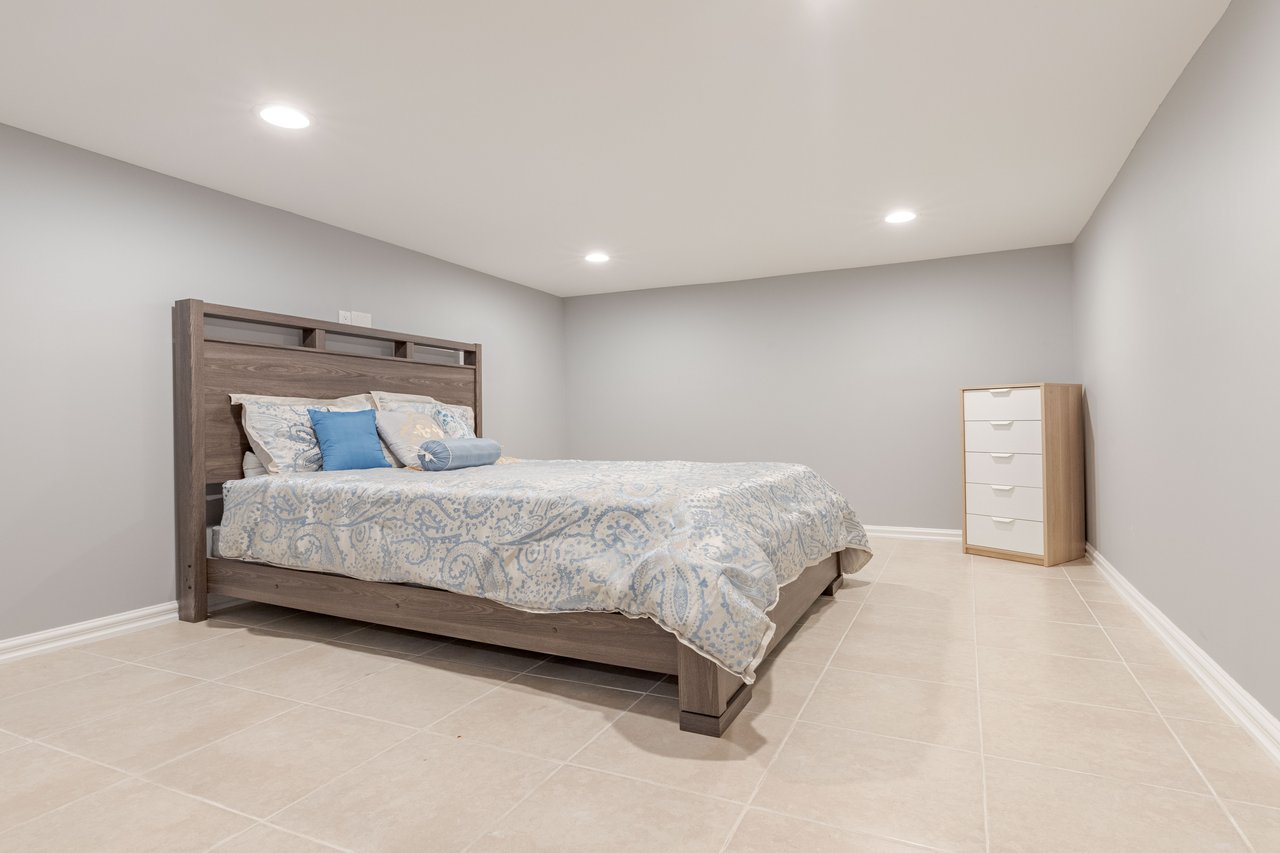
Bedroom with a dark wood bed, patterned bedding, and beige tile floors.
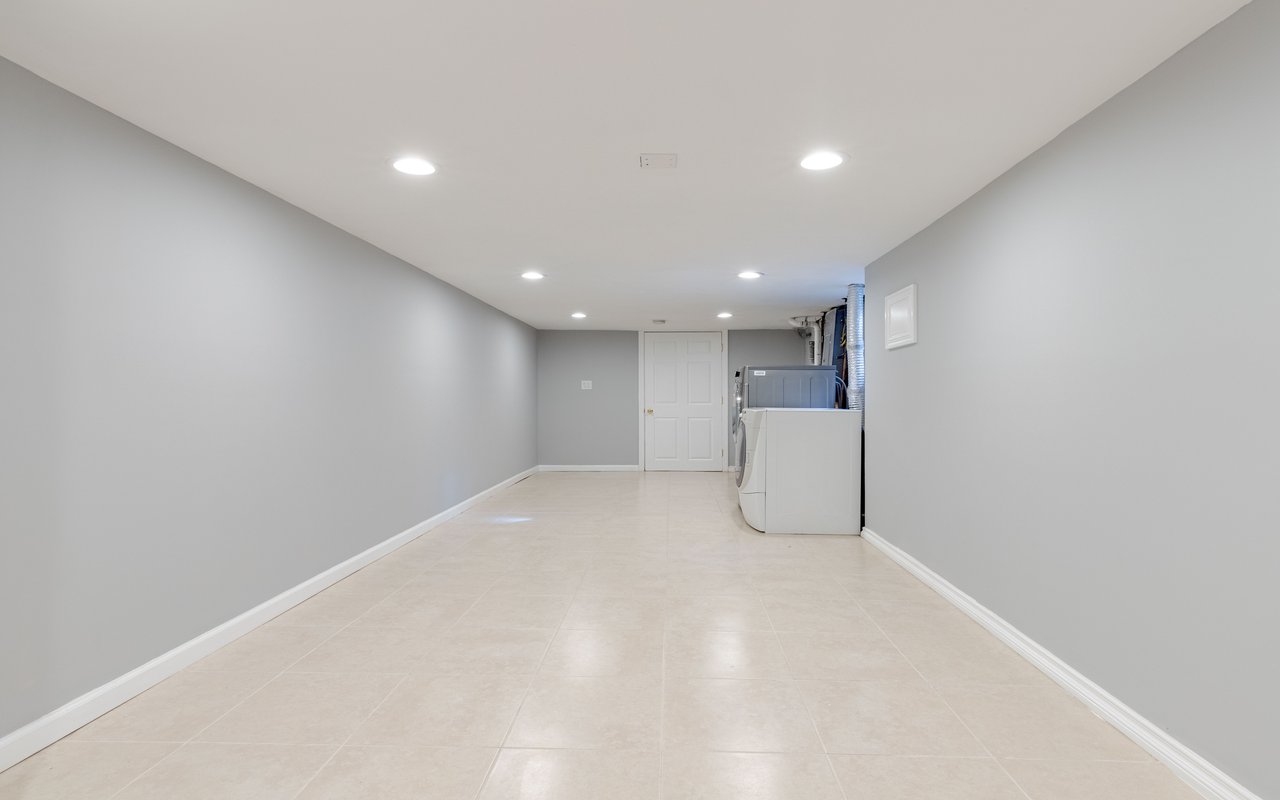
Laundry room with gray walls, tiled floor, and washer and dryer at the far end.
See all photos
Single-story beige home with a two-car garage, broad paved driveway, and landscaped front lawn.
Cristina Candio

33 Bluebird Dr

$1,188,000 33 Bluebird Drive, East Hills, NY 11577

Incredibly spacious, fully renovated house available in sought after East Hills with access to park. This home features three bedrooms on the first floor with two full bathrooms, gut renovated kitchen featuring gas range, double oven, Bosch dishwasher, drawer microwave and state of the art refrigerator with an open concept flowing into the dining area and living room with fireplace, connected to a large den area with easy access to a green-filled backyard. Upstairs features a one bedroom with a walk in storage area, a full bathroom, plus a second bedroom converted into a dream custom walk in closet (can be easily converted back to second bedroom). Fully finished basement with tons of light and separate laundry room. Exceptional storage space throughout home with connected garage.

  • Sold
    Status
  • 5
    Bedrooms
  • 3
    Bathrooms
  • 1952
    Year Built
  • 2,282 Sq.Ft.
    Living Area

Features & Amenities

Area & Lot

  • Status: Sold
  • Living Space: 2,282 Sq.Ft.
  • Year Built: 1952
  • Neighborhood: Long Island

Interior

  • Total Bedrooms: 5
  • Total Bathrooms: 3
  • Full Bathrooms: 3

Financial

  • Sales Price: $1,188,000
  • Real Estate Tax: $19,464

33 Bluebird Dr

The Neighborhood:
Long Island

A dynamic blend of coastal beauty, historic charm, and modern sophistication.

Learn More Long Island

Work With The Blueprint Team

The Blueprint Team's passion makes them the go-to agents ready to turn their client's real estate goals into reality. They have over a decade of experience in the real estate industry.
Let's Connect